Login, Whitland

- PROPERTY TYPE
Country House
- BEDROOMS
2
- BATHROOMS
3
- SIZE
Ask agent
- TENUREDescribes how you own a property. There are different types of tenure - freehold, leasehold, and commonhold.Read more about tenure in our glossary page.
Freehold
Key features
- Detached Character Cottage
- Creative Lifestyle Rural Holding
- Established Luxury Holiday Cabin
- Professional Recording Studio & Creative Spaces
- Variety of Additional Outbuildings Offering Further Potential (STPC)
- Approx. 8 Acres Low-Intervention Rewilded Land
- Pretty Stream & Regenerated Woodland
- Featured in Numerous Editorial & Publications
- Gas Central Heating, Wood Burning Stove
- EPC Rating: G (Potential for A)
Description
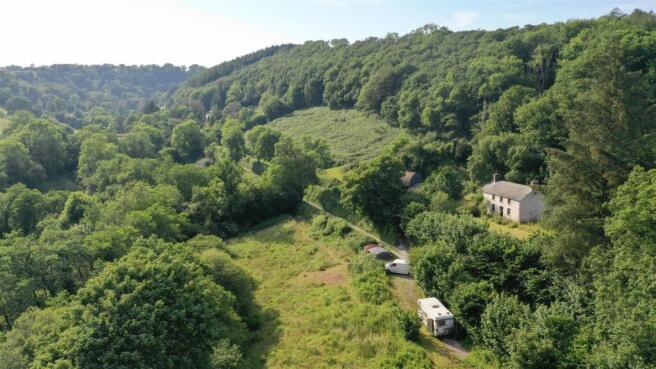
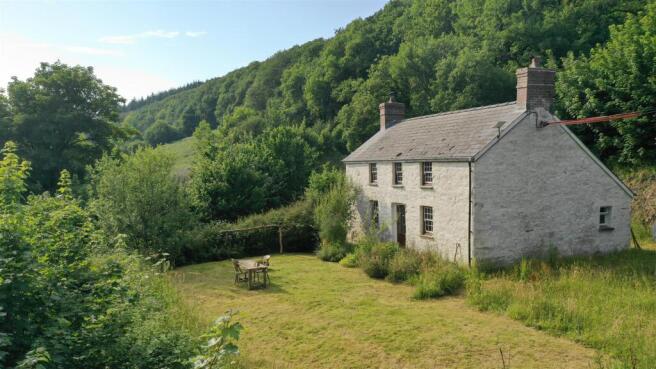
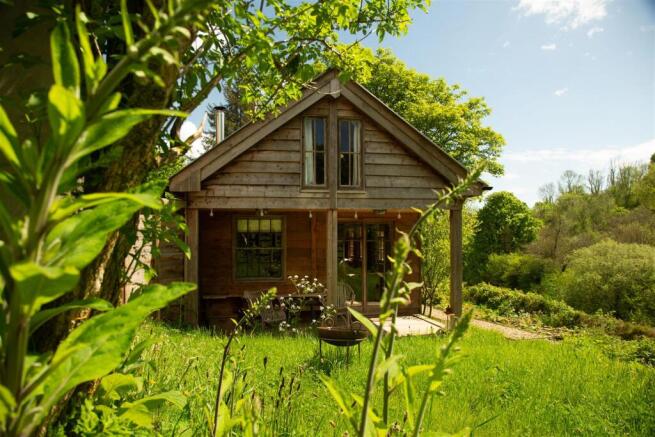
At its heart is a sympathetically restored Georgian cottage, using traditional, sustainable building methods throughout. The house is complemented by an exceptionally crafted larch & douglas fir timber cabin which is currently run as a unique and established boutique retreat featured by The Times in 2024 as one the best places to stay in Pembrokeshire. Further benefitting from a professional music recording studio comprising a control room, live room and dedicated dark room, alongside additional creative spaces and a range of traditional stone and farm outbuildings with conversion potential (STPC).
This property represents a change of pace and a true lifestyle choice. Particularly well suited to artists, musicians, photographers or anyone seeking an inspiring live/work environment, it provides a setting where you can wake to birdsong, wander through regenerating woodland, spend the morning in a creative workspace, welcome guests to an established retreat, and still have the afternoon free to enjoy the enchanting natural surroundings. A vast network of walks leads directly from the property in all directions, with some continuing for miles without meeting a road, while the surrounding forest valley forms part of an ancient woodland landscape, once temperate rainforest.
*The Cottage*
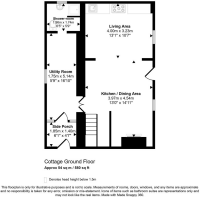
The cottage comprises an open-plan living space incorporating a kitchen, dining and breakfast area, and a comfortable living area centred around a welcoming Jøtul wood-burning stove set on a slate hearth with a stone surround—creating a cosy focal point during the winter months. The kitchen benefits from wooden bespoke made cabinets, topped with a smooth cast concrete worktop, a gas range in the centre and a classic Belfast ceramic sink.
To the rear of the cottage is a practical utility room with a vaulted ceiling and bespoke fitted wooden storage cupboards. To one side is a shower room with WC, while to the other, an enclosed porch/boot room provides access to the outside via an external door. Above, a charming mezzanine level—accessed via a ladder—creates a cosy reading nook.
Upstairs is the family bathroom with a reclaimed cast iron bath, tongue and groove wall and freestanding basin. There is a generous double bedroom with vaulted A-Frame ceiling, exposed stone feature wall and two six pane sash windows overlooking the grounds and the valley beyond. Currently arranged as a comfortable one-bedroom home with a first-floor bathroom, the accommodation offers excellent flexibility, with scope to reconfigure the upper floor to create a well proportioned two-bedroom home if desired. Alternatively, there is potential to extend the existing accommodation to the side or rear of the property, subject to obtaining the necessary planning consents.
Internally the cottage has been lime plastered internally and externally and insulated using "SuperFOIL" roof insulation. Heating is provided by a three-year-old LPG central heating system, with reclaimed cast iron column radiators throughout the house and the boiler additionally servicing the recording studio via underground pipework.
The house sits within approximately one acre of gardens and grounds, surrounded by wildflower banks, long grasses and mature planting. It enjoys a sunny south-facing aspect and benefits from sunshine throughout the year. Tucked away in a wonderfully secluded setting with no near neighbours, the property offers an exceptional sense of peace and privacy.
*Bespoke Timber Cabin (Holiday Retreat)*
A beautifully crafted timber cabin offers excellent flexibility, either as luxury holiday accommodation or additional residential space (subject to any necessary consents). Briefly comprising of a double bedroom, bathroom, open plan living space, mezzanine sleeping area and veranda seating area, situated in its own secluded location a short distance from the main cottage.
The cabin is a successful holiday let, achieving over 80% occupancy. Operating under the name “Y Caban”, it provides a regular passive income while requiring minimal time to manage thanks to its thoughtful design and efficient layout. Although the owners have intentionally chosen not to expand the holiday business in order to preserve the tranquillity of the site, there is considerable potential for a future owner to develop this income stream further.
Constructed only four years ago by a respected local cabin builder, it was built using locally sourced larch and Douglas fir alongside reclaimed timbers salvaged from historic Welsh farmhouses. It has been built to an exceptionally high standard and is designed to last for many decades.
*Recording Studio & Creative Spaces*
A well-equipped professional music recording studio occupies one of the outbuildings and benefits from planning consent as ancillary accommodation to the house. Designed and engineered by a marine engineer with specialist expertise in acoustics, the studio was constructed as a true "room within a room", creating exceptional sound isolation. It comprises, Control room, Live room, dedicated vocal booth, Storage rooms support by a commercial HVAC ventilation and climate-control system.
The acoustic isolation is so effective that recording sessions can take place without disturbing guests staying in the holiday cabin!
Within the same building, accessed independently, is a generous dry storage and artist workspace, together with a dedicated darkroom. A sheltered veranda overlooks the surrounding landscape, creating a peaceful space to work or relax.
*Traditional Stone Building & Additional Outbuildings*
A charming traditional Pembrokeshire stone sheep shelter to the left of the cottage provides excellent dry storage and workshop space and has been recently re-roofed. A Dutch barn, together with several adjoining lean-to buildings, all with recently renewed roofs, provide extensive covered storage and excellent flexibility for machinery, workshops, studios or agricultural use – each building presenting exciting potential for future conversion, subject to the necessary permissions.
*The Land*
The house and buildings occupy around one acre, while approximately seven acres lie below the holding, divided into four gently sloping fields. The land has been intentionally managed as a low-intervention rewilding project and is now entering the initial stages of natural woodland regeneration. Carefully maintained paths meander through the landscape, opening into glades and tranquil clearings, while a beautiful stream flows year-round through all four fields.
The result is an extraordinarily peaceful and biodiverse landscape rich in birds, wildflowers and native wildlife.
For purchasers wishing to return the land to grazing, all four fields enjoy roadside access and could be restored to productive pasture relatively easily. Equally, the existing rewilding offers a rare opportunity to continue developing an established nature recovery project.
*What the Owners Say*
“The entire holding has been thoughtfully designed around the principles of simplicity, sustainability and low-maintenance living. As two artists, we have been able to enjoy an exceptional quality of life here. The combination of the holiday let, studio and ancillary creative spaces has provided a reliable passive income while allowing us the freedom to spend our time making work, enjoying the land and living at a slower pace.
The property would equally suit creatives, those seeking multi-generational living, buyers looking for income-generating opportunities, or anyone wanting an exceptional rural lifestyle with flexibility to adapt the buildings to their own vision.”
*Additional Potential*
Beyond its current uses, the property offers considerable scope for future development, subject to any necessary planning consents. The collection of traditional and modern outbuildings provides flexibility for workshops, artist residencies, further accommodation or other business opportunities.
The setting itself is remarkable. The site has featured in publications celebrating rural and rustic living and is also represented by a location agency, creating opportunities for photography, television and film shoots.
Overall, this is a beautifully restored Georgian lifestyle holding combining exceptional accommodation, established income streams, outstanding creative facilities and an inspiring rewilded landscape in one of Carmarthenshire's most beautiful settings – this is a remarkable opportunity that should not be missed!
VIEWING: By appointment only via the Agents.
TENURE: We are advised Freehold
SERVICES: We have not checked or tested any of the services or appliances at the property.
COUNCIL TAX: Band 'D' Carmarthenshire
DRAINAGE: Please note that this property is on private drainage. Connected to Mains Water.
ref: LW/LW/07/26/OK_LW
Brochures
Login, WhitlandBrochure- COUNCIL TAXA payment made to your local authority in order to pay for local services like schools, libraries, and refuse collection. The amount you pay depends on the value of the property.Read more about council Tax in our glossary page.
- Band: D
- PARKINGDetails of how and where vehicles can be parked, and any associated costs.Read more about parking in our glossary page.
- Ask agent
- GARDENA property has access to an outdoor space, which could be private or shared.
- Yes
- ACCESSIBILITYHow a property has been adapted to meet the needs of vulnerable or disabled individuals.Read more about accessibility in our glossary page.
- Ask agent

Add an important place to see how long it'd take to get there from our property listings.
__mins driving to your place
Affordability

Notes
Staying secure when looking for property
Ensure you're up to date with our latest advice on how to avoid fraud or scams when looking for property online.
Visit our security centre to find out moreDisclaimer - Property reference 34832595. The information displayed about this property comprises a property advertisement. Rightmove.co.uk makes no warranty as to the accuracy or completeness of the advertisement or any linked or associated information, and Rightmove has no control over the content. This property advertisement does not constitute property particulars. The information is provided and maintained by West Wales Properties, Cardigan. Please contact the selling agent or developer directly to obtain any information which may be available under the terms of The Energy Performance of Buildings (Certificates and Inspections) (England and Wales) Regulations 2007 or the Home Report if in relation to a residential property in Scotland.
*This is the average speed from the provider with the fastest broadband package available at this postcode. The average speed displayed is based on the download speeds of at least 50% of customers at peak time (8pm to 10pm). Fibre/cable services at the postcode are subject to availability and may differ between properties within a postcode. Speeds can be affected by a range of technical and environmental factors. The speed at the property may be lower than that listed above. You can check the estimated speed and confirm availability to a property prior to purchasing on the broadband provider's website. Providers may increase charges. The information is provided and maintained by Decision Technologies Limited. **This is indicative only and based on a 2-person household with multiple devices and simultaneous usage. Broadband performance is affected by multiple factors including number of occupants and devices, simultaneous usage, router range etc. For more information speak to your broadband provider.