
Stubbins Lane, Chinley, SK23

- PROPERTY TYPE
Semi-Detached
- BEDROOMS
4
- BATHROOMS
2
- SIZE
1,830 sq ft
170 sq m
- TENUREDescribes how you own a property. There are different types of tenure - freehold, leasehold, and commonhold.Read more about tenure in our glossary page.
Freehold
Key features
- NO CHAIN
- Charming Character Four-Bedroom, Semi-Detached Stone Property Set Across Three Spacious Floors
- Ground-Floor Living Ideal as an Airbnb Investment, Guest Suite, or Multi-Generational Living Space
- Three Versatile Reception Rooms
- Scenic Outdoor Space
- Stunning Countryside Views
- Off-Street Parking
- Excellent Commuter Links
- Comfort & Efficiency: Double Glazing Throughout and Gas Central Heating (EPC Rating: D).
- Prime Village Location
Description
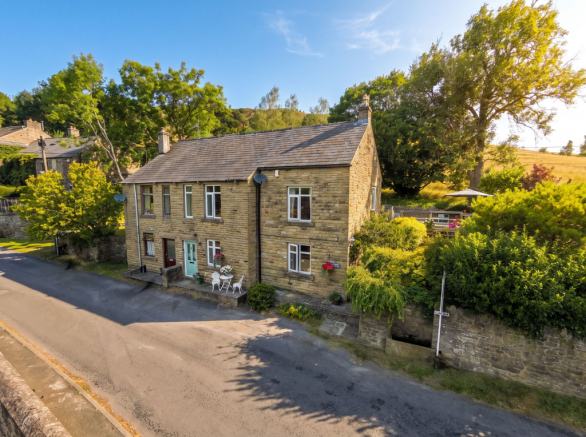
Nestled in the heart of desirable Chinley, this characterful four-bedroom stone home blends timeless charm with incredible versatility. Spread across three light-filled floors, it’s a house that instantly feels welcoming, whether you’re unwinding after a walk in the hills or catching up over tea and freshly baked scones in the dining area. What makes this home truly special is its adaptability. The self-contained ground-floor setup offers a wonderful opportunity for multi-generational living, hosting visiting friends, or generating income as a boutique Airbnb. With three generous reception rooms, you’ll have all the space you need to gather as a family, entertain guests, or design your ideal home office. Throughout, double glazing and gas central heating (EPC Rating: D) keep everything warm and cozy year-round.
The surrounding landscape is seamlessly integrated into daily life here. Frame-worthy views of Eccles Pike and Chinley Churn stretch out from multiple rooms, serving as a gentle reminder of the gorgeous Peak District right on your doorstep. Yet, for all its rural charm, convenience is never compromised, you're just a short stroll from local village amenities, and direct train links to both Manchester and Sheffield make commuting a breeze. The gardens have been thoughtfully crafted to make the absolute most of the countryside vistas. At the front, a part-paved, part-decked terrace offers the ultimate spot for morning coffee, or an afternoon treat while taking in the views. From here, stone steps lead down to a private, beautifully tiered rear garden. Mainly laid to lawn with mature shrubs and colorful planting, it’s an ideal haven for al fresco dining, pottering about on weekends, or simply watching the sunset over the hills. Practical touches, like dedicated front parking and an outdoor tap ensure that day-to-day living is as effortless as it is scenic.
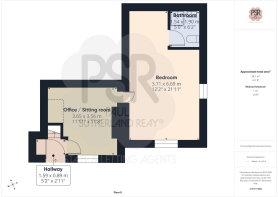
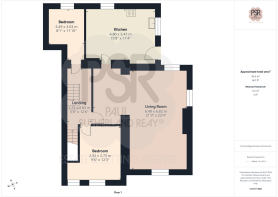
Entrance Hallway
1.59m x 0.89m
Composite front door leading into a welcoming entrance hall, featuring stylish laminate flooring, stairs rising to the first floor, and a useful space for coats and outerwear.
Snug / Office
3.65m x 3.56m
Double glazed uPVC window to the front elevation, allowing for plenty of natural light, complemented by laminate flooring, a radiator, and a ceiling pendant light.
Downstairs Bedroom
3.71m x 6.69m
A spacious double bedroom featuring double glazed uPVC windows to the front and side elevations, allowing for an abundance of natural light. In the corner of the room is self-contained kitchen area, which includes a fridge and cooking area. The room benefits from carpeted flooring, a radiator, and a ceiling pendant light, with the added advantage of direct access to the bathroom. This space would make an exceptional Airbnb opportunity or could be used for multigenerational living.
En Suite
1.54m x 1.9m
Fitted with a shower cubicle featuring a chrome mixer shower, low-level WC, and a pedestal wash hand basin with twin taps. The room is complemented by part-tiled walls, linoleum flooring, and a ceiling-mounted light fitting.
Kitchen
4.8m x 3.47m
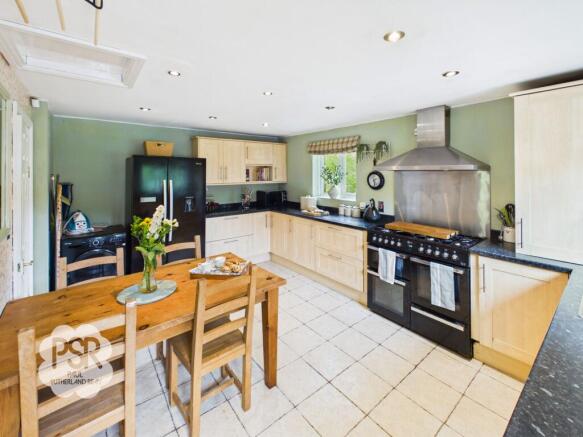
A dual-aspect kitchen with double glazed uPVC windows to the rear and side elevations, plus a composite part-glazed stable door providing direct access to the garden. Fitted with light wood Shaker-style matching wall and base units, laminate worktops, and a stainless-steel sink with chrome mixer tap. The kitchen includes integrated appliances comprising a washing machine and dishwasher, alongside dedicated spaces for a Range cooker and fridge-freezer. Complemented by linoleum flooring, recessed ceiling lights, a radiator, and access to the loft space.
Lounge / Diner
6.48m x 6.82m
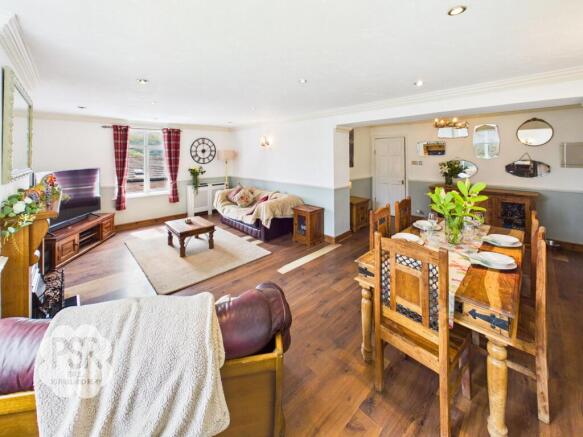
A bright, triple-aspect reception room with double glazed uPVC windows to the front, side, and rear elevations, filling the space with natural light. The room features a real flame gas fire set within a feature oak and cast iron fireplace with granite hearth, complemented by laminate flooring, recessed ceiling lights, coving, a dado rail, and three radiators. Residents can enjoy expansive views over Eccles Pike to the front and Chinley Churn to the rear.
Bedroom Two
A well-proportioned double bedroom featuring a double glazed uPVC window to the front elevation, offering pleasant views over Eccles Pike. The room benefits from laminate flooring, a ceiling pendant light, and a built-in storage cupboard.
Bedroom Three
A comfortable double bedroom with a double glazed uPVC window to the rear elevation, providing natural light and a pleasant outlook. The room features laminate flooring, recessed ceiling lights, and a double radiator.
Landing
3.79m x 0.99m
Accessed via stairs from the first floor, this versatile loft space features fitted mirrored wardrobes, a radiator, recessed ceiling lights, and carpeted flooring, offering additional accommodation or storage as required.
Bedroom One
This bright loft bedroom features two Velux roof lights and a comprehensive range of fitted furniture, including wardrobes, drawers, a dressing table, and bedside units. The room also provides access to under-eave storage on both sides, finished with recessed ceiling lights and a radiator, offering a versatile and well-appointed living space.
Bathroom
A modern loft bathroom featuring a Velux roof light and a shower cubicle with chrome mixer shower. The room is fitted with a wall-mounted vanity unit with a countertop sink and chrome mixer tap, alongside a low-level push-flush WC with hidden cistern. Finished with wet walls, grey LVT flooring, and a black ladder radiator, this space combines contemporary style with practicality.
Rear Garden
A part-paved, part-decked seating area with attractive views to the front and rear, leading down to a tiered garden with established shrubs and bushes. The garden is mainly laid to lawn, with an outside tap and stone steps providing access down to the front gate and onto the roadside.
- COUNCIL TAXA payment made to your local authority in order to pay for local services like schools, libraries, and refuse collection. The amount you pay depends on the value of the property.Read more about council Tax in our glossary page.
- Band: C
- PARKINGDetails of how and where vehicles can be parked, and any associated costs.Read more about parking in our glossary page.
- Yes
- GARDENA property has access to an outdoor space, which could be private or shared.
- Rear garden
- ACCESSIBILITYHow a property has been adapted to meet the needs of vulnerable or disabled individuals.Read more about accessibility in our glossary page.
- Ask agent
Energy performance certificate - ask agent

Add an important place to see how long it'd take to get there from our property listings.
__mins driving to your place
Affordability


Notes
Staying secure when looking for property
Ensure you're up to date with our latest advice on how to avoid fraud or scams when looking for property online.
Visit our security centre to find out moreDisclaimer - Property reference 0ea0ea9f-9b6d-4573-bb84-a1c0e07dead0. The information displayed about this property comprises a property advertisement. Rightmove.co.uk makes no warranty as to the accuracy or completeness of the advertisement or any linked or associated information, and Rightmove has no control over the content. This property advertisement does not constitute property particulars. The information is provided and maintained by PSR, New Mills. Please contact the selling agent or developer directly to obtain any information which may be available under the terms of The Energy Performance of Buildings (Certificates and Inspections) (England and Wales) Regulations 2007 or the Home Report if in relation to a residential property in Scotland.
*This is the average speed from the provider with the fastest broadband package available at this postcode. The average speed displayed is based on the download speeds of at least 50% of customers at peak time (8pm to 10pm). Fibre/cable services at the postcode are subject to availability and may differ between properties within a postcode. Speeds can be affected by a range of technical and environmental factors. The speed at the property may be lower than that listed above. You can check the estimated speed and confirm availability to a property prior to purchasing on the broadband provider's website. Providers may increase charges. The information is provided and maintained by Decision Technologies Limited. **This is indicative only and based on a 2-person household with multiple devices and simultaneous usage. Broadband performance is affected by multiple factors including number of occupants and devices, simultaneous usage, router range etc. For more information speak to your broadband provider.