
Strines Road, Marple, Stockport, SK6 7DU

- PROPERTY TYPE
Detached Bungalow
- BEDROOMS
2
- BATHROOMS
1
- SIZE
Ask agent
- TENUREDescribes how you own a property. There are different types of tenure - freehold, leasehold, and commonhold.Read more about tenure in our glossary page.
Freehold
Key features
- TRUE BUNGALOW
- TWO BEDROOMS
- EXTENSIVE TIERED REAR GARDEN
- ENVIABLE ELEVATED POSITION
- DECEPTIVELY SPACIOUS
- SIGNIFICANT SCOPE FOR MODERNISATION
- NO VENDOR CHAIN
- SOUGHT AFTER LOCATION
Description
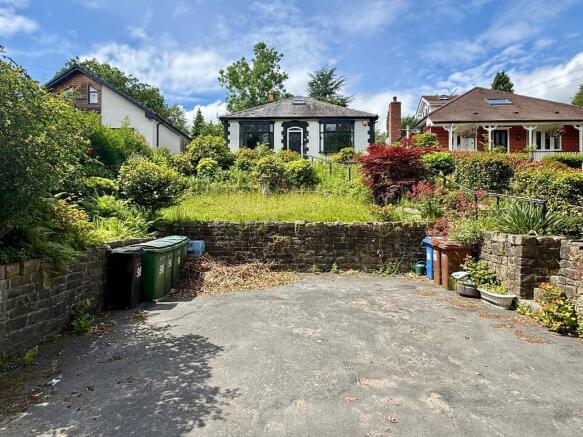
Set well back from Strines Road behind a walled, level driveway, the property is approached via a series of characterful steps leading up through the raised front garden, offering a striking first impression.
A particular highlight of this unique home is the extensive, tiered rear garden which stretches to the border of the Peak Forest Canal and is arranged over several levels to make the most of the generous plot. The gardens would benefit from some tender loving care, they present an exciting canvas for the keen gardener, with plenty of potential to transform the space into a haven tailored to your preferences whether that means vibrant flower beds, tranquil seating areas, contemporary styling or even a productive vegetable patches.
Number 98 offers significant scope for modernisation, reconfiguration, or upward extension (subject to the necessary planning consents), providing an exciting canvas for buyers wishing to create their dream home and add value.
The location will appeal to commuters and lovers of the outdoors alike. Residents benefit from exceptional transport links, with both Marple (approx 1.3 miles away) and Strines railway stations (approx 1.2 miles away) providing direct services into Manchester city centre to the west and Sheffield to the east. Road connections to Stockport, Manchester Airport, and the wider motorway network ensure seamless onward travel. Marple village itself is just a short drive away, with excellent shopping, leisure facilities, and well-regarded local schools. For those who enjoy an active lifestyle, the surrounding area offers access to the stunning Peak District, Middlewood Way, and beautiful stretches of canal-side walks;all right on your doorstep.
This is a superb opportunity to acquire a detached bungalow on a generous plot, brimming with potential, and set within a vibrant and convenient community. We look forward to hearing from you.
Tenure: Freehold
EPC: TBC
Council Tax: E
Flood Risk: Very Low
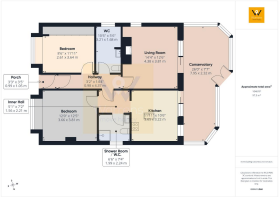
Porch
3' 2'' x 3' 4'' (0.99m x 1.05m)
Door opening to the entrance hall.
Entrance Hall
3' 2'' x 14' 4'' (0.98m x 4.37m)
Access to the loft via a pull down ladder.
The loft is boarded. There is a roof light to the front and a roof light to the rear.
Bedroom
8' 6'' x 11' 11'' (2.61m x 3.64m)
Oriel bay window to the front elevation. Fitted wardrobes. Radiator.
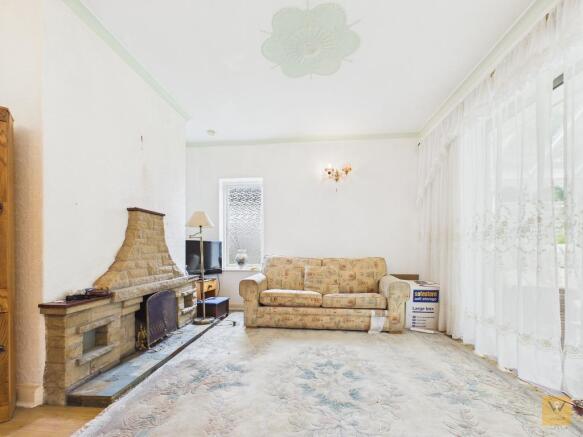
Bedroom (currently used as living room)
12' 0'' x 12' 5'' (3.66m x 3.81m)
Oriel bay window to the front elevation.
Welsh slate style fire place with inset gas fire.
Radiator.
This is a versatile room which could be used as a bedroom. It is presently styled as another living room.
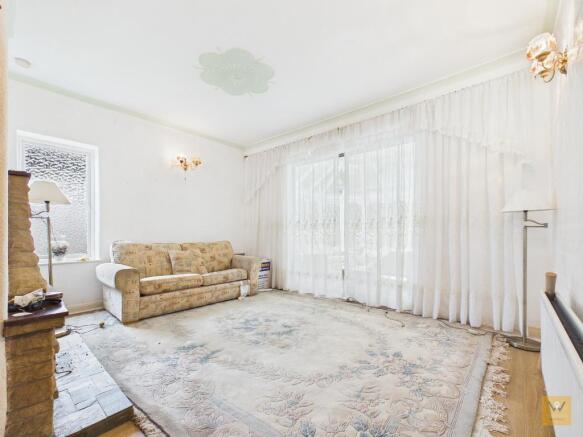
Living Room
14' 4'' x 12' 5'' (4.38m x 3.81m)
Window to the side. Sliding patio door opening into the conservatory. Fire place with a tiled hearth. Laminate floor. Radiator.
Kitchen
11' 11'' x 10' 6'' (3.65m x 3.22m)
Arch window to the rear. Sliding patio door opening to the conservatory. Tiled floor.
Brick built divider with wooden mantel.
Two circular stainless steel sinks. Ceramic hob. Built in oven.
Glazed display wall and base units. We understand that these period units were salvaged from a school science lab.
Shower Room/W.C.
6' 6'' x 7' 4'' (1.99m x 2.24m)
Low level w.c. Bidet. Designer style wash hand bowl with a mixer tap. Shower cubicle.
There is also plumbing for a washing machine.
Feature arched window to the side.
Vailant gas central heating boiler.
Chrome effect heated towel rail.
WC
10' 6'' x 5' 6'' (3.21m x 1.68m)
Feature arched window. Laminate floor. Victorian style heated towel rail.
Low level w.c. Bidet. Wash hand basin.
Conservatory
26' 0'' x 7' 7'' (7.95m x 2.32m)
- COUNCIL TAXA payment made to your local authority in order to pay for local services like schools, libraries, and refuse collection. The amount you pay depends on the value of the property.Read more about council Tax in our glossary page.
- Band: E
- PARKINGDetails of how and where vehicles can be parked, and any associated costs.Read more about parking in our glossary page.
- Yes
- GARDENA property has access to an outdoor space, which could be private or shared.
- Yes
- ACCESSIBILITYHow a property has been adapted to meet the needs of vulnerable or disabled individuals.Read more about accessibility in our glossary page.
- Ask agent

Add an important place to see how long it'd take to get there from our property listings.
__mins driving to your place

About Warrens, Stockport
Trinity House Newby Road Industrial Estate Newby Road Hazel Grove Stockport SK7 5DA



Notes
Staying secure when looking for property
Ensure you're up to date with our latest advice on how to avoid fraud or scams when looking for property online.
Visit our security centre to find out moreDisclaimer - Property reference 728025. The information displayed about this property comprises a property advertisement. Rightmove.co.uk makes no warranty as to the accuracy or completeness of the advertisement or any linked or associated information, and Rightmove has no control over the content. This property advertisement does not constitute property particulars. The information is provided and maintained by Warrens, Stockport. Please contact the selling agent or developer directly to obtain any information which may be available under the terms of The Energy Performance of Buildings (Certificates and Inspections) (England and Wales) Regulations 2007 or the Home Report if in relation to a residential property in Scotland.
*This is the average speed from the provider with the fastest broadband package available at this postcode. The average speed displayed is based on the download speeds of at least 50% of customers at peak time (8pm to 10pm). Fibre/cable services at the postcode are subject to availability and may differ between properties within a postcode. Speeds can be affected by a range of technical and environmental factors. The speed at the property may be lower than that listed above. You can check the estimated speed and confirm availability to a property prior to purchasing on the broadband provider's website. Providers may increase charges. The information is provided and maintained by Decision Technologies Limited. **This is indicative only and based on a 2-person household with multiple devices and simultaneous usage. Broadband performance is affected by multiple factors including number of occupants and devices, simultaneous usage, router range etc. For more information speak to your broadband provider.