
Hogs End Court, Hawkes Mill Lane, Hawkes End, Coventry, CV5

- PROPERTY TYPE
Land
- BEDROOMS
5
- BATHROOMS
3
- SIZE
Ask agent
Key features
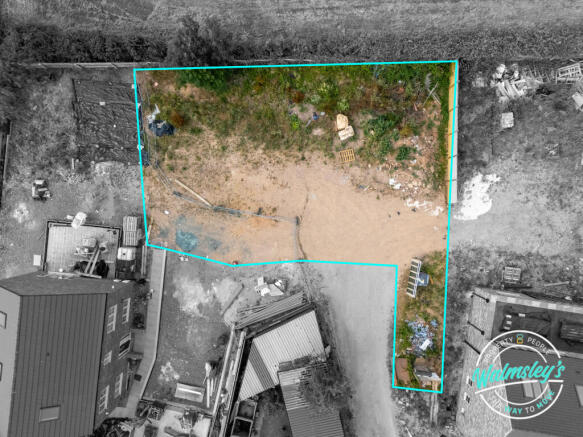
- Land with planning permission PL/2026/0000082/FUL
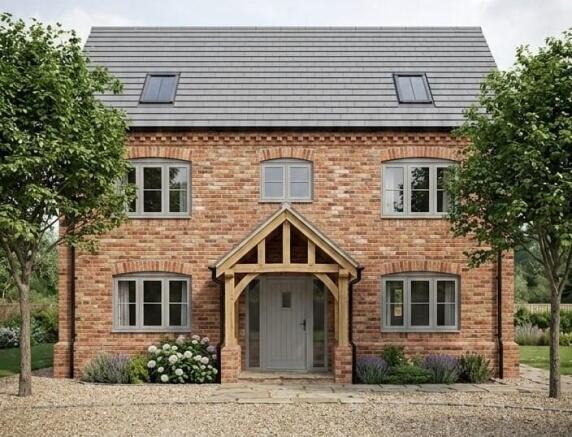
- Planning approval for five bedroom detached home
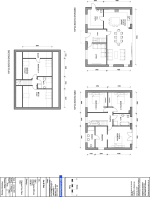
- Family bathroom & three ensuite bathrooms
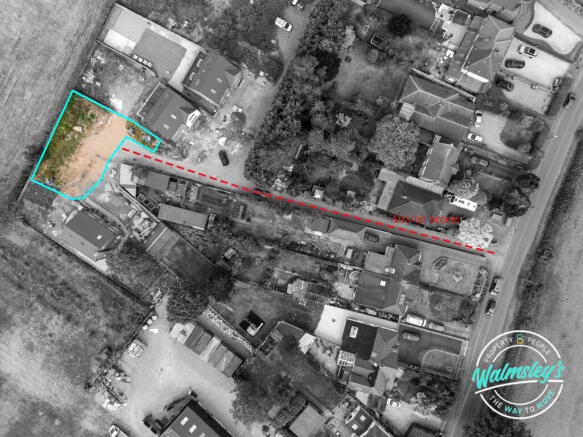
- Unique, rural, cul de sac development
- Driveway parking & wonderful rural views
- DEVELOPMENT or SELF BUILD OPPORTUNITY
Description
Planning permission exists for a self build five bedroom detached home which currently sees three ensuite bedrooms compllemented by a family bathroom, an open plan kitchen dining room and two further reception rooms.
Plot viewings are available upon request.
THE LOCATION
Hawkes Mill Lane is situated off Browns Lane in Coventry heading towards Washbrook Lane and the West of Coventry. Hogs End Court is a Cul De Sac at the end of private road formally known as 260a Hawkes Mill Lane.
Allesley is a village and civil parish in the City of Coventry metropolitan borough, West Midlands, about 4 miles west north-west of Coventry city centre and 4 miles east south-east of Meriden.
Surrounded by countryside and being very much rural in ambiance the area also sits within easy reach of Birmingham International Airport, the A45, M42 and M6 as well as Coventry, Meriden and South East Birmingham.
Hogs End Court, Hawkes Mill Lane, Hawkes End, Coventry, CV5

NEAREST STATIONS
Distances are straight line measurements from the centre of the postcode- Canley Station3.0 miles
- Coventry Arena Station3.0 miles
- Tile Hill Station3.5 miles

About Walmsley's The Way to Move, Coventry
18a Earlsdon Street, Coventry, CV5 6EG
Notes
Disclaimer - Property reference WCE-18680018. The information displayed about this property comprises a property advertisement. Rightmove.co.uk makes no warranty as to the accuracy or completeness of the advertisement or any linked or associated information, and Rightmove has no control over the content. This property advertisement does not constitute property particulars. The information is provided and maintained by Walmsley's The Way to Move, Coventry. Please contact the selling agent or developer directly to obtain any information which may be available under the terms of The Energy Performance of Buildings (Certificates and Inspections) (England and Wales) Regulations 2007 or the Home Report if in relation to a residential property in Scotland.