
Millers Row, Treharris

Letting details
- Let available date:
- 09/08/2026
- Deposit:
- £830A deposit provides security for a landlord against damage, or unpaid rent by a tenant.Read more about deposit in our glossary page.
- Furnish type:
- Unfurnished
- Council Tax:
- Ask agent
- PROPERTY TYPE
Terraced
- BEDROOMS
2
- BATHROOMS
1
- SIZE
Ask agent
Key features
- Key Facts For Contract Holders Accessible Via Link
- Unfurnished
- Min Tenancy: 6 Months
- Holding Deposit Amount: £155.17
- Rent Amount PCM: £675pcm
- Security Deposit Amount: £830.17
- Two Bedrooms
- First Floor Bathroom Suite
Description
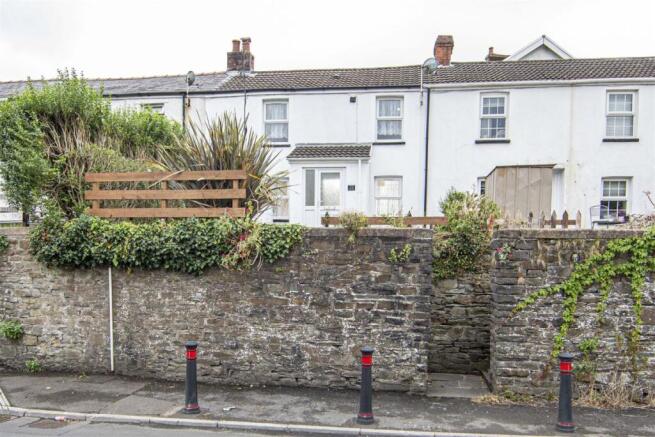
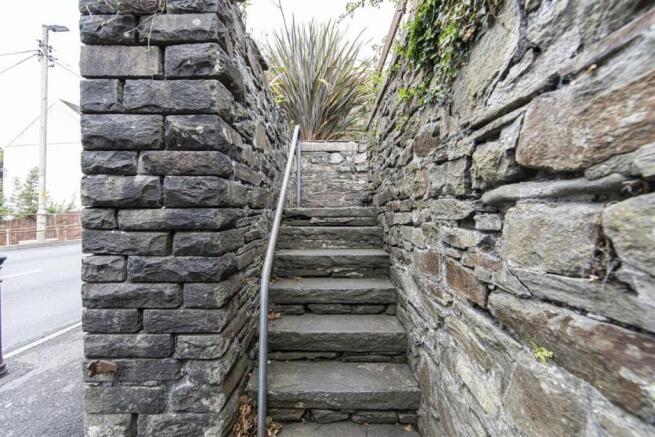
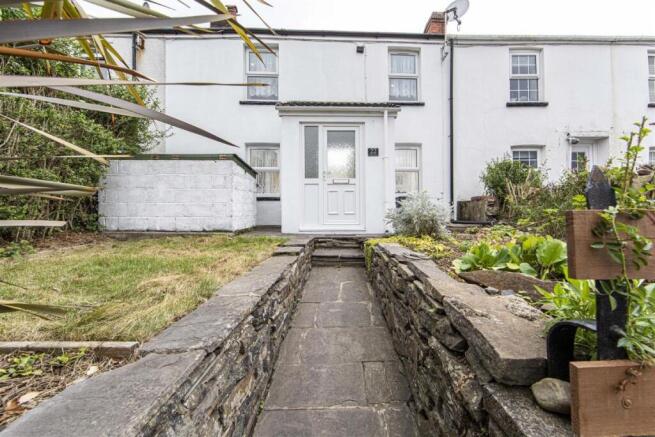
The property is positioned at an elevated level, with steps leading to the front garden area and the house.
This two-bedroom home is set across two levels, with the ground floor comprising an open lounge/dining room space with direct access to the kitchen. Heading to the first floor, two bedrooms and a first-floor bathroom are situated.
Millers Row is situated in the village of Quakers Yard, offering convenient access to a range of local amenities including shops, schools and healthcare services. Quakers Yard railway station is within reach, providing regular services to Cardiff and Merthyr Tydfil, while the nearby A470 offers excellent road links for commuters. The area also benefits from nearby parks, countryside walks and outdoor recreation, combining village living with good transport connections to surrounding towns and cities.
Council Tax Band: C (Merthyr Tydfil County Borough Council)
Holding Deposit: £155.17
Relevant Information
Please see below the key information:
For full/additional details, please refer to our key facts for contract holders attached to the advertisement link.
Tenure: Freehold
Local Authority: Merthyr Tydfil
Council Tax Band: B
Council Tax Estimate: £2,017
EPC: (C) 71,90
Heating Source: Mains Gas
Energy Source: Mains Electricity
Sewerage: Main Sewerage
Water and sewerage provided by: Dwr Cymru (Welsh Water)
Water Supply: Metered/unmetered unknown
Utility Bills Not Included
Relevant Information
Rivers / Seas: Very low / Very low
Surface Water: Very low
Coverage:
Mobile (based on indoor calls): O2, EE, Three, Vodafone.
Satellite & Cable TV Availability: BT and Sky
Broadband (estimated speeds):
Standard 16 mbps
Superfast 80 mbps
Parking: No direct parking available outside the property.
Planning permission and proposals for development: Unknown
Property accessibility and adaptations: Unknown
If you have any questions, please get in touch with the office directly.
Frontage
The property is set in an elevated position with steps providing access to the frontal garden area and front access point into the home.
Entrance
The front doorway opens into an entrance hall, which leads to the lounge/diner.
Lounge / Diner
Positioned within the lounge/diner are two front-facing windows, a rear-facing window, two ceiling light fixtures, two wall-mounted radiators, power outlets, and fitted carpet. There is direct access to both the kitchen and the staircase to the first floor.
Kitchen
The kitchen area features both wall and base cabinetry, a countertop and tiled splashback. It includes an integrated cooker, hob and extractor hood, as well as an inset sink and drainer. There is under-counter space, power outlets, a ceiling light and tiled flooring. Additionally, the kitchen has side and rear-facing windows along with a doorway leading to the exterior.
Stairway And Landing
Carpeted staircase from the lounge/diner provides access to the first-floor landing area, where two bedrooms and a bathroom suite are situated.
Bedroom One
The doorway opens into bedroom one, located at the front of the home. This room features both a front and rear-facing window, a ceiling light fixture, power outlets, a wall-mounted radiator and fitted carpet.
Bedroom Two
The doorway opens into bedroom two, located at the front of the home. This room features a front-facing window, a ceiling light fixture, power outlets, a wall-mounted radiator and fitted carpet.
Bathroom
Completing the first floor level is the three-piece bathroom suite comprising a bath with shower, wash hand basin and toilet.
Brochures
Brochure- COUNCIL TAXA payment made to your local authority in order to pay for local services like schools, libraries, and refuse collection. The amount you pay depends on the value of the property.Read more about council Tax in our glossary page.
- Band: C
- PARKINGDetails of how and where vehicles can be parked, and any associated costs.Read more about parking in our glossary page.
- On street
- GARDENA property has access to an outdoor space, which could be private or shared.
- Front garden
- ACCESSIBILITYHow a property has been adapted to meet the needs of vulnerable or disabled individuals.Read more about accessibility in our glossary page.
- No wheelchair access
Millers Row, Treharris

Add an important place to see how long it'd take to get there from our property listings.
__mins driving to your place

About Bayside Estates, Nelson
Bayside Property Lounge, Unit C, 20-22 Commercial Street, Nelson, CF46 6NF

Notes
Staying secure when looking for property
Ensure you're up to date with our latest advice on how to avoid fraud or scams when looking for property online.
Visit our security centre to find out moreDisclaimer - Property reference RL0495. The information displayed about this property comprises a property advertisement. Rightmove.co.uk makes no warranty as to the accuracy or completeness of the advertisement or any linked or associated information, and Rightmove has no control over the content. This property advertisement does not constitute property particulars. The information is provided and maintained by Bayside Estates, Nelson. Please contact the selling agent or developer directly to obtain any information which may be available under the terms of The Energy Performance of Buildings (Certificates and Inspections) (England and Wales) Regulations 2007 or the Home Report if in relation to a residential property in Scotland.
*This is the average speed from the provider with the fastest broadband package available at this postcode. The average speed displayed is based on the download speeds of at least 50% of customers at peak time (8pm to 10pm). Fibre/cable services at the postcode are subject to availability and may differ between properties within a postcode. Speeds can be affected by a range of technical and environmental factors. The speed at the property may be lower than that listed above. You can check the estimated speed and confirm availability to a property prior to purchasing on the broadband provider's website. Providers may increase charges. The information is provided and maintained by Decision Technologies Limited. **This is indicative only and based on a 2-person household with multiple devices and simultaneous usage. Broadband performance is affected by multiple factors including number of occupants and devices, simultaneous usage, router range etc. For more information speak to your broadband provider.