Hill Lane, Morrilow Heath, Leigh

- PROPERTY TYPE
Detached
- BEDROOMS
3
- BATHROOMS
2
- SIZE
Ask agent
- TENUREDescribes how you own a property. There are different types of tenure - freehold, leasehold, and commonhold.Read more about tenure in our glossary page.
Freehold
Description
The impressive ground-floor accommodation begins with a magnificent reception hall, which immediately establishes the scale and architectural quality found throughout the home. From here, the property flows into a spectacular open-plan living environment, incorporating a beautifully appointed contemporary kitchen, dining area and spacious lounge. The high-specification kitchen features an excellent range of integrated appliances, granite work surfaces and a substantial central island, while extensive glazing makes the most of the property’s remarkable lakeside outlook.
An inner hallway leads to the generously proportioned principal bedroom suite, comprising a substantial bedroom, fully fitted dressing room and luxurious, high-specification en-suite shower room.
A striking oak staircase with glazed balustrade descends to the lower-ground-floor hallway, which provides access to two further spacious double bedrooms and an exceptionally large, beautifully appointed family bathroom. The outstanding leisure accommodation includes an extraordinary private nightclub, fitted bar, games room and entertainment suite, complete with a dedicated stage and DJ area. A plant room housing the property’s mechanical, hot-water and pumping equipment completes the accommodation.
Finished to an impressive standard throughout, the residence features aluminium-framed double glazing and a highly self-sufficient range of private services.
The Accommodation Comprises: -
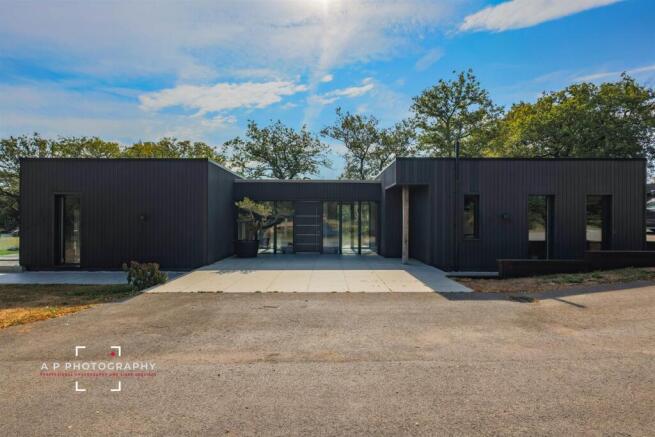
Entrance Hall - 2.21m x 7.77m (7'3" x 25'6" ) - An impressive and imposing entrance hall sets the tone for this exceptional home, accessed through two substantial metal-framed, double-glazed entrance doors with complementary glazed side panels. Inset spotlights provide a stylish welcome, while striking glazed viewing panels incorporated into the floor offer a dramatic glimpse of the level below, immediately showcasing the property’s remarkable scale and distinctive architectural design.
Open-Plan Kitchen, Dining Area And Lounge - 5.44m x 10.41m (17'10" x 34'2") - Flowing effortlessly from the entrance hall is the magnificent heart of this exceptional home—a vast open-plan kitchen, dining and living space created for luxurious everyday living and impressive entertaining. Each area has been measured separately, highlighting the remarkable proportions of this outstanding room.
A dramatic wall of bi-folding and sliding glazed patio doors perfectly frames the breathtaking lake views, flooding the space with natural light and creating a seamless transition between the interior and outside.
The show-stopping contemporary kitchen is fitted with an extensive range of sophisticated matt-black units, beautifully complemented by sleek black work surfaces. A substantial matching central island forms a striking centrepiece, offering a wonderfully sociable space for cooking, dining and entertaining, while incorporating a modern induction hob.
The exceptional specification continues with three built-in Bosch electric ovens, an integrated fridge freezer and a fitted wine cooler. A stainless-steel sink with mixer tap and carefully positioned inset spotlights complete this beautifully designed kitchen. Combining extraordinary scale, elegant contemporary styling and an enviable lakeside outlook, this is a genuinely breathtaking space with undeniable wow factor.
Lounge Area - 4.27m x 5.44m (14'0" x 17'10") - Forming part of the spectacular open-plan kitchen and dining space, the generously proportioned lounge provides an exceptional setting in which to relax and enjoy the property’s magnificent lakeside position. Offering the same captivating views from the glazed patio doors, accompanied by full-height side windows, flood the room with natural light.
The tiled flooring creates a stylish and seamless flow throughout the open-plan living space, while inset spotlights provide a sleek, contemporary finish. With its impressive proportions, breathtaking outlook and direct connection to the outside, this is a truly luxurious living area designed to make the very most of its remarkable setting.
Inner Passage - 1.04m x 2.59m (3'5" x 8'6") - Leading from the impressive entrance hall towards the slumber accommodation, the inner hallway continues the property’s sleek, contemporary design, featuring stylish tiled flooring and inset spotlights.
Principal Bedroom - 5.46m x 3.76m (17'11" x 12'4" ) - The impressive principal bedroom continues the property’s luxurious contemporary styling and sense of exceptional space. Three full-height, metal-framed double-glazed casement doors create a striking architectural feature, flooding the room with natural light and enhancing the connection with the surroundings. The same stylish tiled flooring flows seamlessly into the bedroom, creating a cohesive and sophisticated finish throughout.
Dressing Room - 2.16m x 1.85m (7'1" x 6'1") - Further enhanced by its own dedicated dressing room, fully fitted with an extensive range of thoughtfully designed storage, hanging rails and shelving, providing plentiful space for clothing, footwear and accessories. A double-glazed window allows natural light to enter, while the same stylish tiled flooring continues seamlessly from the adjoining bedroom, completing this luxurious and beautifully coordinated private suite.
En-Suite Shower Room - 1.93m x 2.54m (6'4" x 8'4" ) - Completing the impressive principal bedroom suite is a beautifully appointed en-suite shower room, featuring a generous double shower enclosure with a plumbed-in shower and separate hand-held spray attachment. A contemporary wash basin with mixer tap is set within a stylish vanity unit, providing useful storage, while a low-level flush WC completes the suite.
Fully tiled walls and flooring create a sleek, high-quality finish, complemented by inset spotlights for a refined and luxurious ambience.
Staircase - A magnificent oak staircase with a sleek glazed balustrade creates a striking architectural centrepiece and leads down to the exceptional lower-ground-floor accommodation. Beautifully designed and finished, the staircase perfectly complements the home’s luxurious contemporary styling while allowing light to flow freely between the levels.
Lower-Ground-Floor Hallway - 2.03m x 9.75m (6'8" x 32'12) - The oak staircase descends into an impressive and generously proportioned hallway, providing access to the lower-ground-floor bedrooms and bathroom. The hallway also leads directly into an extraordinary private nightclub, bar, entertainment and games room—an outstanding leisure space designed for hosting parties and entertaining guests in unforgettable style.
Private Entertainment Suite, Bar And Nightclub - 10.34m x 5.28m (33'11" x 17'4") - An extraordinary addition to this remarkable home, the private entertainment suite has been designed to deliver the ultimate setting for parties, celebrations and unforgettable evenings with family and friends.
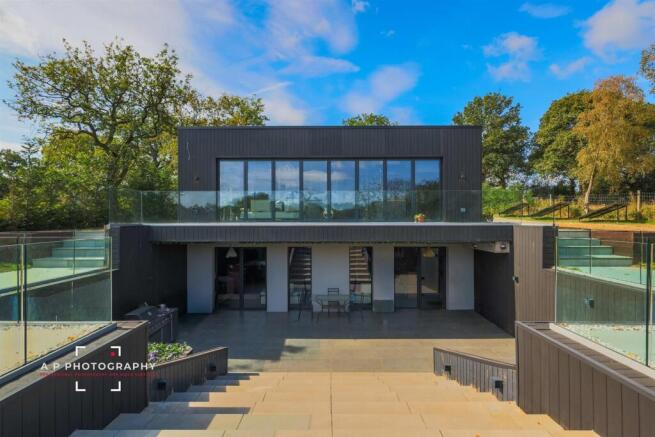
Two metal-framed, double-glazed patio doors with complementary side windows, together with two further metal-framed windows, provide an abundance of natural light and access to the outside. The room is finished with contemporary tiled flooring and inset spotlights throughout.
A fully equipped bar area, complete with drinks optics and fitted storage, creates an authentic private-club atmosphere. A raised stage and platform provides a dedicated space for a DJ, live entertainment or performances. Offering exceptional versatility, this spectacular room could equally serve as a nightclub, games room, cinema or luxurious leisure suite—a genuine showpiece rarely found within a private residence.
Luxury Family Bathroom - 2.90m x 7.19m (9'6" x 23'7") - The family bathroom is exceptionally spacious and beautifully appointed, creating a luxurious, spa-like setting in which to relax and unwind. A striking freestanding bath with a plumbed-in shower attachment forms an elegant centrepiece, complemented by a substantial double-width walk-in shower enclosure with a further plumbed-in shower.
Twin “his and hers” wash basins are set within stylish vanity units, offering useful storage beneath, while a low-level flush WC completes the suite. Fully tiled walls and flooring provide a sleek, high-quality finish, enhanced by contemporary inset spotlights. With its remarkable proportions and impressive specification, this is far more than a family bathroom—it is a truly indulgent retreat.
Bedroom Two - 4.14m x 4.24m (max) (13'7" x 13'11" (max)) - A generously proportioned double bedroom, beautifully finished with an attractive woodblock floor that adds warmth and character to the contemporary interior. Inset spotlights complete the sleek, modern appearance, creating a stylish and comfortable bedroom with ample space for a range of furnishings.
Bedroom Three - 2.57m x 4.24m (8'5" x 13'11") - A further generously proportioned double bedroom, offering excellent versatility and ample space for a full range of bedroom furnishings. Its impressive dimensions make it ideal for family members or guests, while it could equally be used as a spacious home office or private sitting room if desired.
Plant Room - 3.07m x 2.01m (10'1" x 6'7") - The dedicated plant room houses the property’s substantial mechanical and water-management equipment, including a Tempest hot-water storage cylinder and a specialist New Haden pumping system. The room also contains black curved ventilation ducting and the associated controls and fittings, providing a practical central location for the servicing and operation of the property’s essential systems.
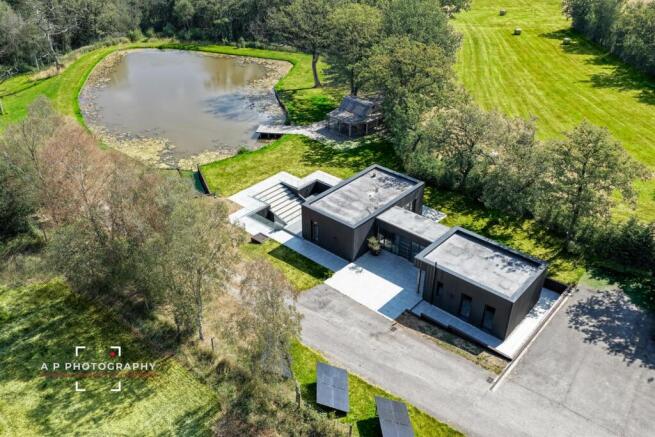
Grounds, Lake And Ancillary Accommodation - The striking contemporary residence stands within truly beautiful, exceptionally private grounds, approached through an impressive entrance and along a sweeping tarmac driveway leading to the side of the house, where a detached double garage with additional storage is located. High-quality porcelain-style paving surrounds the property, with external steps providing independent access to the lower-ground-floor entertainment suite—allowing guests to enter without passing through the main living accommodation. Expansive lawns and established greenery wrap around a magnificent wildlife-rich, carp-stocked lake, creating an idyllic centrepiece and a superb outlook from the house. A dedicated lakeside deck provides the perfect place to sit, entertain or simply absorb the peace and beauty of the surroundings. Positioned beside the lake is an attractive detached log cabin offering useful ancillary accommodation, including a bedroom, bathroom and communal living space, making it ideal for overnight guests or extended family. Beyond the formal grounds, the land continues into enchanting, largely untouched woodland, where a further natural pool or pond enhances the property’s rich habitat and eco-conscious character. Secluded, tranquil and wonderfully undisturbed, the setting offers an extraordinary sense of privacy and escape.
Services & Energy - The property enjoys an impressive off-grid energy system, designed with sustainability and self-sufficiency in mind. Electricity is generated through an extensive array of solar panels, supported by a backup generator to provide an additional power supply when required. This innovative arrangement allows the property to operate independently of the mains electricity grid while complementing its exceptional and environmentally conscious design.
Off Grid Services - The property benefits from an impressive range of independent services, including a private borehole water supply and its own sewage treatment plant for the collection and treatment of foul water and wastewater. Electricity is provided by an environmentally conscious solar energy system, supported by a backup generator when required. Together, these carefully designed systems allow the property to operate entirely off-grid, offering an exceptional degree of sustainability and self-sufficiency.
Viewing - Strictly by appointment through the Agents, Kevin Ford & Co Ltd, 19 High Street, Cheadle, Stoke-on-Trent, Staffordshire, ST10 1AA .
Mortgage - Kevin Ford & Co Ltd operate a FREE financial & mortgage advisory service and will be only happy to provide you with a quotation whether or not you are buying through our Office.
Agents Note - None of these services, built in appliances, or where applicable, central heating systems have been tested by the Agents and we are unable to comment on their serviceability.
Location - The property occupies a wonderfully secluded rural position in Morrilow Heath, within the parish of Leigh and surrounded by the beautiful Staffordshire countryside. This peaceful hamlet offers an exceptional sense of privacy and escape, while remaining conveniently placed for the nearby village communities and the wider amenities of Uttoxeter. The A50 provides useful road connections towards Stoke-on-Trent, Derby and the surrounding regional centres, making this an enviable setting for those seeking tranquil country living without complete isolation.
Brochures
Hill Lane, Morrilow Heath, LeighBrochure- COUNCIL TAXA payment made to your local authority in order to pay for local services like schools, libraries, and refuse collection. The amount you pay depends on the value of the property.Read more about council Tax in our glossary page.
- Ask agent
- PARKINGDetails of how and where vehicles can be parked, and any associated costs.Read more about parking in our glossary page.
- Yes
- GARDENA property has access to an outdoor space, which could be private or shared.
- Yes
- ACCESSIBILITYHow a property has been adapted to meet the needs of vulnerable or disabled individuals.Read more about accessibility in our glossary page.
- Ask agent
Energy performance certificate - ask agent

Add an important place to see how long it'd take to get there from our property listings.
__mins driving to your place
Affordability

Notes
Staying secure when looking for property
Ensure you're up to date with our latest advice on how to avoid fraud or scams when looking for property online.
Visit our security centre to find out moreDisclaimer - Property reference 34831463. The information displayed about this property comprises a property advertisement. Rightmove.co.uk makes no warranty as to the accuracy or completeness of the advertisement or any linked or associated information, and Rightmove has no control over the content. This property advertisement does not constitute property particulars. The information is provided and maintained by Kevin Ford and Co Ltd, Cheadle. Please contact the selling agent or developer directly to obtain any information which may be available under the terms of The Energy Performance of Buildings (Certificates and Inspections) (England and Wales) Regulations 2007 or the Home Report if in relation to a residential property in Scotland.
*This is the average speed from the provider with the fastest broadband package available at this postcode. The average speed displayed is based on the download speeds of at least 50% of customers at peak time (8pm to 10pm). Fibre/cable services at the postcode are subject to availability and may differ between properties within a postcode. Speeds can be affected by a range of technical and environmental factors. The speed at the property may be lower than that listed above. You can check the estimated speed and confirm availability to a property prior to purchasing on the broadband provider's website. Providers may increase charges. The information is provided and maintained by Decision Technologies Limited. **This is indicative only and based on a 2-person household with multiple devices and simultaneous usage. Broadband performance is affected by multiple factors including number of occupants and devices, simultaneous usage, router range etc. For more information speak to your broadband provider.