Tutsham Way, Paddock Wood

- PROPERTY TYPE
Semi-Detached
- BEDROOMS
5
- BATHROOMS
4
- SIZE
Ask agent
- TENUREDescribes how you own a property. There are different types of tenure - freehold, leasehold, and commonhold.Read more about tenure in our glossary page.
Freehold
Key features
- Exceptional 5 Bedroom Semi Detached House
- Versatile Living Accommodation
- Off Road Parking For Several Cars
- South Facing Landscaped Rear Garden
- Separate Annex
- EPC 'C' - Council Tax 'C'
Description
Description
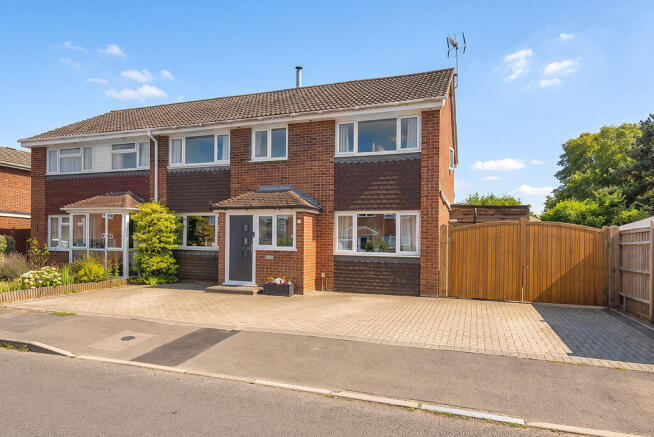
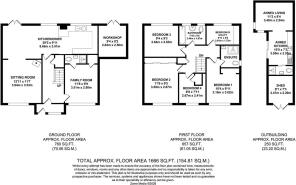
This is a deceptively spacious and versatile 4/5 bedroom semi detached property that cannot fail to impress. Comprising entrance hall, lounge, open plan kitchen and dining area. Additionally, there is a further reception/bedroom with adjoining shower room/WC which offers significant flexibility on the ground floor. The first floor comprises four bedrooms, including a master suite with en-suite shower room, a family bathroom and dedicated laundry room that could alternatively serve as a fifth bedroom. Externally, the property provides off road parking for several cars with double gates leading to the rear garden for further parking options. The south facing rear garden has been beautifully landscaped and includes a separate, versatile annex equipped with a kitchen/breakfast room, shower room/WC and bedroom/lounge area.
Location
Conveniently located for Paddock Wood's shopping facilities to include Waitrose Supermarket, Health Centre, Library, Dentists, butchers, bakers, newsagents, Primary School, Putlands Leisure Centre, Mascalls Academy, main line station to London Charing Cross, London Bridge, Waterloo East/Dover Priory, Ashford International. Easy access to A21 which adjoins the M25 orbital motorway. The larger towns of Tunbridge Wells and Tonbridge are approx. 7 and 6 miles distant respectively.
Entrance Porch
Double glazed window to front casement door. Door to:
Entrance Hall
Wooden flooring, radiator and built in under stairs cupboard.
Lounge
Double glazed window to front, radiator, wooden flooring and multi fuel stove.
Open Plan Kitchen/Dining Room
Kitchen Area
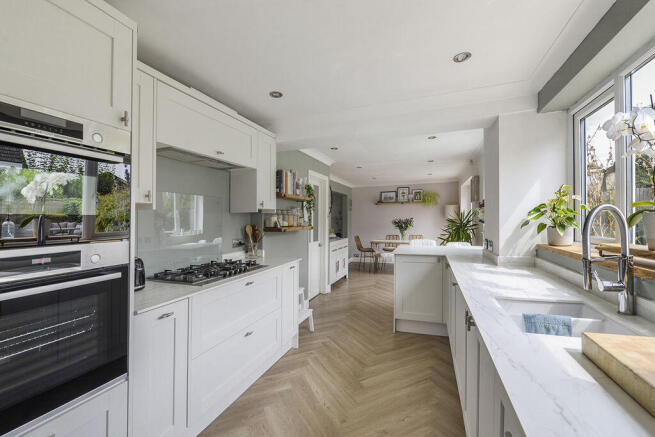
Double glazed windows to rear. Range of wall and base units with work surface over and breakfast bar with cupboards below. Inset sink unit with mixer tap, Integrated dishwasher and fridge freezer. Built in 5 ring gas hob with hood and extractor over. Wooden flooring and inset ceiling spot light.
Dining Area
Double glazed doors to rear garden, continuation of wooden flooring.
Family Room/5th Bedroom
Versatile room that is currently used as another reception room, but could be used as a further bedroom, play room, study or snug with en suite shower room. Built in cupboard house wall mounted boiler.
Shower Room/WC
Single shower, low level WC and wash hand basin.
Stairs To First Floor Landing
Access to loft space with ladder and power. Built in storage cupboard.
Bedroom 1
Double glazed window to front, radiator. Hanging space built into recess along one wall and further loft access.
Bedroom 2
Double glazed window to front, radiator. Built in slide wardrobes with mirror to one wall.
Bedroom 3
Double glazed window to rear. Radiator.
Bedroom 4
Double glazed window to front, radiator. Built in cupboard.
Laundry Room
Double glazed window to rear. Space for washing machine and tumble dryer with work surface over.
Front Garden
Bloc paved garden with off road parking for approximately 4 cars.
Rear Garden
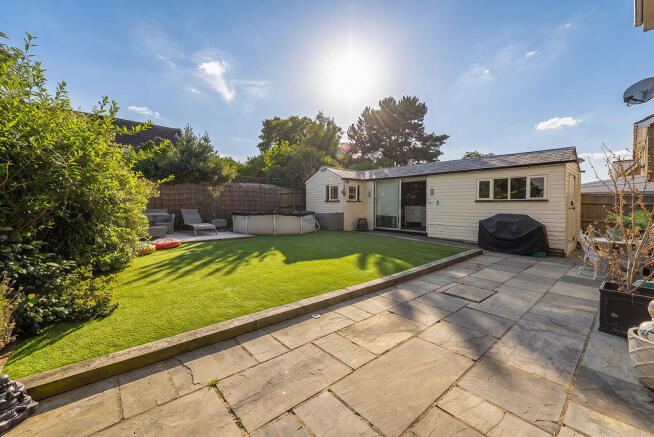
The property benefits from a beautifully landscaped, south facing garden that is primarily laid to artificial lawn. It features two patio areas, mature shrubs and borders, and storage sheds. Additionally, there is side access which provides sufficient space for extra parking. Double gates leading to the front garden,
Annexe
This flexible space is well suited for a variety of uses, such as a secondary suite, a teenager's retreat, or a home bar. The property features double glazed sliding doors that open directly into a kitchen area with wall mounted cupboards above and below and work surface over, built in 2 ring electric hob, inset stainless steel sink unit with mixer tap. Space for fridge and freezer. Studio area with windows to side and separate shower room with single shower, low level WC and wash hand basin, radiator.
Agents Note
Please note that the property details provided are based on information supplied by the vendor and initial checks. Firefly Homes are not qualified experts regarding structural matters, flood risk, building safety, restrictive covenants and planning permission
We strongly recommend that prospective buyers and their legal representatives independently verify all conditional material information and title restrictions through searches and appropriate professional surveys before proceeding.
Brochures
Full Details- COUNCIL TAXA payment made to your local authority in order to pay for local services like schools, libraries, and refuse collection. The amount you pay depends on the value of the property.Read more about council Tax in our glossary page.
- Band: C
- PARKINGDetails of how and where vehicles can be parked, and any associated costs.Read more about parking in our glossary page.
- Yes
- GARDENA property has access to an outdoor space, which could be private or shared.
- Yes
- ACCESSIBILITYHow a property has been adapted to meet the needs of vulnerable or disabled individuals.Read more about accessibility in our glossary page.
- Ask agent
Tutsham Way, Paddock Wood

Add an important place to see how long it'd take to get there from our property listings.
__mins driving to your place
Affordability

Notes
Staying secure when looking for property
Ensure you're up to date with our latest advice on how to avoid fraud or scams when looking for property online.
Visit our security centre to find out moreDisclaimer - Property reference 12874381. The information displayed about this property comprises a property advertisement. Rightmove.co.uk makes no warranty as to the accuracy or completeness of the advertisement or any linked or associated information, and Rightmove has no control over the content. This property advertisement does not constitute property particulars. The information is provided and maintained by Firefly Homes, Paddock Wood. Please contact the selling agent or developer directly to obtain any information which may be available under the terms of The Energy Performance of Buildings (Certificates and Inspections) (England and Wales) Regulations 2007 or the Home Report if in relation to a residential property in Scotland.
*This is the average speed from the provider with the fastest broadband package available at this postcode. The average speed displayed is based on the download speeds of at least 50% of customers at peak time (8pm to 10pm). Fibre/cable services at the postcode are subject to availability and may differ between properties within a postcode. Speeds can be affected by a range of technical and environmental factors. The speed at the property may be lower than that listed above. You can check the estimated speed and confirm availability to a property prior to purchasing on the broadband provider's website. Providers may increase charges. The information is provided and maintained by Decision Technologies Limited. **This is indicative only and based on a 2-person household with multiple devices and simultaneous usage. Broadband performance is affected by multiple factors including number of occupants and devices, simultaneous usage, router range etc. For more information speak to your broadband provider.