Main Street, Baston, Peterborough, Cambridgeshire, PE6

- PROPERTY TYPE
Semi-Detached
- BEDROOMS
3
- BATHROOMS
1
- SIZE
Ask agent
- TENUREDescribes how you own a property. There are different types of tenure - freehold, leasehold, and commonhold.Read more about tenure in our glossary page.
Freehold
Key features
- Stunning Dual-Aspect Living Room with Log Burner.
- Flexible 2nd Reception Room Office, Playroom, or 4th Bedroom
- Country-Chic Cream Shaker Style Kitchen with Oak Worktops
- Great Size Rear Garden with Fruit Trees & Family Ready Lawn
- Practical Utility Room & Essential Downstairs WC
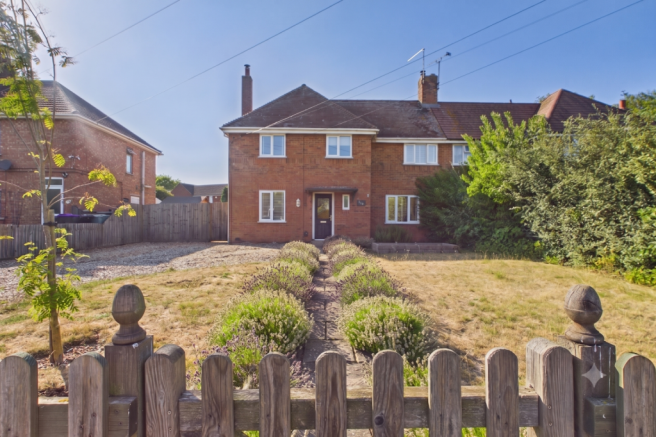
- Ample Off-Road Parking & Beautiful Lavender-Lined Front Gardens
- A Stunning Family Home In The Beautiful Village of Baston
- Call or Book Online To View!
Description
Lavender Dreams & Log Burner Laughs!
Imagine strolling up your garden path, flanked by the scent of established lavender, towards a home that's as flexible as your lifestyle. This isn't just a three-bedroom semi; it's a sanctuary where cosy winter nights by the log burner meet summer garden parties on the lawn. Whether you're working from home or need space for the kids to burn off steam, this property offers a 'Ewe-nique' lifestyle that's hard to beat. Plus, with our 'Local Lamb' service, we're here for you whenever you need us.
Key Features:
* Stunning Dual-Aspect Living Room with Log Burner.
* Flexible 2nd Reception Room – Office, Playroom, or 4th Bedroom
* Country-Chic Cream Shaker Style Kitchen with Solid Oak Worktops.
* Great Size Rear Garden with Fruit Trees & Family Ready Lawn.
* Practical Utility Room & Essential Downstairs WC.
* Modern Family Bathroom featuring both a Bath and Separate Shower.
* Ample Off-Road Parking & Beautiful Lavender-Lined Entrance
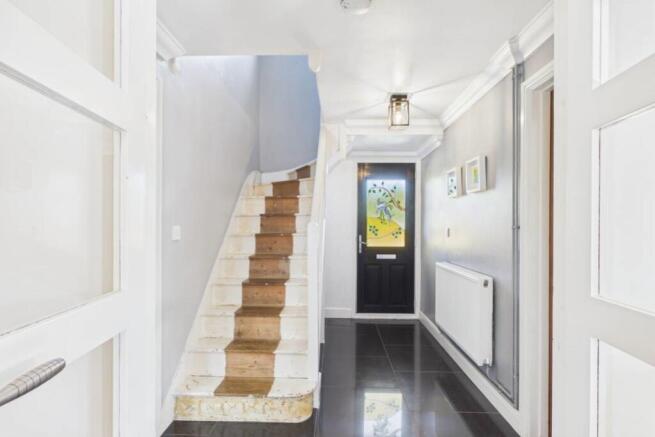
Step inside a spacious and welcoming hallway that's got plenty of room for all those coats and muddy boots after a local stroll.
The living room is the heart of the home. It's light, airy, and features a cosy log burner for those chilly evenings. With a window to the front and French doors to the back, it's the perfect spot to transition from indoor relaxing to outdoor entertaining.
The cream shaker-style kitchen is a country dream, finished with warm oak worktops. The L-shape layout keeps things tucked away, leaving plenty of floor space for a family dining table. Just off the kitchen, you'll find a handy utility room and a downstairs WC—keeping the laundry out of sight and the morning rush manageable!
Tucked away downstairs is another generous room with a working fireplace. It's a total chameleon—use it as a formal dining room, a quiet home office, or even a fourth bedroom for guests.
Step outside and prepare to be wowed. There's a patio for your morning coffee, established fruit trees, and a lawn that's big enough for the family to enjoy. With side access, a hard-standing area perfect for a home-business cabin, and multiple sheds, your outdoor hobbies are well and truly taken care of.
Upstairs, the primary bedroom is a double-aspect retreat with built-in storage. You've also got a second double bedroom and a very comfortable single. They're all served by a modern family bathroom that boasts both a bath tub and a separate shower.
While Baston retains a peaceful, tight-knit village feel, it is a brilliant hub for families and commuters alike. The village boasts excellent public transport links, and for older children, it sits comfortably within the catchment area for the exceptional secondary schooling options in the nearby market town of Bourne. It truly offers the very best of semi-rural family living. At the heart of the village is the popular Baston CE Primary School, a wonderful local park for the kids to burn off energy, and the beautiful, historic church. You are spoiled for choice when it comes to socialising, with two fantastic, highly regarded country pubs—The Black Horse and The White Horse—offering great food, local ales, and a warm welcome right on your doorstep.
Ready to see it for yourself? Give your 'Local Lamb' a call or click to book your viewing 24/7. We can't wait to show Ewe around!
Some images have used AI
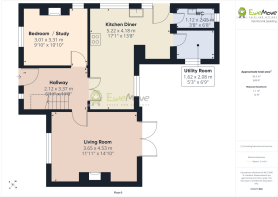
Entrance Hall
2.12m x 3.37m - 6'11" x 11'1"
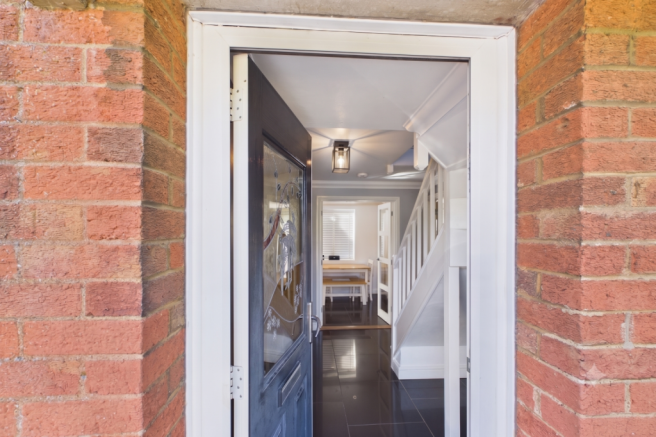
From the moment you arrive, this entrance hall makes a lasting impression. You are welcomed through a truly unique front door featuring beautiful stained-glass detailing that adds an instant touch of character. Step inside to be met by sleek, black shiny modern floor tiles that not only look spectacular but are incredibly practical for wiping down after a rainy day.A side window floods the hallway with extra natural light, highlighting the fantastic amount of space on offer. With plenty of room to neatly store away coats, shoes, and bags, this entrance perfectly balances show-stopping style with everyday family functionality.
Living Room
3.65m x 4.53m - 11'12" x 14'10"
Packed with charm, this beautifully carpeted living room is the ultimate family sanctuary. The undeniable focal point of the room is the feature log burner perfect for curling up in front of on chilly winter evenings with a good book or a movie.Despite its wonderfully cosy feel, the room is incredibly bright, enjoying a brilliant dual-aspect design. A large window to the front floods the space with natural light, while elegant French doors at the rear open directly onto the garden. It offers the perfect blend of winter warmth and summer indoor-outdoor living.
Study/Family Room/Play Room
3.01m x 3.31m - 9'11" x 10'10"
Whether you need a productive home office, a private home gym, a formal dining room, or a cosy spare bedroom (as it is currently loved and used), this incredibly adaptable room can do it all.The undeniable heart of the room is the fully working, regularly maintained fireplace, complete with an eye-catching, funky retro surround that adds instant personality and warmth. Flooded with natural light from two windows, this bright and airy space effortlessly combines period charm with modern versatility to suit whatever your family dynamics require.
Kitchen / Dining Room
5.22m x 4.18m - 17'2" x 13'9"
This beautifully designed L-shaped kitchen diner is a chef's and entertainer's dream. The kitchen itself is a masterclass in style and function, boasting elegant cream Shaker-style units paired with warm oak countertops. With an abundance of storage and expansive workspace, it is absolutely perfect for avid bakers or prepping big family Sunday roasts. The space is tying together beautifully with the same sleek, black shiny floor tiles from the entrance hall, and there is plenty of room for a substantial American-style fridge freezer.The dining area flows effortlessly from the kitchen, offering a dedicated space for a large family table. Plus, with a back door opening directly onto the garden, hosting summer BBQs and outdoor entertaining couldn't be easier.
Utility
1.62m x 2.08m - 5'4" x 6'10"
Tucked away where you need it most, this exceptionally practical utility room is a true unsung hero of the home. Specially designed to handle the heavy lifting of a busy household, it offers dedicated space for both your washing machine and tumble dryer—perfect for keeping noisy laundry cycles and damp clothes completely out of your main living areas.A window floods the space with fresh natural light, while a fitted towel rail keeps towels warm and dry. With plenty of room to kick off muddy boots after a country walk, this is the ultimate drop-zone for keeping the rest of your home pristine and clutter-free.
WC
1.12m x 2.05m - 3'8" x 6'9"
Far from just a standard, forgotten cloakroom, this beautifully decorated downstairs WC has been finished with real care and attention to detail. Featuring a window that keeps the space feeling bright, fresh, and ventilated, it perfectly combines everyday family convenience with a stylish, welcoming design that guests will love.
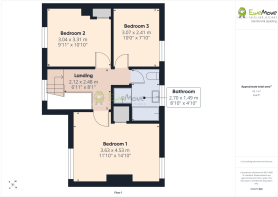
Landing
2.12m x 2.48m - 6'11" x 8'2"
As you head upstairs, the sense of space and light continues onto a wonderfully airy landing. With its generous layout, there is plenty of room here for freestanding storage keeping the household organized while maintaining a welcoming, open feel.
Bedroom 1
3.63m x 4.53m - 11'11" x 14'10"
Occupying a prime position on this floor, the main bedroom is an absolute haven of peace and natural light. Thanks to its brilliant dual-aspect design, featuring windows to both the front and rear, daylight streams through the room from morning until evening, making it feel incredibly bright, open, and uplifting.There is plenty of space here to fit a king-sized bed alongside your everyday furniture, and the room also benefits from a handy built-in cupboard providing excellent storage to help keep your private retreat beautifully neat and clutter-free.
Bathroom
2.7m x 1.49m - 8'10" x 4'11"
This beautifully designed, modern family bathroom is perfectly equipped to handle everything from the chaotic morning rush to relaxing evening routines. A large window floods the space with fresh light, highlighting the contemporary finishes throughout.The layout offers the absolute best of both worlds: a full-sized bath featuring a handy shower attachment ideal for evening kids' bath time fun or a long, relaxing soak after a hard day's work alongside a completely separate shower cubicle. It's a stylish and highly functional space that gives a busy family plenty of options.
Bedroom 2
3.04m x 3.31m - 9'12" x 10'10"
Located at the front of the property, this lovely double bedroom is filled with natural light thanks to its large front-facing window. A wonderfully cosy yet practical room, it features handy built-in storage that keeps floor space clear for a double bed and extra furniture. It is the perfect setup for a growing teenager, a comfortable guest room, or a spacious home office.
Bedroom 3
3.07m x 2.41m - 10'1" x 7'11"
Overlooking the rear of the property, this charming single bedroom features a large window that frames lovely views out to the sunny back garden. Styled with modern, light wood-effect laminate flooring that is both durable and easy to clean, the room is surprisingly spacious. There is plenty of room here to comfortably fit a single bed alongside all the wardrobes, drawers, and extra furniture a growing child or teenager might need.
Driveway
The property boasts an exceptionally wide gravel driveway that ensures you never have to worry about parking. There is more than enough space to accommodate several vehicles, making it perfectly convenient for a busy household or welcoming friends and family. It offers that vital peace of mind—secure, private, off-road parking right at your doorstep.
Front Garden
Framed by a classic low fence and a secure gate, the property welcomes you with an abundance of traditional cottage-style charm. A neat garden path guides you straight to the unique stained-glass front door, beautifully lined with fragrant lavender plants that release a delightful scent as you walk past. Alongside the path, a raised bed offers the perfect spot for seasonal planting or a mini kitchen herb garden, creating a wonderfully warm and picturesque first impression for guests.
Garden
This beautifully designed and surprisingly wide rear garden is an absolute paradise for growing families, offering distinct zones for work, play, and relaxation. The journey begins with secure side access leading into a exceptionally wide side plot, which already hosts a handy storage shed and a quiet patio area.Continuing through, the garden features a dedicated hardstanding area complete with a second storage shed. This space offers incredible potential and could easily be utilised for an outside workspace —the ultimate setup for running a home business, creating a detached executive office, a teenager's gaming den, or a private home gym.Beyond the workspace area lies a lawn perfect for children and pets to run around on with mature, established fruit trees that character and privacy. To top it all off, a second main patio area sits at the back of the house, enjoying direct access straight into the living room via the French doors, creating a seamless flow for summer entertaining
- COUNCIL TAXA payment made to your local authority in order to pay for local services like schools, libraries, and refuse collection. The amount you pay depends on the value of the property.Read more about council Tax in our glossary page.
- Band: B
- PARKINGDetails of how and where vehicles can be parked, and any associated costs.Read more about parking in our glossary page.
- Yes
- GARDENA property has access to an outdoor space, which could be private or shared.
- Yes
- ACCESSIBILITYHow a property has been adapted to meet the needs of vulnerable or disabled individuals.Read more about accessibility in our glossary page.
- Ask agent
Main Street, Baston, Peterborough, Cambridgeshire, PE6

Add an important place to see how long it'd take to get there from our property listings.
__mins driving to your place
Affordability
About EweMove, Covering East Midlands
Cavendish House Littlewood Drive, West 26 Industrial Estate, Cleckheaton, BD19 4TEGet an instant, personalised result:
- Show sellers you’re serious
- Secure viewings faster with agents
- No impact on your credit score
Notes
Staying secure when looking for property
Ensure you're up to date with our latest advice on how to avoid fraud or scams when looking for property online.
Visit our security centre to find out moreDisclaimer - Property reference 10811078. The information displayed about this property comprises a property advertisement. Rightmove.co.uk makes no warranty as to the accuracy or completeness of the advertisement or any linked or associated information, and Rightmove has no control over the content. This property advertisement does not constitute property particulars. The information is provided and maintained by EweMove, Covering East Midlands. Please contact the selling agent or developer directly to obtain any information which may be available under the terms of The Energy Performance of Buildings (Certificates and Inspections) (England and Wales) Regulations 2007 or the Home Report if in relation to a residential property in Scotland.
*This is the average speed from the provider with the fastest broadband package available at this postcode. The average speed displayed is based on the download speeds of at least 50% of customers at peak time (8pm to 10pm). Fibre/cable services at the postcode are subject to availability and may differ between properties within a postcode. Speeds can be affected by a range of technical and environmental factors. The speed at the property may be lower than that listed above. You can check the estimated speed and confirm availability to a property prior to purchasing on the broadband provider's website. Providers may increase charges. The information is provided and maintained by Decision Technologies Limited. **This is indicative only and based on a 2-person household with multiple devices and simultaneous usage. Broadband performance is affected by multiple factors including number of occupants and devices, simultaneous usage, router range etc. For more information speak to your broadband provider.