Park Terrace, Leadgate, Consett, DH8 7QD

- PROPERTY TYPE
Terraced
- BEDROOMS
3
- BATHROOMS
1
- SIZE
Ask agent
- TENUREDescribes how you own a property. There are different types of tenure - freehold, leasehold, and commonhold.Read more about tenure in our glossary page.
Freehold
Key features
- Victorian Charm: Built in 1885 (originally named "Ottringham House") and featuring gorgeous original Victorian fireplaces.
- Generous Proportions: Over 1,200 sq.ft. of approximate living space
- Three Bedrooms: Two large double bedrooms and a versatile third single room/home office.
- Recent Upgrades: New double glazing and porch (2023), and a new combi boiler (2022). Roof stripped and renewed in 2012
- Cozy Living Spaces: Bright bay-windowed living room complete with a multifuel stove (installed 2012).
- Prime Location: Just 30 meters from the famous Coast 2 Coast cycle path and a 2-minute walk to local playing fields.
- Family-Friendly: Only a 5-minute walk to a local primary school (Ofsted rated 'Good').
- Dining & Leisure: A highly-rated local food pub is just a 10-minute stroll away.
Description
Charming Victorian Property – A Beautifully Updated 3-Bedroom Stone Terrace
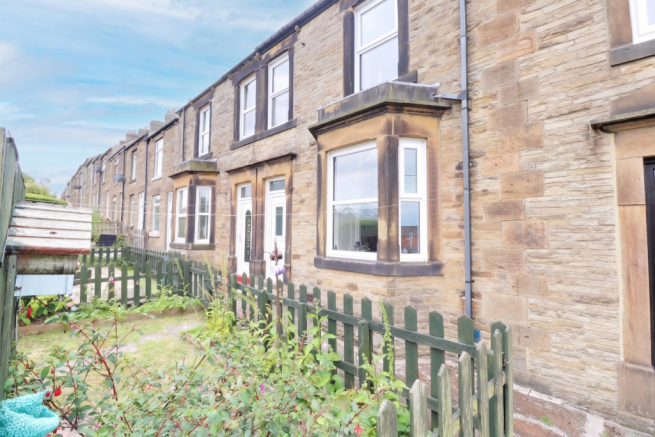
Welcome to this stunning stone-built terraced home. First registered in 1885 and originally named "Ottringham House," this property seamlessly blends beautiful Victorian features with tasteful modern upgrades, offering a warm, inviting, and highly spacious living environment totaling over 1,200 square feet across two floors. With a rich history, excellent local amenities, and nature right on your doorstep, this home is a truly rare find for growing families, professionals, and outdoor enthusiasts alike.
Property Walkthrough:
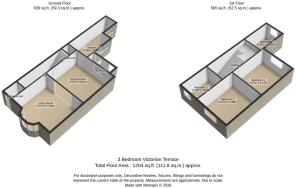
Ground Floor Living Space (Approx. 639 sq.ft.)
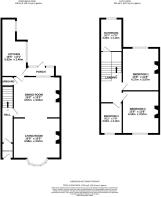
Entering through the entrance hall, you are welcomed into a Victorian home full of character. The front living room measures a spacious 15'0" x 15'0" (4.58m x 4.57m) and is bathed in natural light thanks to a stunning paneled bay window, while the multifuel stove serves as a cozy focal point for winter evenings.
Moving through the hall, you will find the expansive dining room spanning 15'0" x 13'2" (4.57m x 4.01m). Offering gorgeous laminate flooring and plenty of room for a large family dining table, it is an ideal space for entertaining. To the rear, the galley-style kitchen extends an impressive 18'5" x 8'1" (5.62m x 2.46m). It features charming blue cabinetry, ample workspace, tiled flooring, and connects directly to a convenient rear porch providing outdoor access. A handy under-stair cupboard provides additional practical storage.
First Floor Bedrooms & Bathroom (Approx. 565 sq.ft.)
Upstairs, the landing branches off to three well-proportioned rooms and the family bathroom.
Bedroom 1: Located toward the rear, this spacious double room measures 13'8" x 11'8" (4.17m x 3.57m) and proudly showcases a stunning original Victorian cast-iron fireplace.
Bedroom 2: Situated at the front of the property, this second large double also measures 13'8" x 11'8" (4.18m x 3.57m) and features a matching original Victorian fireplace.
Bedroom 3: A wonderfully versatile room at the front of the home measuring 9'11" x 7'0" (3.02m x 2.14m), perfect for a child's room, nursery, or a dedicated home office.
The bright and modern family bathroom sits at the rear of the first floor, measuring 10'7" x 7'0" (3.22m x 2.14m). It features a sleek vanity sink and a large, luxurious curved bathtub with an overhead shower setup.
Bonus Storage: The loft has been part-boarded, providing excellent and easily accessible extra storage space.
Outside Space
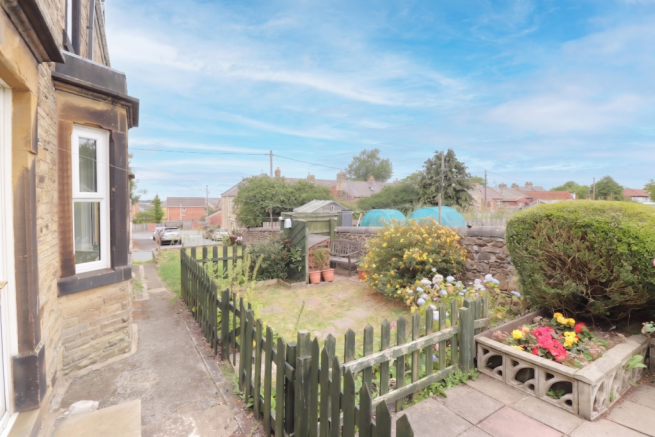
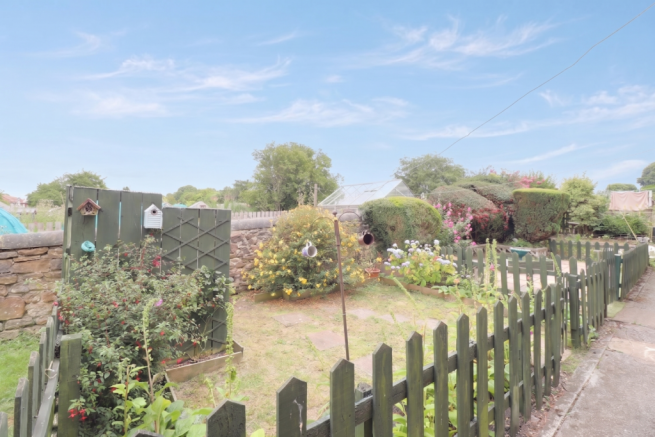
The property features a beautiful traditional stone front elevation with neat, low-maintenance front yard with decking.
To the rear, you will find a charming, enclosed garden. Thoughtfully landscaped with a mix of patio paving, lawn, and mature planted borders, it offers a fantastic, private outdoor retreat for summer barbecues, gardening, or simply relaxing in the sun.
The property comes with a garage in an adjacent block with parking for one car in front.
Practical Benefits & Maintenance
Buyers can move in with absolute peace of mind knowing that significant foundational updates have already been taken care of
Properties of this size, character, and location rarely stay on the market for long. Viewing is highly recommended to truly appreciate this rare find. Contact us today to arrange your appointment!
Living Room
4.572m x 4.572m - 15'0" x 15'0"
Dining Room
4.0132m x 4.572m - 13'2" x 15'0"
Kitchen
5.6134m x 2.4638m - 18'5" x 8'1"
Porch
2.4638m x 1.0668m - 8'1" x 3'6"
Bedroom 1
4.1656m x 3.556m - 13'8" x 11'8"
Bedroom 2
4.1656m x 3.556m - 13'8" x 11'8"
Bedroom 3
3.0226m x 2.1336m - 9'11" x 7'0"
Bathroom
3.2258m x 2.1336m - 10'7" x 7'0"
- COUNCIL TAXA payment made to your local authority in order to pay for local services like schools, libraries, and refuse collection. The amount you pay depends on the value of the property.Read more about council Tax in our glossary page.
- Band: A
- PARKINGDetails of how and where vehicles can be parked, and any associated costs.Read more about parking in our glossary page.
- Yes
- GARDENA property has access to an outdoor space, which could be private or shared.
- Yes
- ACCESSIBILITYHow a property has been adapted to meet the needs of vulnerable or disabled individuals.Read more about accessibility in our glossary page.
- Ask agent
Park Terrace, Leadgate, Consett, DH8 7QD

Add an important place to see how long it'd take to get there from our property listings.
__mins driving to your place
Affordability
About EweMove, Covering North East England
Cavendish House Littlewood Drive, West 26 Industrial Estate, Cleckheaton, BD19 4TE
Notes
Staying secure when looking for property
Ensure you're up to date with our latest advice on how to avoid fraud or scams when looking for property online.
Visit our security centre to find out moreDisclaimer - Property reference 10809963. The information displayed about this property comprises a property advertisement. Rightmove.co.uk makes no warranty as to the accuracy or completeness of the advertisement or any linked or associated information, and Rightmove has no control over the content. This property advertisement does not constitute property particulars. The information is provided and maintained by EweMove, Covering North East England. Please contact the selling agent or developer directly to obtain any information which may be available under the terms of The Energy Performance of Buildings (Certificates and Inspections) (England and Wales) Regulations 2007 or the Home Report if in relation to a residential property in Scotland.
*This is the average speed from the provider with the fastest broadband package available at this postcode. The average speed displayed is based on the download speeds of at least 50% of customers at peak time (8pm to 10pm). Fibre/cable services at the postcode are subject to availability and may differ between properties within a postcode. Speeds can be affected by a range of technical and environmental factors. The speed at the property may be lower than that listed above. You can check the estimated speed and confirm availability to a property prior to purchasing on the broadband provider's website. Providers may increase charges. The information is provided and maintained by Decision Technologies Limited. **This is indicative only and based on a 2-person household with multiple devices and simultaneous usage. Broadband performance is affected by multiple factors including number of occupants and devices, simultaneous usage, router range etc. For more information speak to your broadband provider.