Pleasant View Terrace, Swansea, SA1 6YQ

- PROPERTY TYPE
Terraced
- BEDROOMS
2
- BATHROOMS
1
- SIZE
818 sq ft
76 sq m
- TENUREDescribes how you own a property. There are different types of tenure - freehold, leasehold, and commonhold.Read more about tenure in our glossary page.
Freehold
Key features
- Well-Proportioned Two-Bedroom Home
- Impressive Open-Plan Sitting/Dining Room
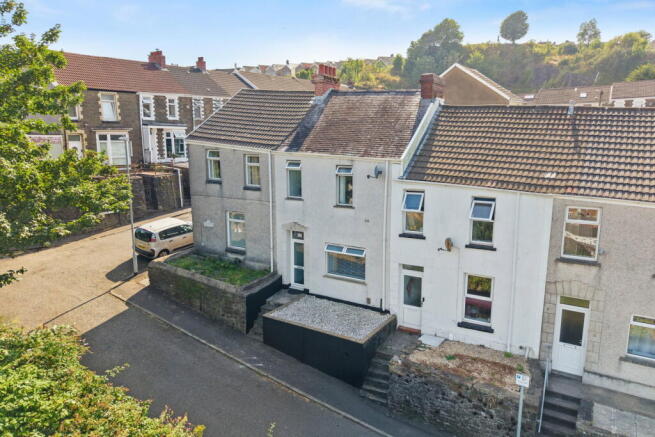
- Elevated Position With Views Towards Swansea Bay
- Recently Refurbished Modern Kitchen
- Practical Utility Lean-To With Garden Access
- Spacious Main Bedroom With Sea Views
- Generous Four-Piece Family Bathroom
- Enclosed Low-Maintenance Rear Garden
- Convenient For Swansea City Centre And Transport Links
- Ideal First-Time Purchase Or Investment
Description
Situated on Pleasant View Terrace in the heart of Swansea, this well-proportioned two-bedroom home enjoys an elevated position on a quiet street, with views towards Kilvey Hill and Swansea Bay and offers generous accommodation arranged across two floors.
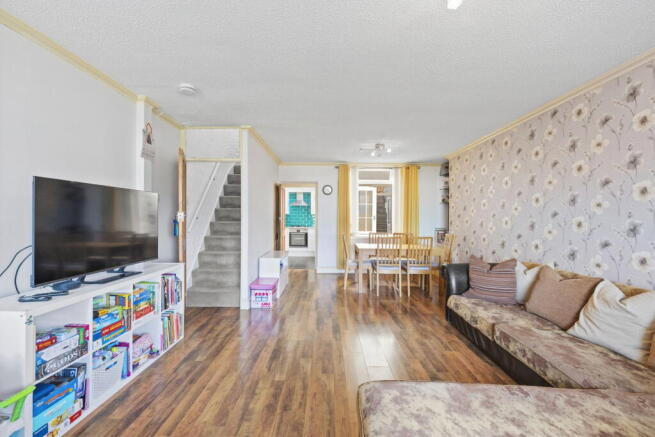
The ground floor opens through a useful entrance porch into an impressive open-plan sitting and dining room measuring over 21 feet in length, creating a flexible space for relaxing and entertaining with picturesque views. To the rear is a recently refurbished kitchen, accompanied by a practical utility lean-to providing direct access to the garden.
Upstairs are two well-sized bedrooms, with the main bedroom benefiting from built-in wardrobes and sea views, alongside a generous family bathroom fitted with both a separate bath and shower
enclosure.
The property also benefits from a full rewire completed in 2021, providing added peace of mind for prospective buyers.
Conveniently positioned for Swansea city centre, local amenities and transport links, the property would make an ideal first-time purchase, investment or comfortable home. Viewing is highly recommended.
Ground Floor
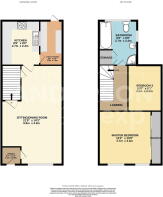
Entrance Porch (3'7" x 3'1")
Entered via the main entrance door, the useful entrance porch provides space for coats and footwear, with an internal door opening directly into the sitting and dining room.
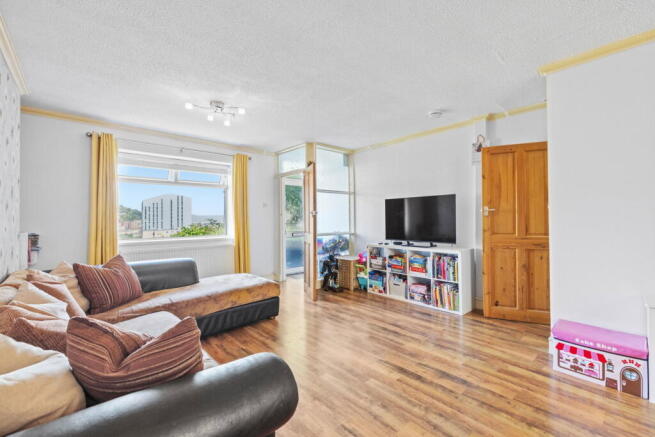
Sitting/Dining Room (21'9" x 14'3")
An impressive open-plan reception room extending over 21 feet in length, offering areas for both relaxing and dining. The room benefits from wood-effect flooring, a feature wallpapered wall and a sizable uPVC double-glazed window to the front enjoying attractive views towards Kilvey Hill and Swansea Bay, providing plenty of natural light and an elevated outlook. The staircase rises to the first floor, while an internal door leads through to the kitchen. Access to under-stairs storage.
Kitchen (8'9" x 8'0")
Recently refurbished and fitted with a range of contemporary white Shaker-style wall and base units, complemented by grey work surfaces and teal metro-tiled splashbacks. Features include an inset stainless-steel sink and drainer with mixer tap, integrated electric oven, four-ring gas hob and stainless-steel extractor hood. An internal window provides natural light and looks through into the adjoining utility room. Finished with tiled flooring, with internal doors leading to the sitting/dining room and utility room.
Utility Room (9'5" x 5'5")
A practical additional space fitted with base units and work surfaces, with dedicated space for a tall fridge-freezer and washing machine, tumble dryer and dishwasher. Well served by multiple power sockets, the room benefits from tiled walls and flooring, a translucent roof and uPVC double-glazed windows, while a uPVC double-glazed external door provides direct access to the rear garden.
First Floor
Landing
The first-floor landing benefits from carpeted flooring, a radiator and a traditional balustrade overlooking the staircase. Internal doors provide access to both bedrooms and the family bathroom. Large built-in storage cupboard and loft access. The loft is boarded and insulated, providing practical additional storage.
Master Bedroom (12'2" x 10'8")
A well-proportioned double bedroom benefiting from two uPVC double-glazed windows to the front, providing plenty of natural light and far-reaching views towards Swansea Bay. The room offers ample space for bedroom furniture and features wood-effect flooring, alongside fitted mirrored sliding wardrobes extending across one wall.
Bedroom Two (10'6" x 8'1")
A well-sized second bedroom with space for a bed and additional furniture. The room benefits from wood-effect flooring, a uPVC double-glazed window and a useful recessed storage cupboard, making it equally suitable for use as a double bedroom, nursery or home office.
Bathroom (8'9" x 8'0")
A generous family bathroom fitted with a four-piece suite comprising a panelled bath, newly installed corner shower enclosure, pedestal wash hand basin and W/C. Finished with tiled walls and tiled-effect flooring, the room also benefits from two uPVC double-glazed privacy windows, a radiator and ample space around the suite.
Storage
A useful built-in storage cupboard accessed from the family bathroom housing the boiler.
Rear Garden
The enclosed rear garden is arranged as a practical, low-maintenance outdoor space with areas suitable for seating, relaxing and entertaining. Features include a rubber-tiled section, concrete hardstanding, timber fencing and balustrades, together with a selection of planted pots. Direct access is provided from the utility lean-to.
Location
Situated on Pleasant View Terrace in an elevated residential position overlooking Swansea, the property enjoys views across the city towards Swansea Bay. The postcode is conveniently positioned for Swansea city centre, Swansea railway station, local schools, healthcare facilities and a range of everyday shops and amenities, making it a practical location for commuters, first-time buyers and investors.
-
Disclaimer
All measurements provided are approximate. Details relating to electrical, plumbing, heating, and drainage systems are based solely on visual observation and have not been tested. No guarantee is given regarding their condition or suitability for use. Prospective buyers are advised to carry out their own checks and seek professional advice regarding the property’s structure, services, and installations.
Anti-Money Laundering (AML)
In accordance with current legislation, we are legally required to undertake Anti-Money Laundering (AML) checks on anyone involved in a property transaction. We are committed to complying with HMRC regulations and take this responsibility seriously.
If your offer is accepted, a non-refundable fee of £30 including VAT per purchaser will apply to cover the cost of these checks. This includes identity verification, data processing, and ongoing compliance monitoring. All AML checks must be completed before an offer can be formally accepted. Payment will be made directly to our verification partner, Movebutler.
Brochures
Full Details- COUNCIL TAXA payment made to your local authority in order to pay for local services like schools, libraries, and refuse collection. The amount you pay depends on the value of the property.Read more about council Tax in our glossary page.
- Band: B
- PARKINGDetails of how and where vehicles can be parked, and any associated costs.Read more about parking in our glossary page.
- On street,Permit
- GARDENA property has access to an outdoor space, which could be private or shared.
- Patio,Private garden
- ACCESSIBILITYHow a property has been adapted to meet the needs of vulnerable or disabled individuals.Read more about accessibility in our glossary page.
- Ask agent

Add an important place to see how long it'd take to get there from our property listings.
__mins driving to your place
Affordability

Notes
Staying secure when looking for property
Ensure you're up to date with our latest advice on how to avoid fraud or scams when looking for property online.
Visit our security centre to find out moreDisclaimer - Property reference S1805582. The information displayed about this property comprises a property advertisement. Rightmove.co.uk makes no warranty as to the accuracy or completeness of the advertisement or any linked or associated information, and Rightmove has no control over the content. This property advertisement does not constitute property particulars. The information is provided and maintained by The Anderson Group, powered by eXp, Covering Swansea, Mumbles & Gower. Please contact the selling agent or developer directly to obtain any information which may be available under the terms of The Energy Performance of Buildings (Certificates and Inspections) (England and Wales) Regulations 2007 or the Home Report if in relation to a residential property in Scotland.
*This is the average speed from the provider with the fastest broadband package available at this postcode. The average speed displayed is based on the download speeds of at least 50% of customers at peak time (8pm to 10pm). Fibre/cable services at the postcode are subject to availability and may differ between properties within a postcode. Speeds can be affected by a range of technical and environmental factors. The speed at the property may be lower than that listed above. You can check the estimated speed and confirm availability to a property prior to purchasing on the broadband provider's website. Providers may increase charges. The information is provided and maintained by Decision Technologies Limited. **This is indicative only and based on a 2-person household with multiple devices and simultaneous usage. Broadband performance is affected by multiple factors including number of occupants and devices, simultaneous usage, router range etc. For more information speak to your broadband provider.