Twyni Teg, Killay, Swansea, SA2 7NS

- PROPERTY TYPE
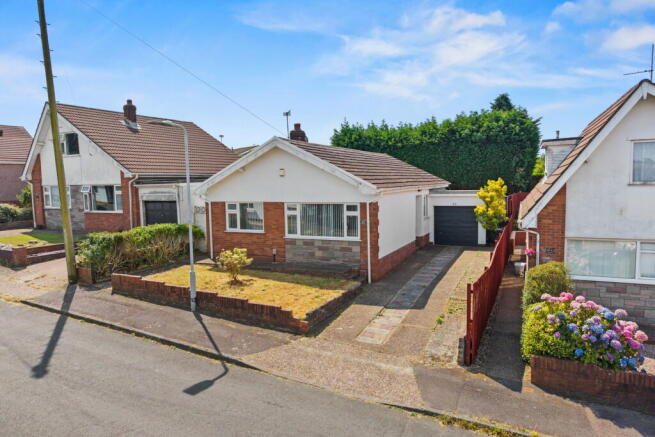
Detached Bungalow
- BEDROOMS
4
- BATHROOMS
1
- SIZE
742 sq ft
69 sq m
Key features
- Flexible Three/Four-Bedroom Detached Bungalow
- Ideal For Downsizers Seeking Single-Storey Living
- Bright And Spacious Sitting/Dining Room
- Modern Fitted Kitchen With Integrated Appliances
- Contemporary Shower Room
- Driveway Parking For Multiple Vehicles
- Versatile Fourth Bedroom/Dining Room
- External Garage Providing Parking Or Storage (or Potential for Conversion)
- Convenient Access To Amenities And Transport Links
- Freehold On Completion
Description
Located in a quiet and desirable residential location, this flexible three/four-bedroom detached bungalow is an ideal choice for anyone looking to downsize without compromising on space.
The accommodation is well arranged throughout, with three sizable bedrooms and a fourth room currently used as a separate dining room, offering the flexibility to suit a range of needs, whether required as an additional bedroom, home office or hobby room. There is also a bright and spacious sitting/dining room, a modern fitted kitchen, and a family bathroom.
Externally, the property benefits from driveway parking for multiple vehicles, an external garage and an enclosed rear garden, providing a private and practical space to enjoy every day.
Positioned in a peaceful setting while remaining within easy reach of local amenities and transport links, this is a fantastic opportunity for buyers seeking convenient and versatile single-storey living. Viewing is highly recommended.
The property will be sold freehold on completion. It is currently leasehold on a 99-year lease commencing in 1969, with a ground rent of £15 per annum. The vendors have made arrangements to purchase the freehold on completion and transfer it to the buyer simultaneously. The buyer will therefore be purchasing the property on a freehold basis.
Ground Floor
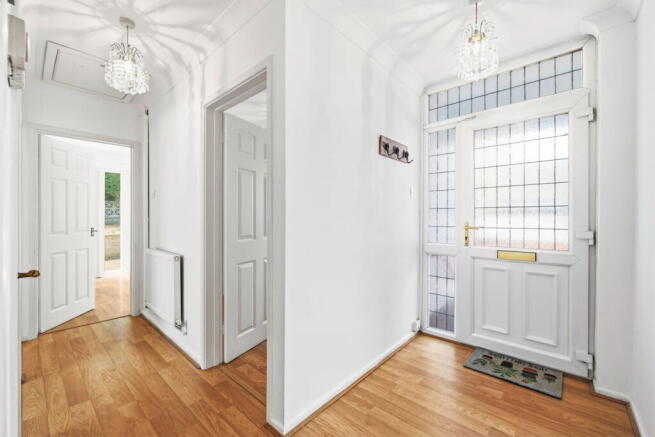
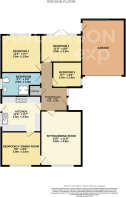
Entrance Hall (13'3" x 8'6")
Entered via the main entrance door to the side aspect, the entrance hall provides access to all rooms except the fourth bedroom/dining room and benefits from a useful built-in storage cupboard.
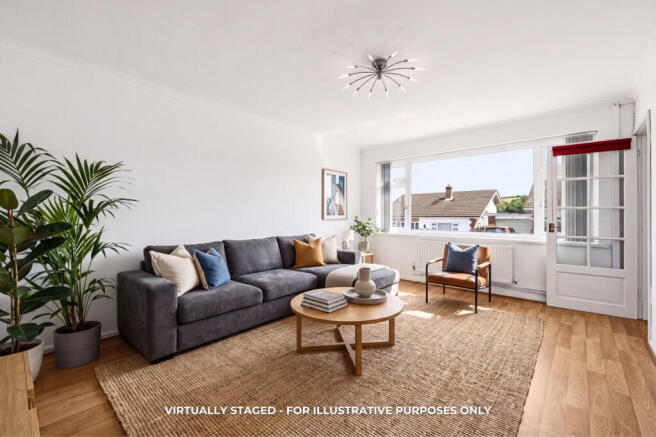
Sitting/Dining Room (15'8" x 11'8")
A well-proportioned reception room with a uPVC double glazed window to front providing natural light and ample space for furniture. A connecting door leads through to the fourth bedroom/dining/hobby room.
Kitchen (11'5" x 9'7")
Fitted with a range of modern gloss wall and base units with complementary work surfaces, tiled splashbacks and an inset stainless-steel sink and drainer with mixer tap. Features include range-style cooker with extractor hood, which is included in the sale, a Bosch dishwasher, Bosch washing machine, separate tall larder fridge and tall larder freezer, recessed ceiling spotlights and wood-effect flooring. uPVC double-glazed window and uPVC double-glazed external door provide natural light and access outside. Internal doors lead to the entrance hall and bedroom four/dining room.
Bedroom Four/Dining Room (9'8" x 8'6")
A versatile room currently suitable for use as a separate dining room, fourth bedroom, home office or hobby room. uPVC double-glazed window to front providing natural light.
Bedroom One (11'9" x 9'7")
A comfortable double bedroom with a uPVC double-glazed window and space for a range of bedroom furniture.
Bedroom Two (11'9" x 8'8")
A further double bedroom benefiting from a uPVC double-glazed window and uPVC double-glazed French doors opening to the rear garden. Built-in wardrobes. This versatile rear-facing room could also be used as a relaxing day room during the summer months.
Bedroom Three (8'4" x 8'2")
A well-sized single bedroom with a uPVC double-glazed window, equally suitable for use as a study or home office, dressing room or nursery.
Bathroom (9'7" x 5'4")
Fitted with a modern three-piece suite comprising a walk-in shower enclosure with an extractor fan and integrated LED light, a wide wash hand basin set within a fitted vanity unit, and WC. Finished with tiled walls and flooring, recessed ceiling spotlights and a uPVC double-glazed privacy window. Further features include underfloor heating, a heated towel rail and an illuminated fitted mirror.
Storage
Useful built-in storage cupboard accessed from the entrance hall.
External Garage
A spacious external garage positioned alongside the bungalow, providing secure parking, additional storage or potential workshop space. Subject to obtaining any necessary permissions and building regulations, the garage may also offer potential for conversion to provide additional accommodation or living space.
Front Aspect
The property is approached via a tandem driveway providing off-road parking for multiple vehicles, and leading to the external garage. The front garden is mainly laid to lawn with established shrubs, low-level boundary walls and a pathway providing access to the main entrance.
Rear Garden
The enclosed rear garden offers a private and practical outdoor space, with a generous paved patio area benefiting from external floodlighting and a designated opening for a rotary washing line. Steps lead to a raised lawn and decked area, offering further space for outdoor seating or a hammock swing. The garden is bordered by established hedging, fencing, retaining walls and raised flower borders designed for ease of gardening. Gated access is provided to the side of the property, with an external door leading into the garage.
Location
Situated in the popular residential area of Killay, the property enjoys a peaceful setting while remaining within easy reach of a range of everyday amenities, community facilities and transport links. Killay provides convenient access to local shops, schools and recreational spaces, with Clyne Valley Country Park also accessible from the surrounding area. The property falls within the Olchfa Comprehensive School catchment area and is approximately a five-minute walk from the rear entrance of Hendrefoilan Primary School. It is also within a short distance of Singleton Hospital and Swansea University.
The location is well positioned for access towards Swansea city centre, the coastline and the Gower Peninsula, making it ideal for buyers seeking a quieter residential setting without being too far from local conveniences.
-
Disclaimer
All measurements provided are approximate. Details relating to electrical, plumbing, heating, and drainage systems are based solely on visual observation and have not been tested. No guarantee is given regarding their condition or suitability for use. Prospective buyers are advised to carry out their own checks and seek professional advice regarding the property’s structure, services, and installations.
Anti-Money Laundering (AML)
In accordance with current legislation, we are legally required to undertake Anti-Money Laundering (AML) checks on anyone involved in a property transaction. We are committed to complying with HMRC regulations and take this responsibility seriously.
If your offer is accepted, a non-refundable fee of £30 including VAT per purchaser will apply to cover the cost of these checks. This includes identity verification, data processing, and ongoing compliance monitoring. All AML checks must be completed before an offer can be formally accepted. Payment will be made directly to our verification partner, Movebutler.
Brochures
Brochure 1Full Details- COUNCIL TAXA payment made to your local authority in order to pay for local services like schools, libraries, and refuse collection. The amount you pay depends on the value of the property.Read more about council Tax in our glossary page.
- Band: E
- PARKINGDetails of how and where vehicles can be parked, and any associated costs.Read more about parking in our glossary page.
- Garage,Driveway,Off street
- GARDENA property has access to an outdoor space, which could be private or shared.
- Patio,Private garden
- ACCESSIBILITYHow a property has been adapted to meet the needs of vulnerable or disabled individuals.Read more about accessibility in our glossary page.
- Ask agent
Twyni Teg, Killay, Swansea, SA2 7NS

Add an important place to see how long it'd take to get there from our property listings.
__mins driving to your place
Affordability

Notes
Staying secure when looking for property
Ensure you're up to date with our latest advice on how to avoid fraud or scams when looking for property online.
Visit our security centre to find out moreDisclaimer - Property reference S1805587. The information displayed about this property comprises a property advertisement. Rightmove.co.uk makes no warranty as to the accuracy or completeness of the advertisement or any linked or associated information, and Rightmove has no control over the content. This property advertisement does not constitute property particulars. The information is provided and maintained by The Anderson Group, powered by eXp, Covering Swansea, Mumbles & Gower. Please contact the selling agent or developer directly to obtain any information which may be available under the terms of The Energy Performance of Buildings (Certificates and Inspections) (England and Wales) Regulations 2007 or the Home Report if in relation to a residential property in Scotland.
*This is the average speed from the provider with the fastest broadband package available at this postcode. The average speed displayed is based on the download speeds of at least 50% of customers at peak time (8pm to 10pm). Fibre/cable services at the postcode are subject to availability and may differ between properties within a postcode. Speeds can be affected by a range of technical and environmental factors. The speed at the property may be lower than that listed above. You can check the estimated speed and confirm availability to a property prior to purchasing on the broadband provider's website. Providers may increase charges. The information is provided and maintained by Decision Technologies Limited. **This is indicative only and based on a 2-person household with multiple devices and simultaneous usage. Broadband performance is affected by multiple factors including number of occupants and devices, simultaneous usage, router range etc. For more information speak to your broadband provider.