
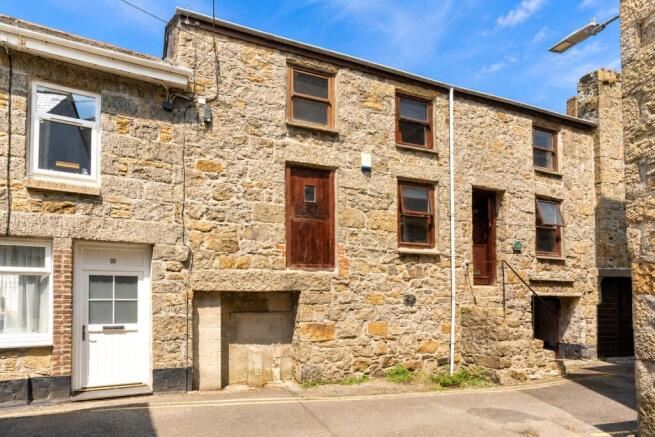
The Fradgan, Newlyn, Penzance, TR18

- PROPERTY TYPE
Storage
- BATHROOMS
1
- SIZE
Ask agent
Key features
- Three-storey commercial property.
- Expired planning permission for conversion.
- Ground floor workshop with three-phase electrics and garage access.
- Large first-floor gallery space with office.
- Private central terrace.
- Kitchen and shower room facilities.
- Separate pedestrian access to the street.
- Excellent potential for a variety of commercial or alternative uses (subject to the necessary consents).
Description
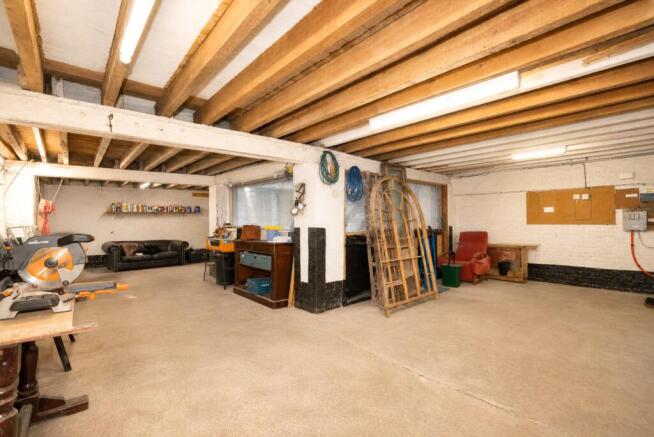
The ground floor is accessed via a large garage door, opening into an impressive workshop space with three-phase electrics, making it ideal for a wide range of commercial or creative uses.
On the first floor, a substantial gallery-style room provides an inspiring and flexible space, complemented by a private office, shower room and a small kitchenette. One of the standout features of the property is the secluded central terrace, creating a wonderful outdoor space rarely found in commercial premises. This floor also benefits from its own pedestrian access to the street via external steps.
The top floor is currently arranged to provide a further useful room alongside a fitted kitchen area and shower room facilities. This top floor offers further versatile accommodation, providing excellent ancillary space to complement the commercial premises.
Whether you're looking for workshop premises, a creative studio, gallery space or a property with future development potential, this distinctive building presents a fantastic opportunity in a highly versatile package.
Newlyn has really grown in popularity over the last few years. This working Harbour village has so much to offer with events going on all year round. A variety of gallery’s, cafes, restaurants, pubs and private cinema as well as doctors, chemist and primary school. Close to the bus route linking to Mousehole and Penzance.
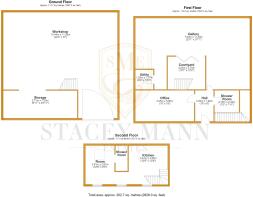
Entrance
1.83m x 3.07m
Wooden front door opening onto street level with steps down. Sink. Door to:
Shower Room
1.83m x 1.52m
Wash hand basin, corner shower cubicle, part-tiled, shelving. w/c. Electric heater. Tiled floor. Extractor, storage recess.
Office
5.8m x 3.02m
Single-glazed window to front. Wooden stable door (not currently in use). Power points. Through to:
Studio Area
11.23m x 6.12m
Original flooring. Power points. Upvc double-glazed window to rear. Bi-fold doors opening onto:
Utility
1.52m x 1.83m
Space and plumbing for washing machine, and tumble dryer, shelving, power points, step down to:
Storage Area
0.9m x 1.85m
Door to cupboard housing water tank. Door to:
Decked Area
3.35m x 2.4m
First Floor
Stairs rising to:
Landing
2 Single-glazed windows to front.
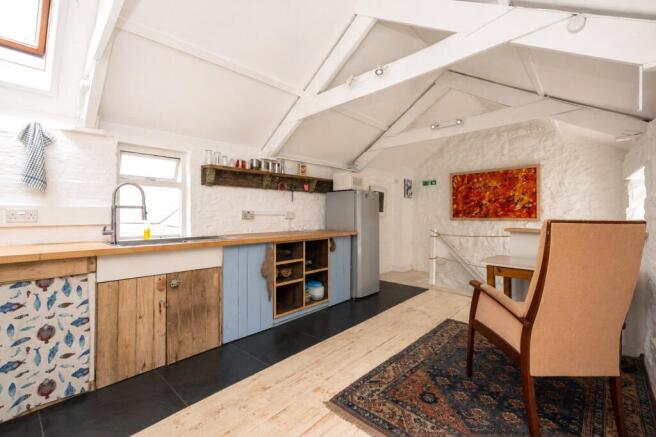
Kitchen Area
3.07m x 5.49m
Wooden flooring, stainless steel sink with pull-out tap. Wooden worktops, skylight, single-glazed window to rear. Wooden shelving. Fitted base units with driftwood handles, and wooden worktops. Space for freestanding fridge/freezer. Single-glazed wooden window to front.
Bedroom
2.16m x 3.07m
Skylight. Power points. Single-glazed wooden window to front. Painted granite to both sides.
Shower Room
1.17m x 2.41m
Wash hand basin with vanity unit under, part-tiled, extractor, Dimplex heater, shower cubicle, tiled floor.
Double wooden doors from
Ground Floor into:
Workshop
10.97m x 10.36m
Sink. Three phase electricity. Concrete flooring. Power. Beams. Tap. Stairs rising to first floor.
Room 3
7.04m x 2.7m
Room 2
3.35m x 3.66m
Services:
Mains water and drainage, electricity.
The Fradgan, Newlyn, Penzance, TR18

NEAREST STATIONS
Distances are straight line measurements from the centre of the postcode- Penzance Station1.4 miles
- St. Erth Station6.6 miles

Notes
Disclaimer - Property reference SME240401. The information displayed about this property comprises a property advertisement. Rightmove.co.uk makes no warranty as to the accuracy or completeness of the advertisement or any linked or associated information, and Rightmove has no control over the content. This property advertisement does not constitute property particulars. The information is provided and maintained by Stacey Mann Estates, Penzance. Please contact the selling agent or developer directly to obtain any information which may be available under the terms of The Energy Performance of Buildings (Certificates and Inspections) (England and Wales) Regulations 2007 or the Home Report if in relation to a residential property in Scotland.