
The Shires, Marshfield, Cardiff

- PROPERTY TYPE
Detached
- BEDROOMS
4
- BATHROOMS
2
- SIZE
Ask agent
- TENUREDescribes how you own a property. There are different types of tenure - freehold, leasehold, and commonhold.Read more about tenure in our glossary page.
Freehold
Key features
- EPC B, COUNCIL TAX BAND F, EXCEPTIONAL DETACHED HOUSE
- OVER £200,000 WORTH OF QUALITY EXTRA FITTINGS ADDED
- ECO SOLAR PANEL AND TESLA BATTERIES, EV CAR CHARGER POINT
- NEW LUXURY 24 FT KITCHEN AND DINING ROOM
- TWO STUNNING NEW BATHROOMS, 18 FT LOUNGE
- HOMEOFFICE, UTILITY ROOM, DOWN STAIRS WC
- 19 FT ALUMINUM FULLY SHUTTERED PERGOLA
- JACUZZI HOT TUB, BEAUTIFUL GARDENS, MUST BE SEEN
Description
SUMMARY
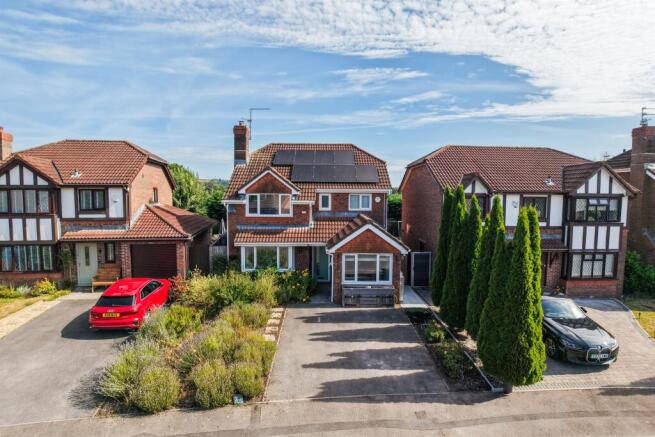
An exceptional house with truly stunning high quality fittings and an abundance of extras that amount to over £200,000. Fabulous location, quiet and peaceful, fronting a distinctive close of individual detached houses away from passing traffic, yet level walking distance to the Primary School.
DESCRIPTION
A truly stunning extensively improved four bedroom detached family home, built by Messrs Redrow Homes in 1995, a reputable firm of National House Builders, part of their Heritage range at the time, completed with a 10 year N H B C guarantee, and forming an exclusive development of executive style detached houses, within a highly popular and distinctive cul de sac. This very impressive property provides 1400 square feet, and has had a value of £200,000 of extras installed, including Solar panels and battery Tesla battery storage system with whole home power cut protection (£25,000). Tesla has a 10-year warranty and is coming up to one year old. The Tesla Powerwall 3 comes with two expansion packs boasting 40kWh capacity. The annual savings provided by this setup are up to £4,000. A 1-year workmanship warranty starting the date of exchange is included. The solar panels were fitted in 2022 but then in 2025 the Tesla was added by Green Energy Solar. This is a spectacular addition to the property and allows the house to be future proofed from an eco and cost saving perspective. Further improvements include Triple glazed windows including the conservatory, which was installed by Anglian, with a new Nolan warm roof added recently, the total cost being Conservatory and warm roof £17,000, whilst the windows cost front and back circa £20,000. In 2024 the current owners have had two new luxury bathrooms installed, both with under floor heating, at a cost of £35,000.
The Property
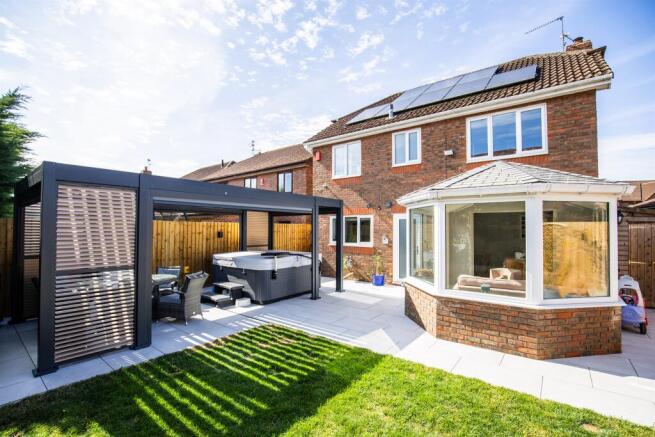
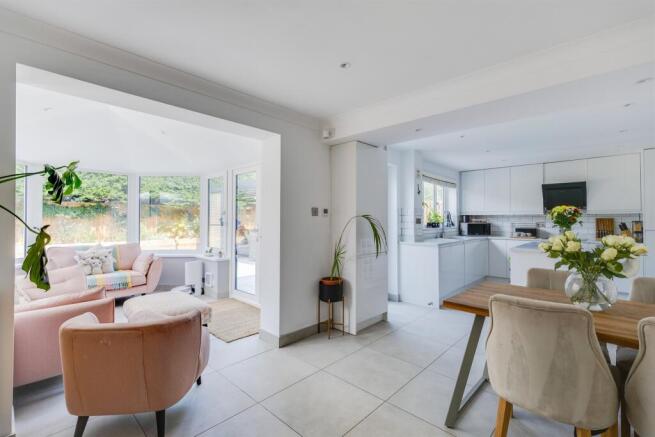
The main bathroom comes with a Jacuzzi bath and the master bathroom comes with a Japanese toilet, most of the fittings are cross water and premium brand of fixtures. A further improvement includes a new stylish and contemporary open plan kitchen and dining room (24'3 x 11'0), installed in 2019, fitted with Bosch integrated appliances and Quartz granite work surfaces including a centre island, open plan to the conservatory, making a great family social space with views and access onto the superb rear gardens. The downstairs kitchen, the entrance hall and the downstairs cloak room with wc, all benefit under floor electric zone-controlled heating, with porcelain tiles also helping to reduce the home temperature through the summer months. The rear gardens have been professionally landscaped in 2025 at a cost of £50,0000, including the installation of high quality Jacuzzi (Hanscraft HC7) and pergola (Celtic leisure) costing £25,000. A beautiful Porcelain patio, landscaping, and smart lighting, came to a total cost of a further £25,000. Extra storage is provided by a very useful and large garden shed neatly installed within one of the side gardens, custom made to perfectly fit the available space, being accessed from both the front and rear of the house. The house also benefits Phillip's hue smart lighting. The Shires is a tranquil location, away from busy passing traffic, yet well placed within walking distance to the amenities of Marshfield. Local children attend Marshfield Village Primary School, which feeds Bassaleg High School. There are wonderful country walks on the door step, and some fine dining is available with Marshfield's country pubs, including The Y Maerun on Marshfield Road, The Masons Arms on St Mellons Road, and the newly acquired and re-furbished Coach & Horses in Castleton.
Accommodation
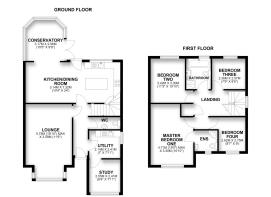
Further improvements include Philips Hue smart lighting throughout, a Japanese toilet in the en-suite and a jacuzzi bath in the main bathroom. So many special fearures. This unique house comprises an open fronted entrance porch, an entrance hall, a downstairs cloak room with a stylish modern suite, a utility room, a versatile front home office/study, a charming main lounge (18'7 x 11'9), an open plan kitchen and dining room, a conservatory, whilst on the first floor there are four bedrooms and two bathrooms, one being ensuite.
Aml Fee
Please note that an AML fee is chargeable once an offer is accepted to cover the cost of carrying out the required identity and anti-money laundering checks.
Ground Floor
Entrance Porch
Open fronted, paved threshold.
Entrance Hall
Approached via a composite part panel triple glazed front entrance door opening into a central hallway with quality tiled flooring and a carpeted returning staircase with balustrade leading to a spindle balustrade landing. Under floor heating.
Downstairs Cloakroom
Stunning stylish contemporary white suite with tiled walls and tiled floor comprising slim line w.c, shaped pedestal wash hand basin with chrome mixer taps, under floor heating, PVC triple glazed obscure glass window to side. Approached from the hall by a white traditional style panel door.
Utility Room 7' 3" x 7' ( 2.21m x 2.13m )
Independently approached from the entrance hall via a white traditional style panel door and fitted with modern base units with round nosed laminate worktops incorporating a stainless steel sink with mixer taps and drainer, space for the housing of a washing machine, PVC triple glazed window to side, new electrical consumer units. Tiled flooring with under floor heating.
Study/Home Office 8' 4" x 7' ( 2.54m x 2.13m )
Independently approached from the utility room, and providing a very useful downstairs home office or study, equipped with a triple glazed PVC window with outlooks onto the quiet frontage close, ceiling with spotlights, contemporary vertical radiator. Approached via a white traditional style panel door.
Lounge 18' 7" x 11' 9" ( 5.66m x 3.58m )
Independently approached from the entrance hall via a white traditional style panel door leading to a charming principle lounge with contemporary panelled wall and wide splayed bay with triple glazed PVC windows with outlooks onto the quiet frontage close, oak laminate flooring, double radiator, coved ceiling.
Kitchen & Dining Room 24' 3" x 11' ( 7.39m x 3.35m )
Beautifully fitted along two sides with an extensive range of high gloss white floor and eye level units with quartz granite work surfaces incorporating a Bosch four ring induction hob beneath a Bosch stylish extractor hood, retro ceramic tiled walls, chrome power points, integrated Bosch double oven, integrated Bosch larder fridge, integrated Bosch dishwasher, stainless steel sink with power jet chrome mixer taps, vegetable cleaner and hot water kettle tap. Centre island unit with integrated wine racks, deep pan drawers and quartz granite work surfaces incorporating a breakfast bar. Fully tiled flooring with under floor heating, dining area with ample space for a dining table and a further range of fitted white gloss floor and eye level units including glass fronted display cabinets with glass shelves and two side wine racks. Ceiling with multiple spotlights, access to a useful under stair storage cupboard, triple glazed PVC window with a rear garden outlook, tripled glazed outer door with obscure glass to rear, square opening leading to…
Conservatory 12' 4" x 10' ( 3.76m x 3.05m )
Constructed with white PVC triple glazed tilt and turn windows surmounted onto a cavity brick plinth outer wall all beneath a fully insulated pitched roof with spotlights and tiled floor with under floor heating. Chrome finished power points, triple glazed PVC French doors opening onto a beautiful rear garden.
First Floor
Landing
Approached via a wide carpeted returning staircase leading to a spindle balustrade landing, triple glazed PVC window to side, radiator with pretty casement cover, access to roof space, built in airing cupboard housing a factory insulated copper hot water cylinder.
Master Bedroom One 14' 3" x 11' 2" ( 4.34m x 3.40m )
Independently approached from the landing via a white traditional style panel door leading to a double sized bedroom with triple glazed PVC window with outlooks onto the quiet frontage close, double radiator, mirror fronted wardrobes along one wall.
En Suite Shower Room
Stylish contemporary newly installed white suite with porcelain tiled walls and ceramic tiled floor comprising wall mounted W.C with concealed cistern, wall mounted wash hand basin with dark black mixer taps and matching pop up waste, built out vanity drawers, separate corner shaped shower cubicle with dark black fittings including mixer shower fitment, waterfall fitment, and clear glass sliding door and screen with a dark black frame, under floor heating, ceiling with air ventilator, triple glazed obscure glass PVC window to front, vanity shelf, shaver point.
Bedroom Two 11' 5" x 9' ( 3.48m x 2.74m )
A further good size bedroom approached from the landing via a white traditional panel door leading to an entrance recess that provides an extra 2 ft 3 x 3 ft 4 entrance space to this bedroom, tripled glazed PVC window with a pleasing rear garden outlook, double radiator.
Bedroom Three 8' 5" x 7' 9" ( 2.57m x 2.36m )
Radiator with pretty casement cover, tripled glazed PVC window to rear, approached from the landing via a white traditional style panel door.
Bedroom Four 8' 7" x 6' 8" ( 2.62m x 2.03m )
Approached independently from the landing via a white traditional style panel door leading to a further entrance recess space measuring 2 ft 6 depth by 2 ft 9 width. Radiator, tripled glazed PVC window with outlooks onto the quiet frontage close.
Family Bathroom 7' 8" x 6' 3" ( 2.34m x 1.91m )
A truly stunning contemporary and stylish newly installed white suite with porcelain tiled walls and ceramic tiled floor comprising panel bath with integrated Jacuzzi and dark black mixer taps, wall mounted shaped wash hand basin with dark black mixer taps and pop up waste and a built out vanity unit, wall mounted w.c with concealed cistern, under floor heating, stylish themed lighting, air ventilator, triple glazed obscure glass PVC window to rear, separate porcelain tiled shower cubicle, corner shaped with dark black fittings including shower fitment, waterfall fitment and clear glass sliding door and screen with dark black frame.
Outside
Front Garden
Very much an eco garden filled with shrubs, flowering plants and garden plants perfect eco system for bees.
Entrance Drive
Double width off street vehicular tarmac entrance drive with an outside EV charger point. To the side of the property before the garden gate are three large Tesla electric batteries(approx. cost £20,000).
Rear Garden
Beautifully landscaped totally level and afforded considerable privacy by means of timber panel fencing, and a screen of conifer trees to the rear. This exceptional garden comprises of a square shaped lawn beyond an L shaped porcelain tiled sun terrace which houses a full sized aluminum composite pergola(19 ft 5 x 9 ft 2) equipped with opening and closing shutters on four sides and also an opening and closing shutter roof, with space for patio table and chairs and currently housing, included in the price, a full sized hot tub. Outside water tap, CCTV camera surveillance and access to the side of the property. On one side of the house there is a custom made garden shed and at the bottom of the rear garden are shrub filled raised railway sleeper borders. An immaculate garden being sold as seen. There are strategic outside lights and ample space for a large patio table and chairs.
DIRECTIONS
Travelling along the A 48, turn right at Castleton into Marshfield Road. Thereon continue along passing the village primary school on your right, continue along Marshfield Road, taking the second main turning on your right into The Shires, keep left into a cul de sac and the property will be found mid way on your left hand side.
1. MONEY LAUNDERING REGULATIONS: Intending purchasers will be asked to produce identification documentation at a later stage and we would ask for your co-operation in order that there will be no delay in agreeing the sale.
2. General: While we endeavour to make our sales particulars fair, accurate and reliable, they are only a general guide to the property and, accordingly, if there is any point which is of particular importance to you, please contact the office and we will be pleased to check the position for you, especially if you are contemplating travelling some distance to view the property.
3. The measurements indicated are supplied for guidance only and as such must be considered incorrect.
4. Services: Please note we have not tested the services or any of the equipment or appliances in this property, accordingly we strongly advise prospective buyers to commission their own survey or service reports before finalising their offer to purchase.
5. THESE PARTICULARS ARE ISSUED IN GOOD FAITH BUT DO NOT CONSTITUTE REPRESENTATIONS OF FACT OR FORM PART OF ANY OFFER OR CONTRACT. THE MATTERS REFERRED TO IN THESE PARTICULARS SHOULD BE INDEPENDENTLY VERIFIED BY PROSPECTIVE BUYERS OR TENANTS. NEITHER PETER ALAN NOR ANY OF ITS EMPLOYEES OR AGENTS HAS ANY AUTHORITY TO MAKE OR GIVE ANY REPRESENTATION OR WARRANTY WHATEVER IN RELATION TO THIS PROPERTY.
Brochures
PDF Property ParticularsFull Details- COUNCIL TAXA payment made to your local authority in order to pay for local services like schools, libraries, and refuse collection. The amount you pay depends on the value of the property.Read more about council Tax in our glossary page.
- Band: F
- PARKINGDetails of how and where vehicles can be parked, and any associated costs.Read more about parking in our glossary page.
- Yes
- GARDENA property has access to an outdoor space, which could be private or shared.
- Front garden,Back garden
- ACCESSIBILITYHow a property has been adapted to meet the needs of vulnerable or disabled individuals.Read more about accessibility in our glossary page.
- Ask agent

Add an important place to see how long it'd take to get there from our property listings.
__mins driving to your place
Affordability




Notes
Staying secure when looking for property
Ensure you're up to date with our latest advice on how to avoid fraud or scams when looking for property online.
Visit our security centre to find out moreDisclaimer - Property reference RUM306418. The information displayed about this property comprises a property advertisement. Rightmove.co.uk makes no warranty as to the accuracy or completeness of the advertisement or any linked or associated information, and Rightmove has no control over the content. This property advertisement does not constitute property particulars. The information is provided and maintained by Peter Alan, Rumney. Please contact the selling agent or developer directly to obtain any information which may be available under the terms of The Energy Performance of Buildings (Certificates and Inspections) (England and Wales) Regulations 2007 or the Home Report if in relation to a residential property in Scotland.
*This is the average speed from the provider with the fastest broadband package available at this postcode. The average speed displayed is based on the download speeds of at least 50% of customers at peak time (8pm to 10pm). Fibre/cable services at the postcode are subject to availability and may differ between properties within a postcode. Speeds can be affected by a range of technical and environmental factors. The speed at the property may be lower than that listed above. You can check the estimated speed and confirm availability to a property prior to purchasing on the broadband provider's website. Providers may increase charges. The information is provided and maintained by Decision Technologies Limited. **This is indicative only and based on a 2-person household with multiple devices and simultaneous usage. Broadband performance is affected by multiple factors including number of occupants and devices, simultaneous usage, router range etc. For more information speak to your broadband provider.