Skip to content
When you start a new chat, your current one won't be saved.

61 Boundary Close, Swindon, Wiltshire, SN2 7TG

PROPERTY TYPE

Semi-Detached

BEDROOMS

2

BATHROOMS

1

SIZE

Ask agent

TENURE
Describes how you own a property. There are different types of tenure - freehold, leasehold, and commonhold.Read more about tenure in our glossary page.

Freehold
Key features

  • Bigger than it looks!
  • Stunning upgraded conservatory
  • Warm roof with skylights
  • Spacious open-plan living
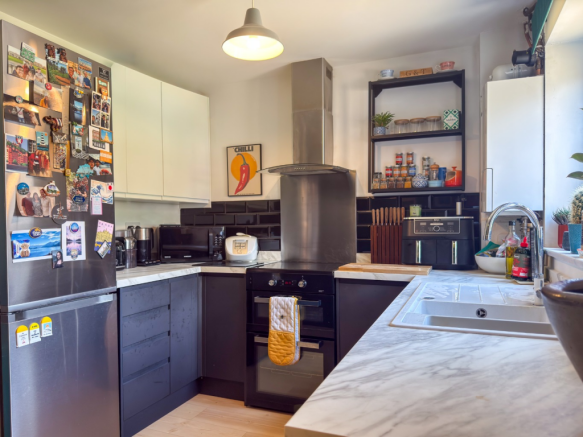
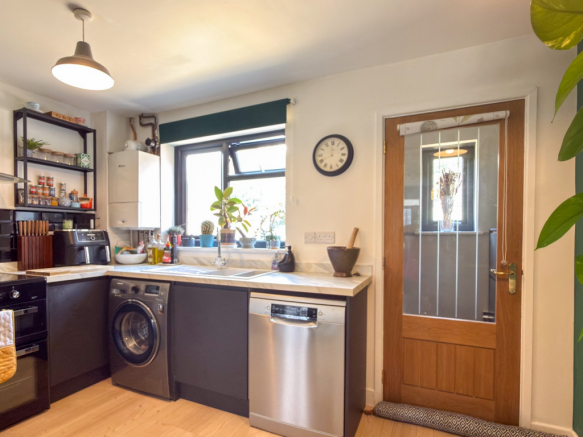
  • Modern fitted kitchen
  • Garage plus driveway parking
  • Private, non-overlooked garden
  • Move-in ready throughout
  • Home office potential
  • Fantastic A419 commuter links

Description

Overview

If you’re searching for a two-bedroom house for sale in Stratton, Swindon, but don’t want to compromise on living space, Boundary Close could be a real surprise.

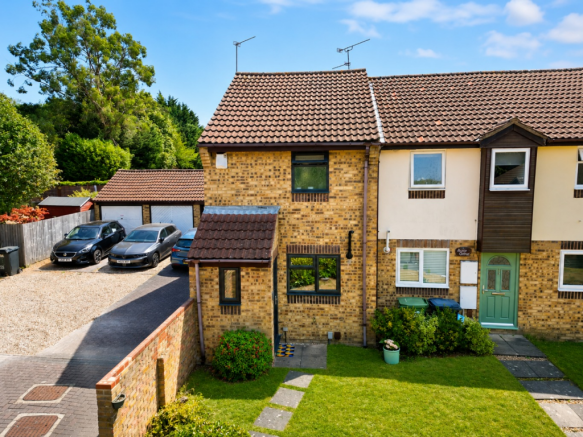
From the outside, it has the appearance of a traditional two-bedroom semi-detached home. Step inside, though, and there’s much more space than you might expect, with a generous open-plan living and dining area flowing into an upgraded conservatory that gives the ground floor a bright, open and sociable feel.

Beautifully presented and ready to move into, the home also ticks several of those practical boxes that can make such a difference day to day: a garage, driveway parking, a manageable rear garden and, importantly, no homes directly overlooking you from behind.

Whether you’re a first-time buyer looking for your first home in Swindon, a professional couple wanting good road links, a downsizer who still wants useful living space, or an investor looking for a well-presented two-bedroom property, there’s plenty here to like.

Property Facts

* Two-bedroom semi-detached house in Stratton, Swindon
* Garage and driveway parking
* Modern fitted kitchen
* Generous open-plan living and dining space
* Upgraded conservatory with insulated warm roof and skylights
* Conservatory suitable for year-round use
* Private rear garden
* Not overlooked from the rear
* Flexible second bedroom/home office
* Well presented and ready to move into
* Convenient access to the A419 and wider road network
* Well placed for local shops, amenities and green spaces

Inside the Home

You arrive through a useful entrance porch before stepping into the modern fitted kitchen. There’s good storage and preparation space here, making it practical for everyday cooking without feeling disconnected from the rest of the home.

Continue through and the house really starts to show what sets it apart.

The open-plan living and dining area is generous for a two-bedroom property, giving you plenty of flexibility when it comes to furniture and how you want to use the space. There’s room to create a comfortable lounge for evenings in while still having space to entertain friends or sit down for dinner.

Then there’s the conservatory.
Rather than feeling like an occasional-use addition, it has been upgraded with an insulated warm roof and skylights, helping create a much more usable room throughout the seasons while retaining plenty of natural light.

Currently used as a dining room, it adds another dimension to the ground floor. Depending on your lifestyle, it could become a second sitting area, reading room, workspace or simply somewhere to enjoy a morning coffee looking out over the garden.

French doors open directly outside, helping the living space and garden feel nicely connected during the warmer months.

The rear garden itself is easy to manage, with a lawn and patio providing space for outdoor seating, summer BBQs or a quiet drink at the end of the day. One of its biggest advantages is the privacy, with the garden not overlooked from behind.

Upstairs Layout

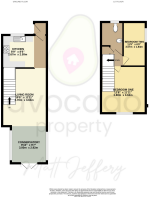
Upstairs, there are two bedrooms and the family bathroom.

The main bedroom is a comfortable double with space for wardrobes, drawers and additional bedroom furniture, without everything feeling squeezed in.

Bedroom two provides useful flexibility. It is currently set up as a home office, which could be particularly appealing if you work remotely or have a hybrid working pattern.

Alternatively, it could easily return to use as a second bedroom, guest room or nursery, meaning the house can adapt as your needs change.

Completing the first floor is the family bathroom, presented in a clean and neutral style.

Lifestyle & Location Highlights

Boundary Close sits within Stratton, a long-established residential area of Swindon that works particularly well for buyers who want everyday convenience alongside good road connections.

Local shops, supermarkets, cafés, schools and healthcare facilities are all within easy reach, so you don’t need to head far for the everyday essentials.

For commuters and anyone regularly travelling around the region, access to the A419 is a major benefit. It provides convenient onward connections towards the M4 as well as routes towards Cirencester, Gloucester and the wider area.

There’s also plenty nearby when you want to escape the roads.

Stanton Country Park is only a short drive away and offers woodland, open countryside, a lake and walking routes, making it a great local option for weekend walks, dog walking or simply getting outside.

It means Boundary Close offers a useful balance: you can get onto the main road network easily when you need to, while shops, amenities and green space are all close to home.

Buyer Q&A

Does Boundary Close have off-road parking?
Yes. The property has driveway parking as well as its own garage, giving you useful additional parking and storage space.

Is the rear garden overlooked?
No. One of the particularly appealing features of this home is that the rear garden isn't overlooked from behind, creating a greater sense of privacy when you're outside.

Can the conservatory be used throughout the year?
The conservatory has been upgraded with an insulated warm roof and skylights, making it a much more practical year-round space than a traditional conservatory. It is currently being enjoyed as a dining room.

Is there space to work from home?
Yes. Bedroom two is currently arranged as a home office, making it a ready-made option for remote or hybrid working without having to sacrifice part of the main living area.

Summary

Boundary Close is the kind of two-bedroom home that makes much more sense once you step through the front door.

There’s more living space than the exterior might suggest, with an open-plan lounge and dining area flowing into an upgraded conservatory with an insulated warm roof and skylights. Add in two flexible bedrooms, a modern kitchen, private rear garden, garage and driveway parking, and it becomes a very complete package.

The Stratton location also puts everyday amenities, green space and the A419 within easy reach, making this a particularly practical option for anyone looking to buy a two-bedroom semi-detached house in Swindon.

If space, privacy, parking and a home you can move straight into are high on your wish list, Boundary Close deserves a closer look.

COUNCIL TAXA payment made to your local authority in order to pay for local services like schools, libraries, and refuse collection. The amount you pay depends on the value of the property.Read more about council Tax in our glossary page.
Band: B
PARKINGDetails of how and where vehicles can be parked, and any associated costs.Read more about parking in our glossary page.
Garage
GARDENA property has access to an outdoor space, which could be private or shared.
Back garden
ACCESSIBILITYHow a property has been adapted to meet the needs of vulnerable or disabled individuals.Read more about accessibility in our glossary page.
Ask agent

61 Boundary Close, Swindon, Wiltshire, SN2 7TG

Approximate location

Add an important place to see how long it'd take to get there from our property listings.

__mins driving to your place

Affordability

Monthly repayments£1,304
Property: £ 260,000
Deposit: £ 26,000
Interest rate: 5.33%
Term: 30 years
Powered byNatwest
These results are estimates and are only intended as a guide. Make sure you obtain accurate figures from your lender before committing to any mortgage. Your home may be repossessed if you do not keep up repayments on a mortgage.
Renovation potential
Recently sold & under offer
See similar nearby properties

About iad, avocado property team

Stylus House, London Road, Warfield, Berkshire, Bracknell, RG12 2UT

Welcome to the avocado property team at iad Estate Agents.

We combine the local knowledge, personal service and marketing experience of the avocado property team with the strength, tools and wider network of iad UK, part of a leading international estate agency network.

The service you receive is delivered directly by your local, self-employed property expert. That means you are not passed from department to department or handed over to different people at each stage. You work directly with the person responsible for your move from start to finish.

With the avocado property iad team, everything from your initial valuation and bespoke marketing campaign through to property videos, viewings, offer negotiations and sales progression is handled by your own personal agent.

Just you and your agent, supported by the strength, technology and wider network of iad UK.

We are passionate about making the UK moving experience feel more enjoyable, more transparent and more human. Selling your home is a huge moment, and that is never lost on our network of agents.

Whether you need clear advice before going to market, support through negotiations, guidance during the legal process or someone to celebrate with when the keys are handed over, your avocado property iad agent will be with you every step of the way.

Check how much you can borrow

Whether you're buying by yourself or with someone else, you can:

  • Receive a result instantly
  • Get viewings faster with agents
  • Check with no impact on your credit score
Powered byNatwest
Two happy people looking at phone

Notes

These notes are private, only you can see them.

Staying secure when looking for property

Ensure you're up to date with our latest advice on how to avoid fraud or scams when looking for property online.

Visit our security centre to find out more

Disclaimer - Property reference VCD_BNT_LFSYCL_706_927530463. The information displayed about this property comprises a property advertisement. Rightmove.co.uk makes no warranty as to the accuracy or completeness of the advertisement or any linked or associated information, and Rightmove has no control over the content. This property advertisement does not constitute property particulars. The information is provided and maintained by iad, avocado property team. Please contact the selling agent or developer directly to obtain any information which may be available under the terms of The Energy Performance of Buildings (Certificates and Inspections) (England and Wales) Regulations 2007 or the Home Report if in relation to a residential property in Scotland.

*This is the average speed from the provider with the fastest broadband package available at this postcode. The average speed displayed is based on the download speeds of at least 50% of customers at peak time (8pm to 10pm). Fibre/cable services at the postcode are subject to availability and may differ between properties within a postcode. Speeds can be affected by a range of technical and environmental factors. The speed at the property may be lower than that listed above. You can check the estimated speed and confirm availability to a property prior to purchasing on the broadband provider's website. Providers may increase charges. The information is provided and maintained by Decision Technologies Limited.
**This is indicative only and based on a 2-person household with multiple devices and simultaneous usage. Broadband performance is affected by multiple factors including number of occupants and devices, simultaneous usage, router range etc. For more information speak to your broadband provider.