
Ashurst Avenue, Saltdean, Brighton, BN2

- PROPERTY TYPE
Detached
- BEDROOMS
4
- BATHROOMS
3
- SIZE
Ask agent
- TENUREDescribes how you own a property. There are different types of tenure - freehold, leasehold, and commonhold.Read more about tenure in our glossary page.
Freehold
Key features
- Four bedrooms
- Three bathrooms
- Potential to extend STNC
- Backing onto open downland
- Stunning landscaped gardens
- Garage and private driveway
- Close to beach and bus routes
- Internal viewing essential to appreciate
Description
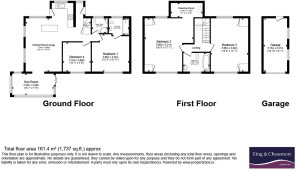
Upon entering the property, you are welcomed by a stylish tiled entrance lobby that opens into a spacious and inviting hallway, beautifully finished with attractive woodblock flooring. The hallway immediately sets the tone for the home, creating a warm and elegant first impression while seamlessly connecting the principal living spaces. The generously proportioned living room is flooded with natural daylight thanks to its impressive triple-aspect windows, creating a wonderfully bright and airy atmosphere. This elegant reception room provides an ideal setting for both everyday family living and entertaining guests, with a natural flow into the heart of the home.
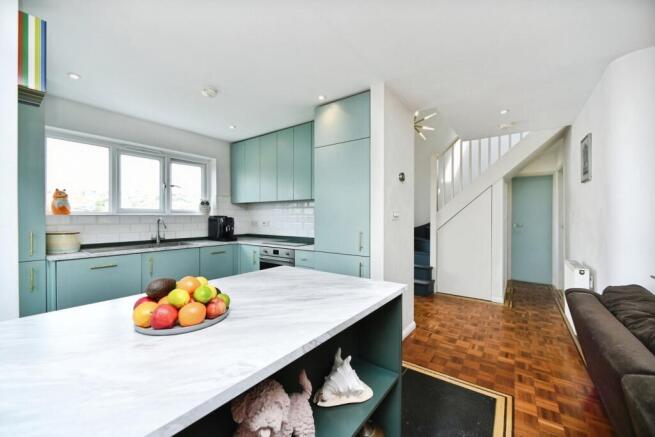
The beautifully appointed kitchen has been carefully designed with both practicality and style in mind. Featuring an extensive range of work surfaces, a central island unit, quality integrated appliances, contemporary cabinetry, and tasteful downlighting, it offers a superb space for cooking, dining, and socialising. Convenient internal access to the garage further enhances its functionality. Beyond the kitchen lies an exceptionally spacious conservatory, which serves as an additional reception and dining area while framing delightful views across the garden. With direct access onto the patio and landscaped grounds, this light-filled space perfectly blurs the distinction between indoor and outdoor living.
The ground floor continues to impress with a well-proportioned double bedroom benefiting from its own modern ensuite shower room, making it ideal for guests, older family members, or multigenerational living. A further generous bedroom enjoys attractive views across the rear garden, while a beautifully presented tiled shower room completes the ground floor accommodation with contemporary fittings and a stylish finish.
A charming painted wooden staircase rises to the first floor, where a spacious galleried landing provides an attractive study area illuminated by a Velux roof window, creating an ideal space for home working or quiet reading. The principal bedroom is particularly impressive, offering generous proportions, abundant natural light from its dual-aspect windows, and a striking full-height window that perfectly frames the picturesque outlook across the garden and surrounding landscape. Adjoining the bedroom is a dedicated dressing room, thoughtfully fitted with hanging rails, shelving, a radiator, and a Velux window, providing an excellent level of storage and convenience.
The remaining first-floor bedroom is equally impressive in scale, benefiting from dramatic full-length windows overlooking the rear garden alongside an additional front-facing window that fills the room with natural light throughout the day. Serving the first floor is a luxurious family bathroom, beautifully appointed with a freestanding roll-top bath that creates a striking focal point, complemented by a stylish washbasin set within a dresser-style vanity cabinet, a low-level WC, and a contemporary wall-mounted heated radiator, combining timeless elegance with modern comfort.
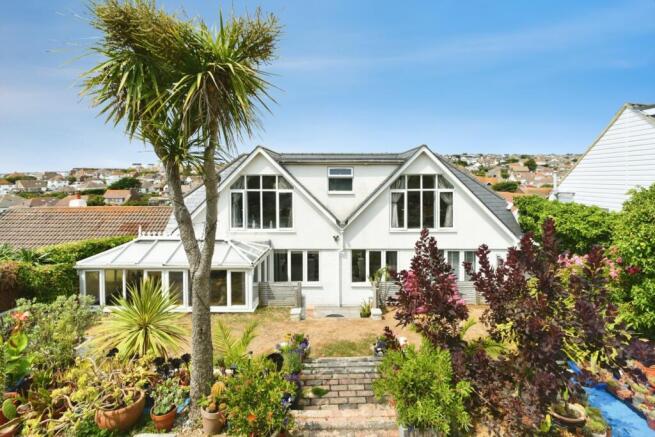
The outside space is every bit as impressive as the accommodation within. To the front, the property enjoys a well-maintained garden screened by mature hedging, with areas of lawn and established planting providing both privacy and attractive kerb appeal. The private driveway offers generous off-road parking and leads directly to the garage.
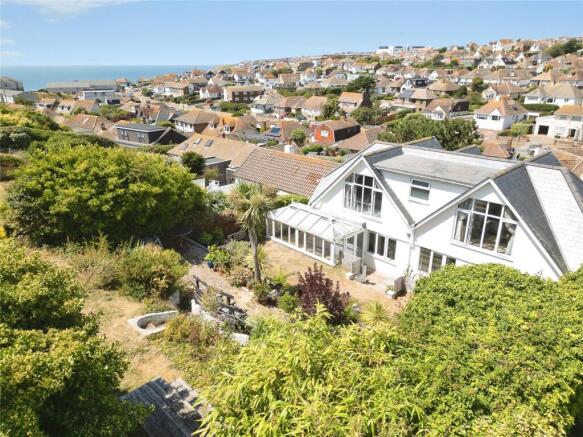
The expansive southeast-facing rear garden is undoubtedly one of the property's most exceptional features. Beautifully landscaped across a series of terraced levels, it offers an abundance of outdoor spaces to suit every occasion, from peaceful seating areas to generous entertaining terraces and an elevated barbecue area where stunning sea views can be enjoyed. Extensive lawns provide ample room for children to play, while mature shrubs, established hedging, colourful planting, an ornamental pond, and a dedicated play area all contribute to the garden's tranquil and picturesque character. Backing directly onto the open countryside of Telscombe Tye, the garden also offers exciting potential for the installation of private gated access, allowing immediate enjoyment of the surrounding countryside and scenic walking routes.
The garage itself is a highly versatile space, featuring windows, a personal access door, power, lighting, and plumbing for a washing machine. Whether retained for secure parking and storage or adapted as a workshop, home gym, studio, or additional workspace, it offers considerable flexibility to suit a variety of lifestyles.
Perfectly positioned within comfortable walking distance of local shops, everyday amenities, and regular bus services providing easy access into Brighton, the property also enjoys close proximity to the South Downs National Park, the charming historic village of Rottingdean, and the renowned undercliff coastal path leading towards Brighton Marina. Saltdean Lido, the seafront, excellent local schools, and a number of highly regarded educational establishments are all conveniently nearby, making this a superb location for families. This exceptional home represents a rare opportunity to acquire a beautifully presented coastal residence in one of Saltdean's most desirable settings.
- COUNCIL TAXA payment made to your local authority in order to pay for local services like schools, libraries, and refuse collection. The amount you pay depends on the value of the property.Read more about council Tax in our glossary page.
- Band: D
- PARKINGDetails of how and where vehicles can be parked, and any associated costs.Read more about parking in our glossary page.
- Garage,Driveway
- GARDENA property has access to an outdoor space, which could be private or shared.
- Yes
- ACCESSIBILITYHow a property has been adapted to meet the needs of vulnerable or disabled individuals.Read more about accessibility in our glossary page.
- Level access shower

Add an important place to see how long it'd take to get there from our property listings.
__mins driving to your place
Affordability




Notes
Staying secure when looking for property
Ensure you're up to date with our latest advice on how to avoid fraud or scams when looking for property online.
Visit our security centre to find out moreDisclaimer - Property reference SLD220228. The information displayed about this property comprises a property advertisement. Rightmove.co.uk makes no warranty as to the accuracy or completeness of the advertisement or any linked or associated information, and Rightmove has no control over the content. This property advertisement does not constitute property particulars. The information is provided and maintained by King & Chasemore, Saltdean. Please contact the selling agent or developer directly to obtain any information which may be available under the terms of The Energy Performance of Buildings (Certificates and Inspections) (England and Wales) Regulations 2007 or the Home Report if in relation to a residential property in Scotland.
*This is the average speed from the provider with the fastest broadband package available at this postcode. The average speed displayed is based on the download speeds of at least 50% of customers at peak time (8pm to 10pm). Fibre/cable services at the postcode are subject to availability and may differ between properties within a postcode. Speeds can be affected by a range of technical and environmental factors. The speed at the property may be lower than that listed above. You can check the estimated speed and confirm availability to a property prior to purchasing on the broadband provider's website. Providers may increase charges. The information is provided and maintained by Decision Technologies Limited. **This is indicative only and based on a 2-person household with multiple devices and simultaneous usage. Broadband performance is affected by multiple factors including number of occupants and devices, simultaneous usage, router range etc. For more information speak to your broadband provider.