Outwoods, Newport, TF10 9EA

- PROPERTY TYPE
Detached
- BEDROOMS
3
- BATHROOMS
1
- SIZE
Ask agent
- TENUREDescribes how you own a property. There are different types of tenure - freehold, leasehold, and commonhold.Read more about tenure in our glossary page.
Freehold
Key features
- Please Quote Reference Code: MG1274
- Beautifully Converted Former Chapel on a Generous Plot
- Chain Free & Ready to Move Straight Into
- Extensively Renovated Blending Character with Contemporary Living
- Energy-Efficient Ground Source Heat Pump & Underfloor Heating Throughout
- Stunning Open-Plan Living Space with Original Chapel Features
- Generous Driveway Providing Parking for Multiple Vehicles
- Fully Boarded Loft, Outbuilding & Planning Permission for Garage and Two-Storey Extension
- Peaceful Semi-Rural Location Between Newport & Stafford
- Utility Area
Description
Please Quote Reference Code: MG1274
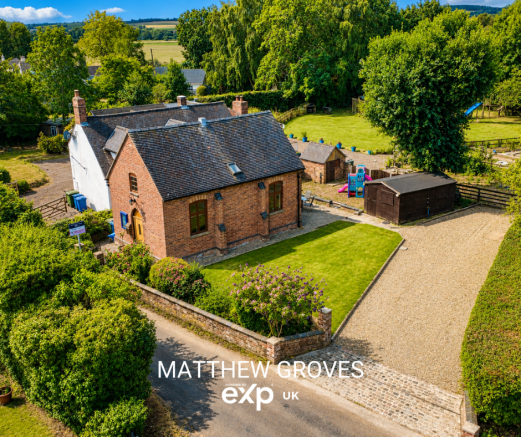
Occupying a generous plot in the peaceful semi-rural hamlet of Outwoods, perfectly positioned between Newport and Stafford, this truly exceptional detached former chapel offers a rare opportunity to acquire a home that seamlessly blends historic character with outstanding contemporary living. Beautifully converted in 2010 and extensively renovated to an exceptional standard, the property is offered to the market CHAIN FREE and presents an enviable combination of architectural charm, modern efficiency and future potential.
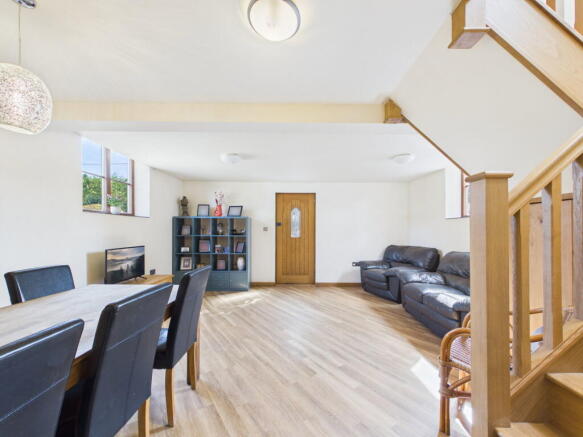
Behind its striking façade lies a home unlike any other. Every aspect has been thoughtfully redesigned to preserve the building's original character whilst incorporating the very latest in modern comforts. Soaring ceilings, impressive chapel-style windows and an abundance of natural light combine to create a home full of warmth, individuality and timeless appeal.
Designed for modern lifestyles, the property offers an exceptional level of energy efficiency rarely associated with period buildings. Fully insulated throughout, the home benefits from a highly efficient ground source heat pump with integrated hot water cylinder, together with luxurious underfloor heating extending across both the ground and first floors. The result is a wonderfully comfortable home offering low running costs without compromising on style or character.
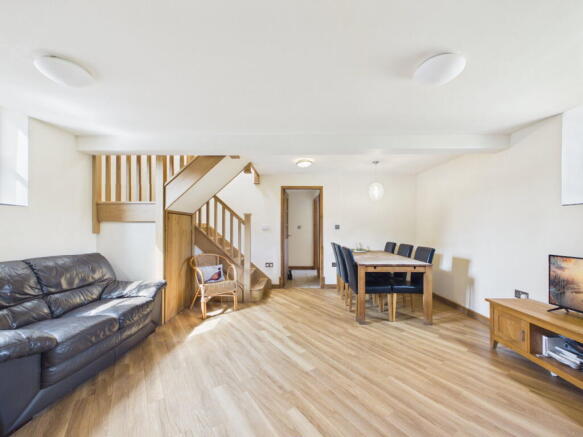
Stepping inside, the welcoming entrance opens into a magnificent open-plan living and dining space where the scale of the original chapel is immediately apparent. Large dual-aspect windows flood the room with natural light while retaining the building's distinctive architectural features. This impressive reception space provides the perfect setting for relaxing, entertaining and everyday family life.
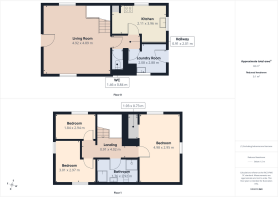
The contemporary kitchen has been thoughtfully designed with an excellent range of fitted units, generous worktop space and practical storage, creating a stylish and functional environment for keen cooks. A useful pantry and separate utility room provide additional storage and practicality, while a modern cloakroom completes the ground floor accommodation.
Upstairs, the property continues to impress with flexible accommodation comprising two generous bedrooms together with a versatile third bedroom, currently ideal as a nursery, dressing room or home office. The superb principal bedroom enjoys fitted wardrobes, dual-aspect windows and an impressive rooflight that further enhances the feeling of space and light.
The beautifully appointed family bathroom is finished with a contemporary four-piece suite, incorporating both a bath and separate shower, perfectly suited to modern family living.
Outside, the generous plot provides excellent privacy and space to enjoy the surrounding countryside. The landscaped gardens offer a variety of seating areas, lawn and planted borders together with a dedicated children's play area, creating a wonderful outdoor environment for families and entertaining alike.
To the front, a substantial driveway provides parking for multiple vehicles, making the property equally practical for families and those who regularly entertain. Further storage is provided by an external outbuilding, while a fully boarded loft offers valuable additional storage within the house.
Adding further appeal, the property benefits from full planning permission for the construction of a detached garage together with a substantial two-storey rear extension (Planning Reference: 23/38429/HOU), allowing buyers the exciting opportunity to further enhance what is already an outstanding home.
Location
Outwoods enjoys an idyllic semi-rural setting surrounded by open countryside whilst remaining conveniently positioned just three miles from the thriving market town of Newport. The town offers an excellent range of independent shops, cafés, supermarkets, leisure facilities and highly regarded schools. Excellent road links via the A41 provide easy access to Stafford, Telford, the M54 and the wider motorway network, making this an ideal location for commuters seeking village life without sacrificing convenience.
Beautifully converted, meticulously renovated and exceptionally energy efficient, this remarkable former chapel successfully combines the charm and craftsmanship of a historic building with the comfort, technology and practicality expected of a contemporary home. Offering generous outside space, future development potential and an enviable semi-rural location, this is a truly unique property that must be viewed to be fully appreciated.
We endeavour to make our sales particulars as accurate and reliable as possible; however, they do not constitute or form part of an offer or contract, nor can they be regarded as representations or relied upon as statements of fact. All interested parties must verify the accuracy via their solicitor, who will check any relevant lease information, related charges, parking, ground rents, fixtures/fittings, rights of way/access, permissions for extensions/conversions, and required planning/building regulations. Appliances have not been tested, and interested parties may want to have them checked by a professional. The floorplan is not to scale, and its accuracy or measurements cannot be confirmed; all interested parties should consult their surveyor should they want verification of the floorplan or plot size. All interested parties should seek the advice of their surveyor in relation to the building structure.
We offer a range of services designed to help with the moving process, where we may earn a fee for referring these services. There is no obligation to use any of these services, and if you choose to use a service which we recommend, such as a licensed conveyancer or a mortgage broker, then we will disclose to you at that time the fact that a referral arrangement exists and they will advise the amount of any referral fee to be paid to us. Regardless of this arrangement, their services remain wholly independent of you. Please note that AML (anti-money laundering) checks are a legal requirement to proceed with a sale/purchase of a property, and these are done through our partnered company Movebutler/Iamproperty at a cost of £30 inclusive of VAT per applicant.
- COUNCIL TAXA payment made to your local authority in order to pay for local services like schools, libraries, and refuse collection. The amount you pay depends on the value of the property.Read more about council Tax in our glossary page.
- Ask agent
- PARKINGDetails of how and where vehicles can be parked, and any associated costs.Read more about parking in our glossary page.
- Yes
- GARDENA property has access to an outdoor space, which could be private or shared.
- Yes
- ACCESSIBILITYHow a property has been adapted to meet the needs of vulnerable or disabled individuals.Read more about accessibility in our glossary page.
- Ask agent
Outwoods, Newport, TF10 9EA

Add an important place to see how long it'd take to get there from our property listings.
__mins driving to your place
Affordability

Notes
Staying secure when looking for property
Ensure you're up to date with our latest advice on how to avoid fraud or scams when looking for property online.
Visit our security centre to find out moreDisclaimer - Property reference S1805636. The information displayed about this property comprises a property advertisement. Rightmove.co.uk makes no warranty as to the accuracy or completeness of the advertisement or any linked or associated information, and Rightmove has no control over the content. This property advertisement does not constitute property particulars. The information is provided and maintained by eXp UK, West Midlands. Please contact the selling agent or developer directly to obtain any information which may be available under the terms of The Energy Performance of Buildings (Certificates and Inspections) (England and Wales) Regulations 2007 or the Home Report if in relation to a residential property in Scotland.
*This is the average speed from the provider with the fastest broadband package available at this postcode. The average speed displayed is based on the download speeds of at least 50% of customers at peak time (8pm to 10pm). Fibre/cable services at the postcode are subject to availability and may differ between properties within a postcode. Speeds can be affected by a range of technical and environmental factors. The speed at the property may be lower than that listed above. You can check the estimated speed and confirm availability to a property prior to purchasing on the broadband provider's website. Providers may increase charges. The information is provided and maintained by Decision Technologies Limited. **This is indicative only and based on a 2-person household with multiple devices and simultaneous usage. Broadband performance is affected by multiple factors including number of occupants and devices, simultaneous usage, router range etc. For more information speak to your broadband provider.