
Bournemouth

- PROPERTY TYPE
Detached
- BEDROOMS
4
- BATHROOMS
3
- SIZE
Ask agent
- TENUREDescribes how you own a property. There are different types of tenure - freehold, leasehold, and commonhold.Read more about tenure in our glossary page.
Freehold
Key features
- Large Detached Double Garage
- Annexe Potential (STPP)
- No Forward Chain
- Constructed In 2006
- Sought After Location
Description
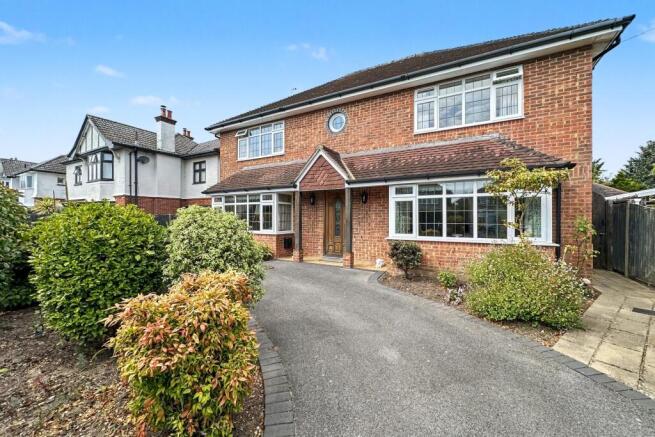
Built in 2006 by the current owner for their own occupation, this impressive detached family home has been thoughtfully designed to provide spacious accommodation finished to a high standard throughout. Approached via a carriage driveway, the property offers extensive off-road parking for multiple vehicles. Double gates provide additional access to the rear garden, where there is further space to park a vehicle if required.
The welcoming entrance hall immediately highlights the quality of the home, featuring engineered oak flooring, solid oak skirting boards, architraves, staircase handrails and newel posts. The entire ground floor benefits from underfloor heating, creating a comfortable and luxurious living environment.
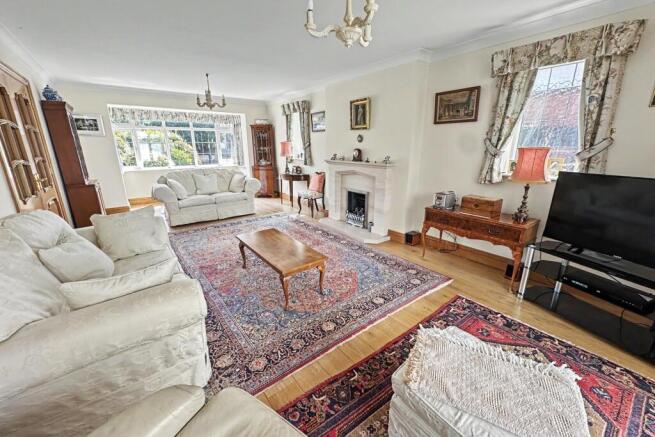
The ground floor offers two generous reception rooms comprising a spacious sitting room and a separate formal dining room.
The fitted kitchen offers an extensive range of storage units and work surfaces. Integrated appliances include a Hotpoint double oven, five-ring gas hob with extractor hood, and dishwasher, together with ample space for a large fridge/freezer. A separate utility room provides additional storage and space for both a washing machine and tumble dryer, whilst also housing a Twintec block salt water softener.
Connecting both the kitchen and sitting room is a superb conservatory, overlooking the rear garden with direct access outside, making it an ideal space for relaxing or entertaining throughout the year.
The first floor, centred around a spacious landing gives access to four well-proportioned double bedrooms. Two of the bedrooms benefit from their own en-suite shower rooms, whilst the remaining bedrooms are served by a generous family bathroom comprising a bath, shower cubicle, wash hand basin and WC.
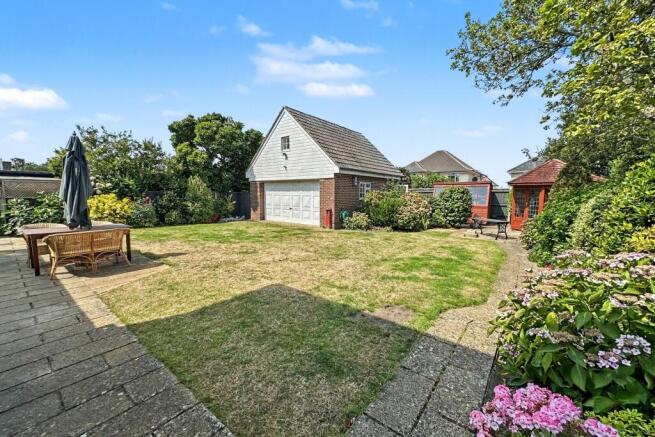
A particular feature of this property is the detached double garage, which predates the construction of the main house. Located within the rear garden, the building provides far more than just vehicle storage. The garage benefits from a staircase leading to a substantial first-floor store room, presenting an excellent opportunity for those looking to create a home office, studio, games room or self-contained annexe (STPP). With the increasing demand for flexible living and working arrangements, this detached building offers outstanding potential.
The rear garden is predominantly laid to lawn and enjoys a high degree of privacy, complemented by an attractive patio area. Further features include a summer house and a potting shed, creating an excellent outdoor space for both families and keen gardeners alike.
Additional benefits include double glazed windows throughout, generous off-road parking and no forward chain.
Additional Information
Tenure: Freehold
Parking: Driveway
Utilities: Mains Electricity
Mains Gas
Mains Water - Metered
Drainage: Mains Drainage
Broadband: Refer to ofcom website
Mobile Signal: Refer to ofcom website
Flood Risk: For more information refer to gov.uk, check long term flood risk
Council Tax Band: F
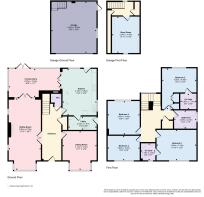
Sitting Room
Dining Room
Conservatory
Kitchen
Utility Room
Bedroom 1
Bedroom 2
Bedroom 3
Bedroom 4
Bathroom
En-Suite
En-Suite
Double Garage
DRAFT DETAILS
We are awaiting verification of these details by the seller(s).
ALL MEASUREMENTS QUOTED ARE APPROX. AND FOR GUIDANCE ONLY. THE FIXTURES, FITTINGS & APPLIANCES HAVE NOT BEEN TESTED AND THEREFORE NO GUARANTEE CAN BE GIVEN THAT THEY ARE IN WORKING ORDER. YOU ARE ADVISED TO CONTACT THE LOCAL AUTHORITY FOR DETAILS OF COUNCIL TAX. PHOTOGRAPHS ARE REPRODUCED FOR GENERAL INFORMATION AND IT CANNOT BE INFERRED THAT ANY ITEM SHOWN IS INCLUDED. These particulars are believed to be correct but their accuracy cannot be guaranteed and they do not constitute an offer or form part of any contract. Solicitors are specifically requested to verify the details of our sales particulars in the pre-contract enquiries, in particular the price, local and other searches, in the event of a sale. Should your offer on this property be accepted, a Buyer Compliance Administration Fee of £42 including VAT per purchaser will be payable.
This fee covers the cost of the identity verification and compliance checks that we are required to undertake under UK Anti-Money Laundering Regulations before the transaction can proceed and is non refundable.
VIEWING
Strictly through the vendors agents Goadsby
Brochures
Brochure- COUNCIL TAXA payment made to your local authority in order to pay for local services like schools, libraries, and refuse collection. The amount you pay depends on the value of the property.Read more about council Tax in our glossary page.
- Ask agent
- PARKINGDetails of how and where vehicles can be parked, and any associated costs.Read more about parking in our glossary page.
- Garage
- GARDENA property has access to an outdoor space, which could be private or shared.
- Yes
- ACCESSIBILITYHow a property has been adapted to meet the needs of vulnerable or disabled individuals.Read more about accessibility in our glossary page.
- Ask agent
Bournemouth

Add an important place to see how long it'd take to get there from our property listings.
__mins driving to your place
Affordability



Notes
Staying secure when looking for property
Ensure you're up to date with our latest advice on how to avoid fraud or scams when looking for property online.
Visit our security centre to find out moreDisclaimer - Property reference 1203585. The information displayed about this property comprises a property advertisement. Rightmove.co.uk makes no warranty as to the accuracy or completeness of the advertisement or any linked or associated information, and Rightmove has no control over the content. This property advertisement does not constitute property particulars. The information is provided and maintained by Goadsby, Bournemouth. Please contact the selling agent or developer directly to obtain any information which may be available under the terms of The Energy Performance of Buildings (Certificates and Inspections) (England and Wales) Regulations 2007 or the Home Report if in relation to a residential property in Scotland.
*This is the average speed from the provider with the fastest broadband package available at this postcode. The average speed displayed is based on the download speeds of at least 50% of customers at peak time (8pm to 10pm). Fibre/cable services at the postcode are subject to availability and may differ between properties within a postcode. Speeds can be affected by a range of technical and environmental factors. The speed at the property may be lower than that listed above. You can check the estimated speed and confirm availability to a property prior to purchasing on the broadband provider's website. Providers may increase charges. The information is provided and maintained by Decision Technologies Limited. **This is indicative only and based on a 2-person household with multiple devices and simultaneous usage. Broadband performance is affected by multiple factors including number of occupants and devices, simultaneous usage, router range etc. For more information speak to your broadband provider.