
Church Street, Sturminster Marshall, BH21 4

- PROPERTY TYPE
Detached
- BEDROOMS
3
- BATHROOMS
2
- SIZE
Ask agent
- TENUREDescribes how you own a property. There are different types of tenure - freehold, leasehold, and commonhold.Read more about tenure in our glossary page.
Freehold
Key features
- Substantial and immaculately presented three-bedroom country home
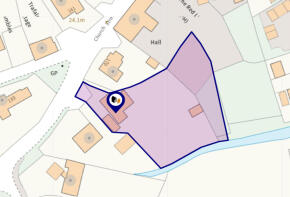
- Set within approximately 0.42 acres in the village conservation area
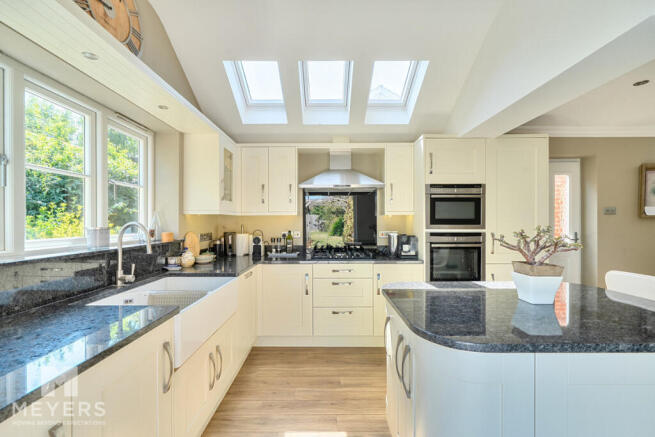
- Impressive open-plan kitchen and dining room with vaulted ceiling and underfloor heating
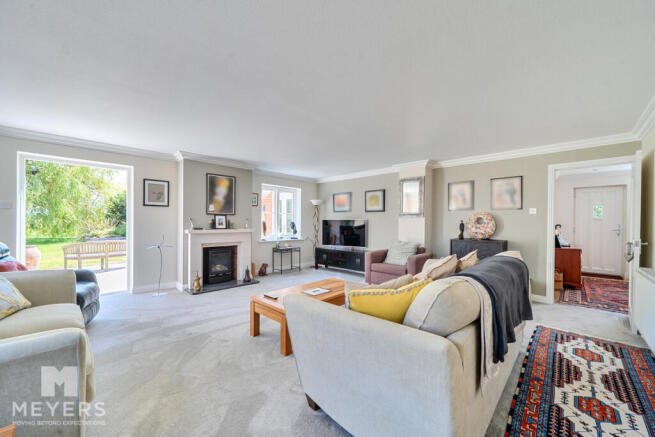
- Generous dual-aspect sitting room opening directly onto the garden
- Principal bedroom with fitted wardrobes and contemporary en suite
- Beautiful level private gardens
- Garage and Driveway
- No forward chain - Ready to Go!
Description
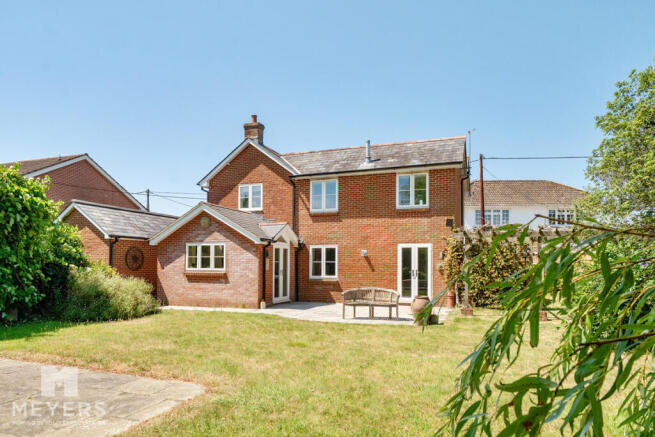
Originally dating from around 1911 and subsequently rebuilt and extended, the property now provides approximately 1,586 sq ft of spacious and exceptionally well-presented accommodation. Its generous proportions are complemented by an impressive kitchen and dining room, a large dual-aspect sitting room and three well-balanced bedrooms.
The extensive gardens are a particularly special feature, extending away from the house to create a private countryside setting with an established orchard and views towards neighbouring paddocks. An extended garage and generous driveway complete this delightful village home, which is offered for sale with no onward chain.
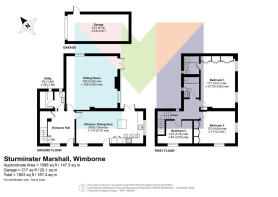
ACCOMMODATION: A spacious entrance hall creates an inviting first impression and connects the principal ground-floor rooms. The generous dual-aspect sitting room offers plenty of space for both relaxing and entertaining, with double doors opening directly onto the rear patio and garden.
At the heart of the home is the superb open-plan kitchen and dining room which benefits from underfloor heating. The kitchen area has a vaulted ceiling with multiple rooflights, filling the space with natural light, while doors provide a lovely connection with the garden. A further side door opens from the dining area towards the driveway and garage.
A comprehensive range of fitted cabinetry is complemented by granite work surfaces, a central breakfast island, and Belfast-style sink. Integrated appliances include a gas hob with extractor, double oven, fridge/ freezer, dishwasher and wine cooler, with space incorporated for further appliances. There is ample room for a full-size dining table and an additional seating area.
A separate utility room and ground-floor cloakroom add further everyday practicality.
BEDROOMS & BATHROOMS: The spacious principal bedroom enjoys views across the gardens and surrounding countryside, together with an extensive range of fitted wardrobes. Its contemporary en suite is finished with clean modern styling and includes a large walk-in shower with rainfall showerhead, fitted vanity storage and WC.
Bedroom two is another excellent double room with fitted wardrobes and an outlook over the garden. The third bedroom is also generously proportioned and offers excellent flexibility as a guest room, child’s bedroom or home office.
The remaining bedrooms are served by the family bathroom, which includes a bath with shower over, wash basin and WC.
OUTSIDE & GARDENS: The beautifully maintained garden is undoubtedly one of the defining features of Orchard House. Extending to approximately 0.44 acres, it offers an exceptional amount of outdoor space and a wonderfully open outlook towards neighbouring paddocks.
A patio adjoining the house provides an ideal setting for outdoor dining and entertaining, leading onto an extensive lawn interspersed with established trees, mature planting and an orchard area. A timber pergola creates further interest, while the generous proportions provide plenty of scope for family recreation, growing produce or simply enjoying the peaceful surroundings.
The garden also includes a summerhouse and substantial timber shed, together with an outside water supply positioned to the rear of the property.
GARAGE & PARKING: The property is approached over a generous driveway providing additional off-road parking and access to the extended brick-built garage.
Measuring approximately 22 feet in length, the garage has an electrically operated door, tiled roof, light and power, a Butler sink and excellent storage space. A personnel door provides convenient access from the rear.
LOCATION: Orchard House occupies a delightful position within the conservation area of Sturminster Marshall, a thriving Dorset village surrounded by beautiful countryside and positioned between Wimborne and Blandford Forum.
The village offers a strong sense of community together with a useful range of amenities, including a convenience store, post office, pharmacy, popular primary school, church, golf course and public houses. Scenic walks can be enjoyed beside the River Stour and through the surrounding countryside.
Historic Wimborne Minster is within easy reach, offering an excellent selection of independent shops, cafés, restaurants and everyday facilities. The area is also well placed for access to Poole, the harbour and Dorset’s renowned coastline.
Offered with no onward chain, viewing is essential to fully appreciate the substantial accommodation, exceptional garden and special village setting.
MATERIAL INFORMATION :
Council Tax Band: F - Dorset Council (£3,994)
All Mains Services:
Boiler: 2013
Loft : Boarded /Ladder /Electric : TBC
Fensa: 2018
Current Owners Purchased: 2011
- COUNCIL TAXA payment made to your local authority in order to pay for local services like schools, libraries, and refuse collection. The amount you pay depends on the value of the property.Read more about council Tax in our glossary page.
- Ask agent
- PARKINGDetails of how and where vehicles can be parked, and any associated costs.Read more about parking in our glossary page.
- Yes
- GARDENA property has access to an outdoor space, which could be private or shared.
- Yes
- ACCESSIBILITYHow a property has been adapted to meet the needs of vulnerable or disabled individuals.Read more about accessibility in our glossary page.
- Ask agent
Energy performance certificate - ask agent
Church Street, Sturminster Marshall, BH21 4

Add an important place to see how long it'd take to get there from our property listings.
__mins driving to your place


Notes
Staying secure when looking for property
Ensure you're up to date with our latest advice on how to avoid fraud or scams when looking for property online.
Visit our security centre to find out moreDisclaimer - Property reference RX815694. The information displayed about this property comprises a property advertisement. Rightmove.co.uk makes no warranty as to the accuracy or completeness of the advertisement or any linked or associated information, and Rightmove has no control over the content. This property advertisement does not constitute property particulars. The information is provided and maintained by Meyers Estate Agents, Wimborne & Broadstone. Please contact the selling agent or developer directly to obtain any information which may be available under the terms of The Energy Performance of Buildings (Certificates and Inspections) (England and Wales) Regulations 2007 or the Home Report if in relation to a residential property in Scotland.
*This is the average speed from the provider with the fastest broadband package available at this postcode. The average speed displayed is based on the download speeds of at least 50% of customers at peak time (8pm to 10pm). Fibre/cable services at the postcode are subject to availability and may differ between properties within a postcode. Speeds can be affected by a range of technical and environmental factors. The speed at the property may be lower than that listed above. You can check the estimated speed and confirm availability to a property prior to purchasing on the broadband provider's website. Providers may increase charges. The information is provided and maintained by Decision Technologies Limited. **This is indicative only and based on a 2-person household with multiple devices and simultaneous usage. Broadband performance is affected by multiple factors including number of occupants and devices, simultaneous usage, router range etc. For more information speak to your broadband provider.