Skip to content
When you start a new chat, your current one won't be saved.

Colekitchen Lane, Gomshall

PROPERTY TYPE

Semi-Detached

BEDROOMS

4

BATHROOMS

2

SIZE

Ask agent

TENURE
Describes how you own a property. There are different types of tenure - freehold, leasehold, and commonhold.Read more about tenure in our glossary page.

Freehold
Key features

  • A well presented, light & spacious 3000 sq ft 4-5 double bedroom semi-detached family home
  • Stunning location, very quiet with lovely views yet within a short walk of Gomshall village & station
  • 500+ sq ft main reception with a feature fireplace & original wooden floors & doors to garden
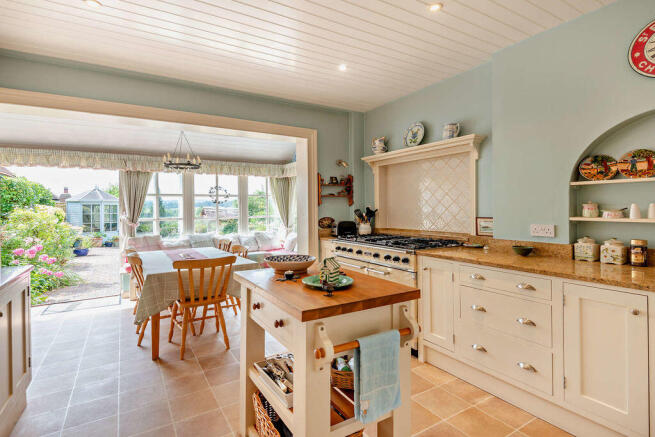
  • Well fitted kitchen/breakfast room with window seats & doors to garden
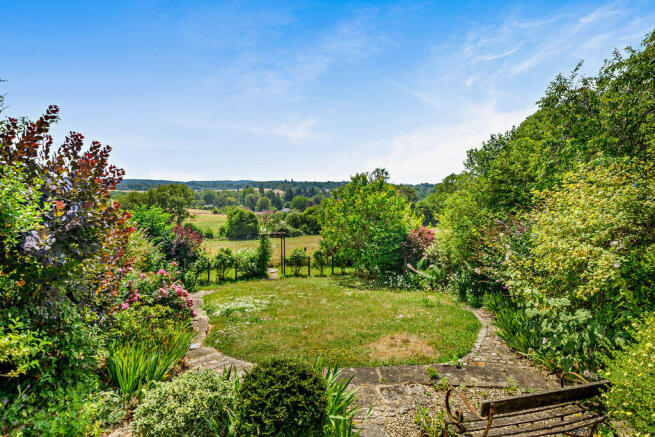
  • Large private courtyard with steps down to flat, lawned garden & views over fields (with cows in it) beyond
  • Private 1/2 acre woodland to the front of the property
  • 2 very large double bedrooms with fitted wardrobes & a bathroom on the 1st floor, one with a balcony with stunning views
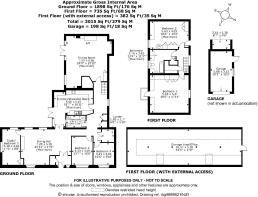
  • 55ft loft space / possible office over the 2 ground floor bedrooms, dining hall & study/5th bedroom
  • The property has no TPO's, is not listed or in a conservation area but is in the Green Belt & in an AONB
  • According to GOV.UK. the risk of flooding is very low

Description

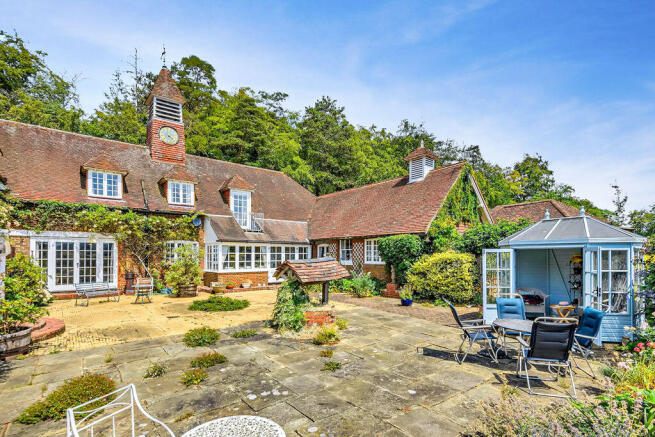
A well presented & particularly light & spacious 4 bedroom family home dating back to 1860 with good sized gardens (including an area of woodland) & lovely views, in an elevated & quiet, yet central village location. Ground floor accommodation comprises an entrance hall with cloaks cupboard, arch shaped double doors lead through to a 24ft dual aspect dining hall with a feature elliptical arch & door leading to a large dual aspect study/5th bedroom. Double doors from the dining hall lead into a very well fitted kitchen/breakfast room offering an extensive range of low level & wall mounted units including glazed display units, complemented by solid granite worktops, with integrated appliances & a large freestanding dual fuel Range cooker with gas hob. There's ample space for a table & chairs, & a lovely window seat on two sides, & double doors provide access to the large courtyard & rear garden. A further door leads through to an inner hall & a very large (over 500 sq ft) sitting room with a feature fireplace with an original brick surround, wooden mantle & fluted columns, original solid wood floors & with further double doors leading out to the courtyard. There are also 2 bedrooms on the ground floor, a large double & a smaller double, a shower room with shower cubicle, wc & freestanding basin set into a corner vanity unit & a large larder. Upstairs Bedroom 1 is a very large double bedroom with an extensive range of fitted wardrobes & a door leading out to a balcony enjoying superb distant views. There is another large double bedroom with fitted wardrobes & a sink set into a vanity unit, again with distant views, a well fitted bathroom with a bath with hand held shower, wc & basin, & a door on the landing provides access to a small room with access to the clock (which is not currently functioning). There is also a 50+ft area with sky lights over the dining hall & beds 3 & 4, which is set slightly into the eaves which is accessed via a small door on the front driveway suitable as a very large walk-through storage area or as an office. An extensive gravelled area to the side of the property provides off-street parking for several cars & leads to a detached garage with an electric door with a covered potting area to the rear. This area leads through to the large south facing courtyard to the rear with a lovely view of the clock, an old well, a small summer house, various areas to sit & fantastic views over the gardens & views over fields beyond. Steps lead down through the landscaped gardens to a flat lawned area with direct views over fields beyond. There is also a circa 1/2 acre area of private woodland to the front of the house, ideal for building camps & exploring. This special family home offers a safe & wonderful place to bring up a family, offering the best of both worlds, within a short walk of the North Downs & a short drive of the A25.

Brochures

Property BrochureFull DetailsMap 1 (.jpg)Map 2 (.jpg)
COUNCIL TAXA payment made to your local authority in order to pay for local services like schools, libraries, and refuse collection. The amount you pay depends on the value of the property.Read more about council Tax in our glossary page.
Band: G
PARKINGDetails of how and where vehicles can be parked, and any associated costs.Read more about parking in our glossary page.
Yes
GARDENA property has access to an outdoor space, which could be private or shared.
Yes
ACCESSIBILITYHow a property has been adapted to meet the needs of vulnerable or disabled individuals.Read more about accessibility in our glossary page.
Ask agent

Colekitchen Lane, Gomshall

Approximate location

Add an important place to see how long it'd take to get there from our property listings.

__mins driving to your place

Affordability

Monthly repayments£7,021
Property: £ 1,400,000
Deposit: £ 140,000
Interest rate: 5.33%
Term: 30 years
Powered byNatwest
These results are estimates and are only intended as a guide. Make sure you obtain accurate figures from your lender before committing to any mortgage. Your home may be repossessed if you do not keep up repayments on a mortgage.
Renovation potential
Recently sold & under offer
See similar nearby properties

About Terra Cotta, Shere

Teal House Middle Street Shere GU5 9HF
Industry affiliations:Industry affiliation logo 0

Terra Cotta is an independent Estate Agent focusing on Residential Sales (including New Homes), Lettings & Management in the Surrey Hills villages. We handle a wide variety of properties from small flats to substantial detached properties with land, covering all the villages between Guildford, Dorking & Cranleigh.

We believe the service we offer at Terra Cotta is second to none.

Notes

These notes are private, only you can see them.

Staying secure when looking for property

Ensure you're up to date with our latest advice on how to avoid fraud or scams when looking for property online.

Visit our security centre to find out more

Disclaimer - Property reference 12879358. The information displayed about this property comprises a property advertisement. Rightmove.co.uk makes no warranty as to the accuracy or completeness of the advertisement or any linked or associated information, and Rightmove has no control over the content. This property advertisement does not constitute property particulars. The information is provided and maintained by Terra Cotta, Shere. Please contact the selling agent or developer directly to obtain any information which may be available under the terms of The Energy Performance of Buildings (Certificates and Inspections) (England and Wales) Regulations 2007 or the Home Report if in relation to a residential property in Scotland.

*This is the average speed from the provider with the fastest broadband package available at this postcode. The average speed displayed is based on the download speeds of at least 50% of customers at peak time (8pm to 10pm). Fibre/cable services at the postcode are subject to availability and may differ between properties within a postcode. Speeds can be affected by a range of technical and environmental factors. The speed at the property may be lower than that listed above. You can check the estimated speed and confirm availability to a property prior to purchasing on the broadband provider's website. Providers may increase charges. The information is provided and maintained by Decision Technologies Limited.
**This is indicative only and based on a 2-person household with multiple devices and simultaneous usage. Broadband performance is affected by multiple factors including number of occupants and devices, simultaneous usage, router range etc. For more information speak to your broadband provider.
