
Long Marton, Appleby-in-Westmorland, CA16

- PROPERTY TYPE
Terraced
- BEDROOMS
3
- BATHROOMS
1
- SIZE
Ask agent
- TENUREDescribes how you own a property. There are different types of tenure - freehold, leasehold, and commonhold.Read more about tenure in our glossary page.
Freehold
Key features
- A Stunning THREE Bedroom End Terraced Cottage
- 1001 Sq Feet Of Beautifully Presented Accommodation
- Located In The Beautiful Village Of Long Marton, Close To Local Amenities Including Pub, School And Children's Playground
- Spacious Kitchen Diner With Separate Utility Room
- Garage Plus Private Parking For Two Vehicles
- Private Rear Patio Garden
- Large Family Bathroom And Downstairs WC
- Low Running Costs Thanks To Modern Insulation And Solar Panels
- Built Circa 2015 And Benefits From Solar Panels And Energy Saving Electric Heating
- Large Lounge Filled With Natural Light
Description
Welcome home to Lane End Cottage…
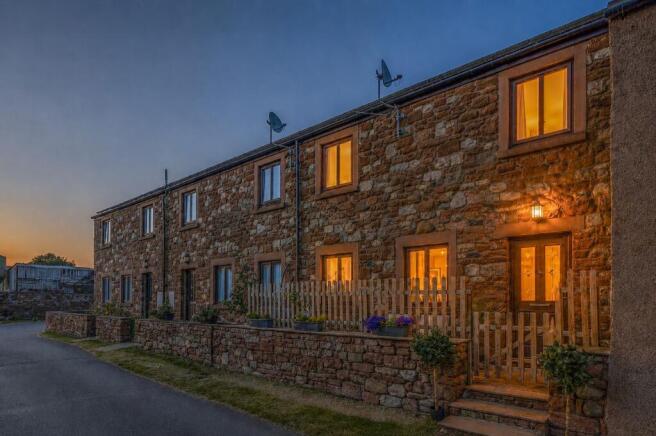
Tucked away along a quiet and little-used lane in the heart of the highly regarded village of Long Marton, 1 Lane End Cottages is a beautifully presented stone-built home that offers an enviable combination of modern efficiency, thoughtful design and an exceptional village lifestyle. Constructed from reclaimed local sandstone, the property was carefully designed to reflect the character of the original agricultural buildings that once occupied the site, creating a home that sits naturally within its surroundings whilst offering all the comforts of contemporary living.
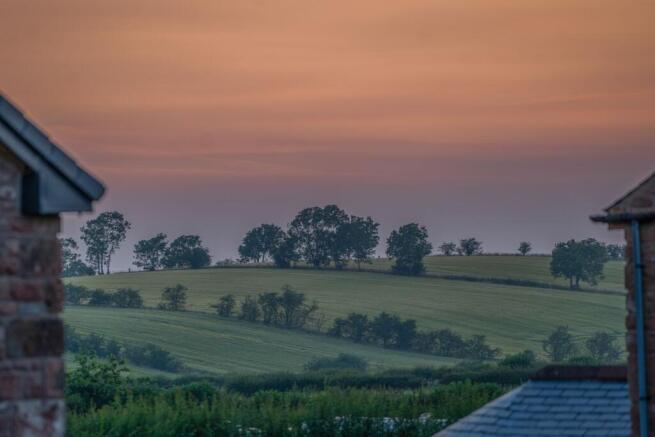
Approached via a charming sandstone wall topped with traditional coping stones, three gentle steps lead to a picket gate and an attractive west-facing frontage. This delightful outdoor space immediately sets the tone for what lies beyond. Positioned to enjoy the afternoon and evening sun, it provides the perfect place to sit and watch the sunset whilst taking in glimpses of the Pennines beyond neighbouring rooftops. The lane itself is remarkably peaceful, serving only a handful of properties and used primarily for access, creating a sense of calm and seclusion that is increasingly difficult to find.
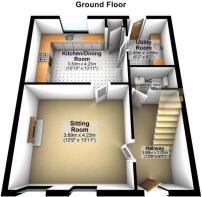
Stepping through the composite front door, secured with a five-point locking system, you are welcomed into a bright and inviting entrance hall. The tasteful décor and carefully chosen finishes immediately create a sense of warmth and quality. A striking staircase with contemporary black balustrading rises to the first floor, whilst a useful understairs storage cupboard provides practical everyday storage.
Positioned off the hallway is a generously proportioned cloakroom, beautifully finished with a modern vanity unit incorporating a wash hand basin, low-level WC, heated towel rail and extractor fan. Larger than many found in similar properties, it offers both style and practicality for family life and visiting guests.
The sitting room is a wonderfully balanced space, with two large west-facing windows drawing natural light deep into the room throughout the afternoon and evening. The proportions are excellent, creating a room that feels both spacious and comfortable. The continuation of the flooring from the hallway provides a seamless flow, while the soft, muted colour palette enhances the calm and welcoming atmosphere. It is easy to imagine winter evenings spent relaxing here whilst enjoying the changing colours of the sunset beyond the windows.
To the rear of the property lies the heart of the home: a beautifully appointed kitchen dining room designed with both family living and entertaining in mind. Finished in an elegant French Grey, the kitchen offers an excellent range of wall and base units, providing substantial storage without compromising on style. Complementary grey work surfaces create a contemporary feel, whilst integrated appliances include an induction hob, electric oven and fridge freezer. There is plumbing and space available for both a dishwasher and washing machine, ensuring the kitchen remains highly functional for modern living.
The dining area enjoys pleasant views over the enclosed courtyard garden, allowing natural light to flood the room throughout the morning. Underfoot, practical cushioned vinyl flooring with a tiled effect provides durability while maintaining the room's attractive appearance. A separate utility cupboard finished in matching cabinetry further enhances the practicality of the space.
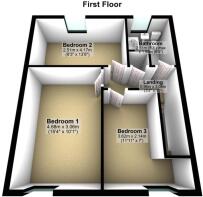
Ascending to the first floor, the quality and presentation continue throughout. Soft grey carpeting flows seamlessly across the landing and into each bedroom, creating a cohesive and elegant feel. Access to the loft is available from the landing via a fitted ladder, offering additional storage potential.
The principal bedroom is a generous and beautifully presented double room with ample space for freestanding furniture. A striking feature wall painted in a deep heritage-inspired grey adds character and sophistication, creating a calm and restful retreat at the end of the day.
The second bedroom is another comfortable double room, equally suited as a guest bedroom, children's room or home office, offering excellent flexibility for changing lifestyles.
The third bedroom is particularly impressive for a home of this size. Larger than many single bedrooms found in modern developments, it enjoys wonderful views towards the Lakeland Fells and offers ample space for a child's room, home office or hobby room. The outlook from this room serves as a constant reminder of the exceptional countryside that surrounds Long Marton.
Serving the bedrooms is a beautifully appointed family bathroom. Finished with attractive herringbone-effect flooring in soft ash oak tones, the room combines modern styling with practical design. A panelled bath with mains-fed shower over, contemporary pedestal wash basin, low-level WC and heated towel rail complete the space. Hot water is supplied via an efficient pressurised hot water cylinder, ensuring excellent water pressure throughout the home.
Externally, the rear courtyard garden is one of the property's most appealing features. Unlike many homes within the development, 1 Lane End Cottages benefits from a private enclosed garden in place of a second parking space. The result is a wonderfully sheltered and low-maintenance outdoor area that feels both private and secure. Crisp white rendered walls provide a bright backdrop, while carefully painted lintels in a soft dove grey add a subtle touch of elegance and complement the property's overall aesthetic.
Parking provision is excellent. The property benefits from a designated parking space as well as a detached garage with up-and-over door. The garage is generously sized, offering ample room for vehicle storage, bicycles, outdoor equipment or workshop space. Insulation within the roof space further enhances its practicality.
One of the most significant benefits of the property is its impressive energy efficiency. The home is heated via a modern electric system and benefits from owned solar panels, which are included within the sale and operate under a valuable feed-in tariff arrangement. The current owners report remarkably low running costs, with electricity and heating expenses often averaging around £60 per month during winter periods and falling to approximately £30 per month throughout the summer months. In an era of rising energy costs, this represents a considerable advantage for future owners.
Long Marton itself remains one of the Eden Valley's most desirable villages, combining a thriving community spirit with outstanding access to some of the country's most beautiful landscapes. Appleby-in-Westmorland is just a short drive away, offering independent shops, cafés, restaurants, schools and everyday amenities, whilst the Lake District National Park, North Pennines National Landscape and Yorkshire Dales National Park are all within easy reach.
For those seeking a beautifully presented, energy-efficient home in a peaceful village setting, with exceptional countryside on the doorstep and a strong sense of community, 1 Lane End Cottages represents a rare opportunity to enjoy the very best of Eden Valley living.
SERVICES and EPC
Mains drains, mains water, Mains electricity, Fibre Broadband. A Current EPC has Been Ordered
DISCLAIMER
These particulars, whilst believed to be accurate are set out as a general outline only for guidance and do not constitute any part of an offer or contract. Intending purchasers should not rely on them as statements of representation of fact, but must satisfy themselves by inspection or otherwise as to their accuracy. No person in this firms employment has the authority to make or give any representation or warranty in respect of the property. It is not company policy to test any services or appliances in properties offered for sale and these should be verified on survey by prospective purchasers.
Brochures
Brochure 1- COUNCIL TAXA payment made to your local authority in order to pay for local services like schools, libraries, and refuse collection. The amount you pay depends on the value of the property.Read more about council Tax in our glossary page.
- Band: B
- PARKINGDetails of how and where vehicles can be parked, and any associated costs.Read more about parking in our glossary page.
- Off street,Private,Allocated
- GARDENA property has access to an outdoor space, which could be private or shared.
- Yes
- ACCESSIBILITYHow a property has been adapted to meet the needs of vulnerable or disabled individuals.Read more about accessibility in our glossary page.
- Ask agent
Energy performance certificate - ask agent

Add an important place to see how long it'd take to get there from our property listings.
__mins driving to your place
Affordability


Notes
Staying secure when looking for property
Ensure you're up to date with our latest advice on how to avoid fraud or scams when looking for property online.
Visit our security centre to find out moreDisclaimer - Property reference 30705325. The information displayed about this property comprises a property advertisement. Rightmove.co.uk makes no warranty as to the accuracy or completeness of the advertisement or any linked or associated information, and Rightmove has no control over the content. This property advertisement does not constitute property particulars. The information is provided and maintained by Nicholson & Woolf, Hackthorpe. Please contact the selling agent or developer directly to obtain any information which may be available under the terms of The Energy Performance of Buildings (Certificates and Inspections) (England and Wales) Regulations 2007 or the Home Report if in relation to a residential property in Scotland.
*This is the average speed from the provider with the fastest broadband package available at this postcode. The average speed displayed is based on the download speeds of at least 50% of customers at peak time (8pm to 10pm). Fibre/cable services at the postcode are subject to availability and may differ between properties within a postcode. Speeds can be affected by a range of technical and environmental factors. The speed at the property may be lower than that listed above. You can check the estimated speed and confirm availability to a property prior to purchasing on the broadband provider's website. Providers may increase charges. The information is provided and maintained by Decision Technologies Limited. **This is indicative only and based on a 2-person household with multiple devices and simultaneous usage. Broadband performance is affected by multiple factors including number of occupants and devices, simultaneous usage, router range etc. For more information speak to your broadband provider.