
Morton Road, Pilsley, Chesterfield, Derbyshire, S45

- PROPERTY TYPE
Detached
- BEDROOMS
9
- BATHROOMS
6
- SIZE
Ask agent
- TENUREDescribes how you own a property. There are different types of tenure - freehold, leasehold, and commonhold.Read more about tenure in our glossary page.
Freehold
Description
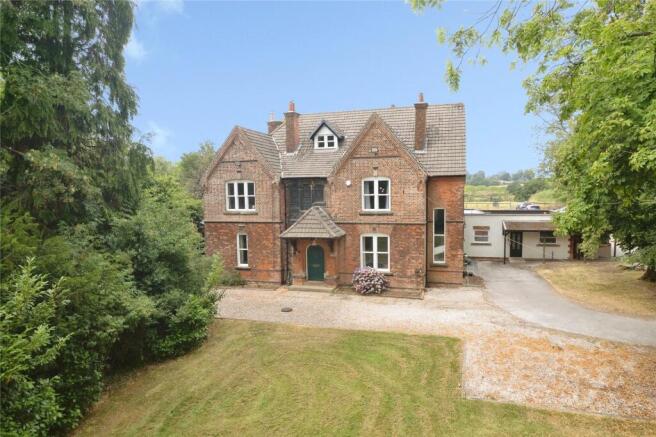
Approached through gated access, a long sweeping driveway meanders through the mature grounds before arriving at the impressive Victorian façade. Surrounded by established trees and extensive lawns, the property enjoys a wonderful sense of privacy and tranquillity, creating an immediate impression of grandeur and exclusivity. The handsome brick elevation, striking gables and original architectural detailing provide a fitting introduction to a residence that has been lovingly renovated and remodelled by the current owners whilst carefully preserving its rich heritage.
Significant improvements undertaken in 2018 include replacement windows, new plumbing and a complete electrical rewire, ensuring the property offers modern practicality alongside its wealth of period features. Throughout the home, original character has been retained and celebrated, none more so than the remarkable stained-glass window positioned on the central landing. Matching those of neighbouring St Mary's Church, this beautiful original feature creates a stunning focal point within the home, filling the staircase with an array of coloured light and serving as a constant reminder of the property's fascinating past.
The grand entrance hall provides access via both the main front entrance and the original servant's entrance, reflecting the scale and status of the property during its Victorian origins. High ceilings, generous proportions and period detailing immediately set the tone for the accommodation that follows. The ground floor offers an excellent balance of formal and informal living spaces designed to meet the demands of modern family life.
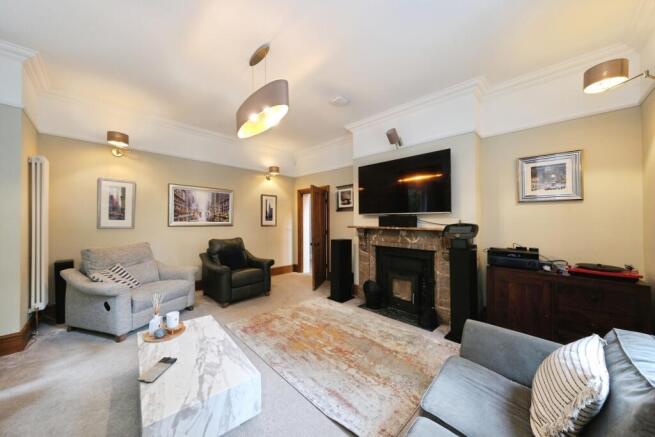
The principal reception room is both elegant and inviting, featuring beautiful bay windows that flood the room with natural light and an original fireplace that forms a stunning centrepiece. Across the hallway, a generous study provides the perfect environment for those working from home or seeking a quiet retreat. Practicality has also been carefully considered with a substantial utility room complete with bespoke dog wash facilities and a separate WC.
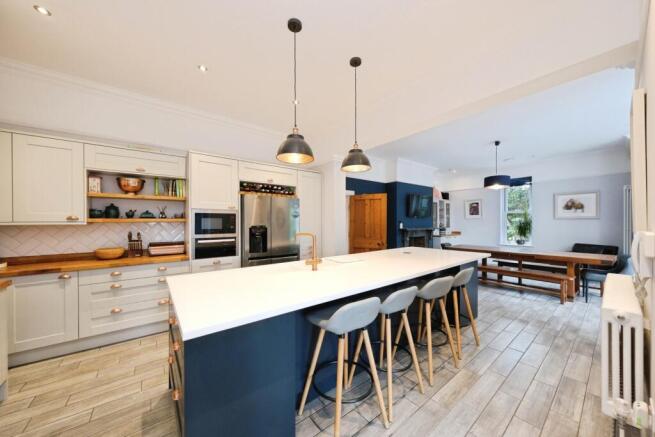
At the heart of the home lies the spectacular open-plan kitchen and dining space. Thoughtfully designed and beautifully finished, the kitchen is centred around a substantial island offering extensive storage and preparation space. A wealth of cabinetry and generous work surfaces ensure the room is as functional as it is attractive, while a separate external door provides direct access to the rear patio. The adjoining dining area is a truly impressive space, featuring a large bay window overlooking the grounds, a characterful fireplace with log-burning stove and ample room for a substantial dining table, making it ideal for family gatherings and entertaining on a grand scale.
Flowing seamlessly from the dining area is a superb extension that serves as the primary family living space. Flooded with natural light from extensive skylights and large bi-fold doors opening directly onto the patio and gardens, this beautiful room perfectly combines contemporary design with warmth and character. A further log-burning stove creates a cosy atmosphere during the winter months, while the connection between indoor and outdoor living makes it equally enjoyable throughout the summer.
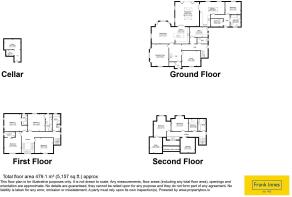
The main house continues to impress on the upper floors, where four spacious double bedrooms provide luxurious family accommodation. The impressive principal suite benefits from a large private en-suite bathroom, while two further bedrooms also enjoy the convenience of en-suite facilities. A separate family bathroom serves the remaining accommodation, ensuring ample facilities for larger households and visiting guests.
A particularly unique feature of The Old Vicarage is the former servant's quarters, accessed separately from the main landing. Cleverly converted into additional living accommodation, this area provides remarkable flexibility and comprises three further bedrooms, a bathroom, kitchenette and boiler room within the loft space. This section of the property could serve a variety of uses, including independent accommodation for older children, multi-generational living, guest accommodation or home business opportunities.
Connected to the main residence is a superb self-contained annexe, offering complete independence whilst remaining easily accessible from the main house. Finished to an equally high standard, the annexe comprises a contemporary kitchen-diner fitted with modern appliances, enhanced by air-conditioning and multiple skylights that create a bright and airy living environment. A hallway leads to a double bedroom, a further single bedroom and a well-appointed bathroom. Attractive plantation shutters adorn the windows and a separate external entrance allows the annexe to function entirely independently, making it ideal for dependent relatives, guests, multi-generational living or potential income generation.
Outside, the grounds are every bit as impressive as the accommodation itself. Extending to approximately three-quarters of an acre, the gardens include expansive lawns, mature trees and established planting, creating a wonderful setting for family life and outdoor entertaining. A large patio terrace offers multiple seating areas, ideal for al fresco dining and social gatherings, while a feature pond adds additional charm and tranquillity. The gardens wrap around the property and provide access to the adjoining land, with a useful storage shed currently housing the ride-on lawnmower.
The property is exceptionally well-equipped for modern living and benefits from a host of premium features, including external Wi-Fi points, advanced Wi-Fi distribution systems ensuring excellent connectivity throughout the house and grounds, camera security systems, four Nest heating zones, air-conditioning to selected areas and two electric vehicle charging points. The cellar, complete with sump pump installation, provides additional storage and practical utility space.
Further enhancing the appeal of this remarkable home is the opportunity to acquire an additional four-acre parcel of land held under a separate title deed. Accessed directly from the property's grounds, this land is available by separate negotiation and offers exciting possibilities for purchasers seeking additional space, lifestyle opportunities or future potential.
Rarely does a home of such significance, scale and versatility come to the market. Combining over 130 years of history with exceptional modernisation, beautifully maintained grounds, extensive accommodation and a highly desirable rural setting, The Old Vicarage represents a truly outstanding opportunity to acquire one of North East Derbyshire's most distinguished country homes. Viewing is essential to fully appreciate the character, quality and lifestyle on offer.
Please note that an AML fee is chargeable once an offer accepted to cover the cost of carrying out the required identity and anit-money laundering checks.
- COUNCIL TAXA payment made to your local authority in order to pay for local services like schools, libraries, and refuse collection. The amount you pay depends on the value of the property.Read more about council Tax in our glossary page.
- Band: F
- PARKINGDetails of how and where vehicles can be parked, and any associated costs.Read more about parking in our glossary page.
- Driveway,Gated
- GARDENA property has access to an outdoor space, which could be private or shared.
- Yes
- ACCESSIBILITYHow a property has been adapted to meet the needs of vulnerable or disabled individuals.Read more about accessibility in our glossary page.
- Ask agent

Add an important place to see how long it'd take to get there from our property listings.
__mins driving to your place
Affordability




Notes
Staying secure when looking for property
Ensure you're up to date with our latest advice on how to avoid fraud or scams when looking for property online.
Visit our security centre to find out moreDisclaimer - Property reference CGD260216. The information displayed about this property comprises a property advertisement. Rightmove.co.uk makes no warranty as to the accuracy or completeness of the advertisement or any linked or associated information, and Rightmove has no control over the content. This property advertisement does not constitute property particulars. The information is provided and maintained by Frank Innes, Chesterfield. Please contact the selling agent or developer directly to obtain any information which may be available under the terms of The Energy Performance of Buildings (Certificates and Inspections) (England and Wales) Regulations 2007 or the Home Report if in relation to a residential property in Scotland.
*This is the average speed from the provider with the fastest broadband package available at this postcode. The average speed displayed is based on the download speeds of at least 50% of customers at peak time (8pm to 10pm). Fibre/cable services at the postcode are subject to availability and may differ between properties within a postcode. Speeds can be affected by a range of technical and environmental factors. The speed at the property may be lower than that listed above. You can check the estimated speed and confirm availability to a property prior to purchasing on the broadband provider's website. Providers may increase charges. The information is provided and maintained by Decision Technologies Limited. **This is indicative only and based on a 2-person household with multiple devices and simultaneous usage. Broadband performance is affected by multiple factors including number of occupants and devices, simultaneous usage, router range etc. For more information speak to your broadband provider.