Shut Mill Lane, Romsley, Halesowen, B62 0LZ

- PROPERTY TYPE
Detached
- BEDROOMS
5
- BATHROOMS
2
- SIZE
2,200 sq ft
204 sq m
- TENUREDescribes how you own a property. There are different types of tenure - freehold, leasehold, and commonhold.Read more about tenure in our glossary page.
Freehold
Key features
- QUOTE JC0304
- NO UPWARD CHAIN
- 5 BEDROOMS - 4 DOUBLES
- 2 BATHROOMS
- IN EXCESS OF 2200 SQF EXCLUDING GAGRGE
- 1 ACRE PLOT - STABLES AND ADDITIONAL OUTBUILDING
- GREAT TRANSPORT LINKS
- SOUGHT AFTER SCHOOL CATCHMENT
- FURTHER POTENTIAL TO EXTEND, ADAPT AND DEVELOP (STUC)
- SEEKING OFFERS IN EXCESS OF £700,000.00
Description
"A RARE COUNTRY COTTAGE ON SHUT MILL LANE"
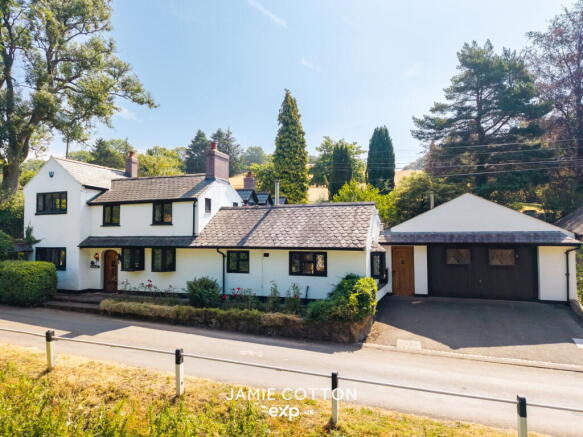
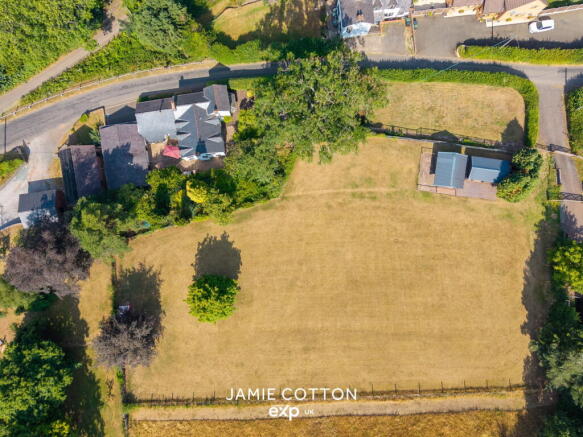
An exceptionally rare opportunity to acquire a historic country home coming to the open market for the first time in over 60 years. Believed to date back more than 375 years, this beautifully evolved former Nailer's Cottage has been thoughtfully extended over generations to create a substantial FIVE BEDROOM DETACHED residence extending to over 2,200 sq. ft. (excluding the double garage). Occupying approximately ONE ACRE at the foot of Clent Hills, the property offers versatile accommodation, a detached double garage, paddock and stables, making it equally suited to growing families, or to adapt to multigenerational living or those seeking an idyllic countryside lifestyle. Offered to the market with NO UPWARD CHAIN.
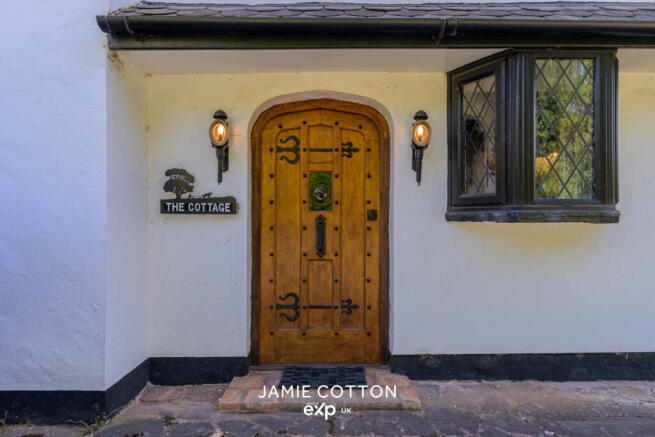
Approached via driveway, the property immediately displays its rich heritage with an attractive slate roof, recently rebuilt and repointed chimneys, and sympathetic double-glazed windows throughout. A solid oak front door with bespoke ironmongery opens into the welcoming entrance hall, where doors radiate to three reception rooms and the first-floor accommodation.
The principal reception room is an impressive family space extending to over 40m², enjoying triple-aspect windows, a magnificent working open fireplace and substantial exposed structural timbers, believed to have originated from Portsmouth Naval Yard. Reception rooms two and three each retain their own individual character with further working fireplaces, French doors onto the gardens and a log-burning stove, creating flexible spaces for everyday family life or entertaining. The downstairs shower room has contemporary suite and wc perfect when entertaining.
Positioned to the side of the property, the generous kitchen/dining room forms the heart of the home and connects seamlessly with the rear lobby, creating a practical layout for modern family living. With door off to the garage used as the principle entrance buy the current owner.
The utility room is off the rear of the double garage as is the secure storage area with metal sliding door, providing extensive storage, space for additional appliances and direct access to the courtyard, making it particularly well suited to country living or even the adaptation to an independant living area or a host of commercial activities subject to the usual permissions and consents.
The first-floor accommodation radiates from the landing and comprises four generous double bedrooms, together with a fifth bedroom currently lending itself perfectly as a home office, nursery or dressing room. The family bathroom benefits from both a separate shower cubicle and bath, serving the first-floor accommodation.
The grounds are a true highlight, extending to approximately one acre plot in and arranged into several distinct areas. A private courtyard garden centred around a brick-built koi pond creates a peaceful setting for outdoor entertaining, while the traditional lawned gardens are framed by mature hedging and established planting, providing excellent privacy. Beyond lies a further lawned area that subject to any necessary permissions, could be adapted for additional parking if required. Beyond this is the secondary access (vehicular write of way/easement) that accesses the paddock, stable block and useful barn.
Perfectly positioned at the foot of the National Trust Clent Hills, the property enjoys immediate access to miles of countryside walks, riding routes and outdoor pursuits, making it particularly attractive to equestrian enthusiasts and lovers of rural living. Despite its idyllic setting, excellent transport links place Birmingham City Centre approximately 11 miles away, with Junction 4 of the M5 motorway just over three miles from the property, providing an excellent balance of country lifestyle and commuter convenience.
What3words Location: rush.winter.fills
A truly unique opportunity to acquire a historic family home in one of North Worcestershire's most desirable rural settings. Viewing is highly recommended to fully appreciate the scale, versatility and remarkable setting this exceptional home has to offer.
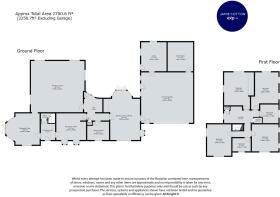
Entrance Hall
Reception Room One - 6.7m x 6.4m (21'11" x 20'11")
Reception Room Two - 4.2m x 3.9m (13'9" x 12'9")
Reception Room Three - 3.7m x 3.3m (12'1" x 10'9")
Rear Lobby
Shower Room - 2.7m x 2.3m (8'10" x 7'6")
Kitchen Dinner - 4.6m x 6.2m (15'1" x 20'4")
Double Garage - 6.6m x 6.3m (21'7" x 20'8")
Secure Store
Utility Room - 3.2m x 3.6m (10'5" x 11'9")
Landing
Bedroom One - 3.7m to cupboard front x 4.6m (12'1" x 15'1")
Bedroom Two - 4.6m x 3.2m (15'1" x 10'5")
Bedroom Three - 3m x 3.9m (9'10" x 12'9")
Bedroom Four - 3.3m x 3.4m (10'9" x 11'1")
Bedroom Five - 2.3m x 1.7m (7'6" x 5'6")
Bathroom - 2.3m x 2.3m (7'6" x 7'6")
Whilst every effort has been made to confirm the validity of measurements and details listed above buyers are advised to physically inspect or else otherwise satisfy themselves as to their accuracy.
Tenure - References to the tenure of a property are based on information supplied by the seller. We are advised that the property is Freehold.
Money Laundering Regulations - In order to comply with Money Laundering Regulations, from June 2017, all prospective purchasers are required to provide the following - 1. Satisfactory photographic identification. 2. Proof of address/residency. 3. Verification of the source of purchase funds. The agent will obtain electronic biometric verification via a third-party provider in order to comply with Money Laundering Regulations, this will bear a cost to the purchaser to the sum of £30 per person.
- COUNCIL TAXA payment made to your local authority in order to pay for local services like schools, libraries, and refuse collection. The amount you pay depends on the value of the property.Read more about council Tax in our glossary page.
- Ask agent
- PARKINGDetails of how and where vehicles can be parked, and any associated costs.Read more about parking in our glossary page.
- Yes
- GARDENA property has access to an outdoor space, which could be private or shared.
- Yes
- ACCESSIBILITYHow a property has been adapted to meet the needs of vulnerable or disabled individuals.Read more about accessibility in our glossary page.
- Ask agent
Shut Mill Lane, Romsley, Halesowen, B62 0LZ

Add an important place to see how long it'd take to get there from our property listings.
__mins driving to your place
Affordability
Get an instant, personalised result:
- Show sellers you’re serious
- Secure viewings faster with agents
- No impact on your credit score
Notes
Staying secure when looking for property
Ensure you're up to date with our latest advice on how to avoid fraud or scams when looking for property online.
Visit our security centre to find out moreDisclaimer - Property reference S1805692. The information displayed about this property comprises a property advertisement. Rightmove.co.uk makes no warranty as to the accuracy or completeness of the advertisement or any linked or associated information, and Rightmove has no control over the content. This property advertisement does not constitute property particulars. The information is provided and maintained by eXp UK, West Midlands. Please contact the selling agent or developer directly to obtain any information which may be available under the terms of The Energy Performance of Buildings (Certificates and Inspections) (England and Wales) Regulations 2007 or the Home Report if in relation to a residential property in Scotland.
*This is the average speed from the provider with the fastest broadband package available at this postcode. The average speed displayed is based on the download speeds of at least 50% of customers at peak time (8pm to 10pm). Fibre/cable services at the postcode are subject to availability and may differ between properties within a postcode. Speeds can be affected by a range of technical and environmental factors. The speed at the property may be lower than that listed above. You can check the estimated speed and confirm availability to a property prior to purchasing on the broadband provider's website. Providers may increase charges. The information is provided and maintained by Decision Technologies Limited. **This is indicative only and based on a 2-person household with multiple devices and simultaneous usage. Broadband performance is affected by multiple factors including number of occupants and devices, simultaneous usage, router range etc. For more information speak to your broadband provider.