Clarence road, Four Oaks, B74 4AR

- PROPERTY TYPE
Semi-Detached
- BEDROOMS
4
- BATHROOMS
1
- SIZE
Ask agent
- TENUREDescribes how you own a property. There are different types of tenure - freehold, leasehold, and commonhold.Read more about tenure in our glossary page.
Freehold
Key features
- Situated on the ever popular Clarence road and Chain free
- Beautifully extended and presented throughout
- Stunning L'interieur bespoke kitchen with sitting and dining area
- Bifold doors to lovely landscaped rear garden
- Two further reception rooms
- Four beautifully designed bedrooms
- Large garden room, currently used as a gym, with separate storage room.
- High quality finishes throughout
- Block paved driveway with parking for several cars
- In the catchment of highly regarded schools, within walking distance to mere green and train stations.
Description
Some homes simply feel right from the moment you arrive, and this beautifully renovated home on Clarence Road is certainly one of them.
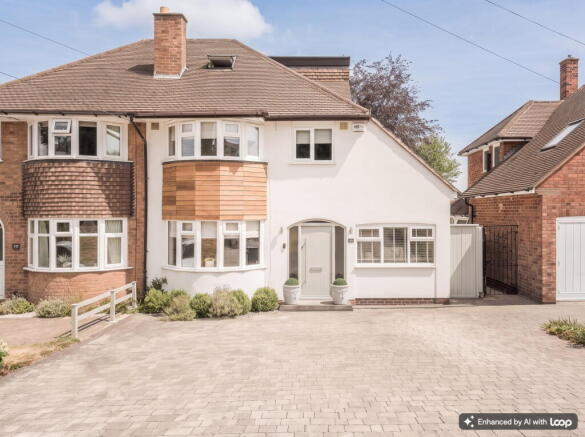
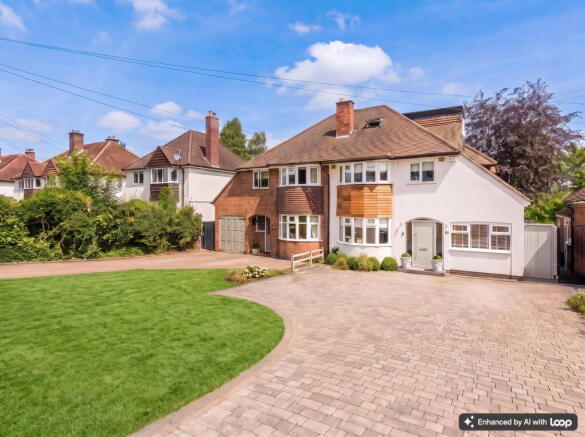
Occupying an attractive position on one of Sutton Coldfield's most popular residential roads, this beautifully presented four bedroom semi-detached home immediately captures the eye with its charming frontage and excellent kerb appeal. Behind its pretty exterior lies a thoughtfully extended and impeccably modernised home that effortlessly combines timeless character with contemporary design, creating a home that is every bit as practical as it is stylish.
Ideally situated for modern family life, the property enjoys easy access to Sutton Park, Mere Green, excellent transport links and a wide range of local amenities. It also falls within the catchment area for several highly regarded schools, including Arthur Terry School and Four Oaks School, making it an exceptional choice for families looking to put down long-term roots.
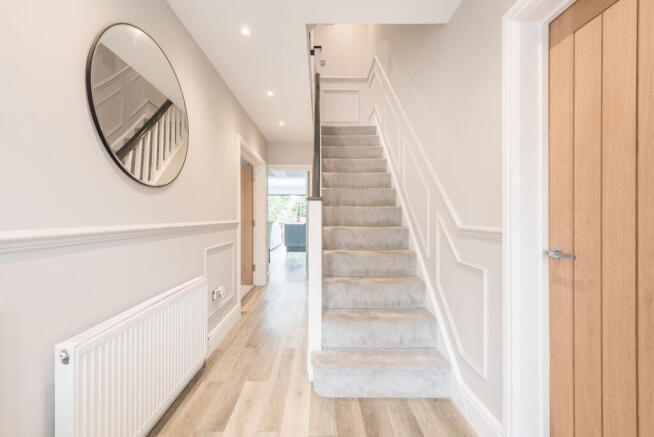
Step inside and you'll immediately appreciate the care and attention that has gone into creating this wonderful home. An elegant panelled entrance hall, complemented by Karndean flooring and solid timber internal doors, sets the tone for the quality found throughout.
Without doubt, the heart of the home is the stunning open plan kitchen, dining and family room. Designed to bring people together, this impressive space is flooded with natural light from a striking roof lantern and expansive bi-fold doors, creating a seamless connection with the garden beyond.
The contemporary kitchen, supplied and installed by the highly regarded local company L'interieur, is beautifully appointed with elegant quartz worktops and a generous central island with seating for five. A range cooker, Quooker instant boiling water tap, integrated dishwasher, American-style fridge freezer with filtered water and ice dispenser, together with a bespoke pantry cupboard, create a kitchen that is equally suited to everyday family life and entertaining on a larger scale.
The dining and seating areas flow effortlessly from the kitchen, creating a wonderfully sociable space for relaxing with family or hosting friends. During the warmer months, the bi-fold doors open the room onto the garden, making outdoor entertaining feel effortless.
A spacious utility room provides additional storage, space for both a washing machine and tumble dryer, and direct access to the garden.
To the front of the property, the elegant lounge offers a spacious yet wonderfully welcoming reception room in which to relax and unwind. A beautiful bay window fills the room with natural light, while decorative wall panelling, bespoke fitted cabinetry and a contemporary electric fire beneath a timber mantel create a stylish focal point.
A separate study overlooking the front elevation offers excellent flexibility and would make an ideal home office, snug or playroom, while a stylish guest cloakroom completes the ground floor.
The feeling of quality continues upstairs. The principal bedroom enjoys an attractive bay window and an extensive range of fitted wardrobes, creating a calm and relaxing retreat. Bedroom two also benefits from fitted wardrobes and overlooks the rear garden, while bedroom three enjoys a charming front aspect with a cleverly designed recessed sleeping area that makes excellent use of the roofline.
Serving these rooms is a beautifully appointed family bathroom, finished with elegant wall and floor tiling and featuring both a bath and separate walk-in shower, together with a marble topped vanity unit and contemporary mirrored cabinet.
The second floor provides a superb fourth bedroom that would make an ideal guest suite, teenager's retreat or private workspace. Two Velux windows flood the room with natural light, while generous eaves storage and a stylish cloakroom with WC and wash basin further enhance the versatility of this impressive floor.
Outside, the property enjoys excellent kerb appeal with a generous block paved driveway providing parking for several vehicles.
The landscaped rear garden has been thoughtfully designed for both entertaining and everyday family life. A generous patio provides the perfect setting for outdoor dining before stepping down to a well-maintained lawn.
Completing the garden is a detached gym, offering exceptional versatility as a fitness studio, home office or creative workspace. Adjoining the gym is a separate storage room, providing invaluable space for bikes, garden equipment and seasonal items, ensuring the garden remains every bit as practical as it is enjoyable.
Beautifully presented throughout, this is a home where style and practicality come together effortlessly. Thoughtfully designed to meet the needs of modern family life, every space has been carefully considered, creating a home that is equally suited to busy weekdays, relaxed weekends and entertaining with family and friends. Combined with its enviable position on Clarence Road and access to some of Sutton Coldfield's most highly regarded schools, this is a home that offers an exceptional lifestyle in every sense.
Purchaser Fee This property is subject to a buyers fee of 1% plus VAT of the selling price which is payable by the purchaser on completion of the sale and is to be a condition of sale in the contract. It is for the sellers lawyers to collect this fee with the purchase price on completion. The estate agents costs must be sent by telegraphic transfer to the sellers solicitors prior to keys being released. Need to sell? Sell your home for free with Chosen.
Details Disclaimer Whilst Chosen Home Limited endeavour to ensure the accuracy of property details produced and displayed, we have not tested any apparatus, equipment, fixtures and fittings or services and so cannot verify that they are connected, in working order or fit for the purpose. Neither have we had sight of the legal documents to verify the Freehold or Leasehold status of any property. A Buyer is advised to obtain verification from their Solicitor and/or Surveyor. The measurements indicated are supplied for guidance only.
What3Words ///cable.diary.press This 3 word address refers to an exact 3m x 3m location. Enter the 3 words into the free What3Words app to find the exact property location.
Agent Note: To conform with Government Money Laundering Regulations 2019, we are required to confirm the identity of all prospective buyers once any sale is agreed, and check proof of funding. We use the services of a third party, Credas, an FCA registered company. We will require the full name, mobile phone number, email address and current address.
- COUNCIL TAXA payment made to your local authority in order to pay for local services like schools, libraries, and refuse collection. The amount you pay depends on the value of the property.Read more about council Tax in our glossary page.
- Band: D
- PARKINGDetails of how and where vehicles can be parked, and any associated costs.Read more about parking in our glossary page.
- Yes
- GARDENA property has access to an outdoor space, which could be private or shared.
- Yes
- ACCESSIBILITYHow a property has been adapted to meet the needs of vulnerable or disabled individuals.Read more about accessibility in our glossary page.
- Ask agent

Add an important place to see how long it'd take to get there from our property listings.
__mins driving to your place
About Chosen Home, Birmingham, Covering the Midlands
Chosen Home Ltd. 3 The Courtyard, Coleshill Manor, Coleshill, West Midlands, B46 1DL.

Notes
Staying secure when looking for property
Ensure you're up to date with our latest advice on how to avoid fraud or scams when looking for property online.
Visit our security centre to find out moreDisclaimer - Property reference S1805731. The information displayed about this property comprises a property advertisement. Rightmove.co.uk makes no warranty as to the accuracy or completeness of the advertisement or any linked or associated information, and Rightmove has no control over the content. This property advertisement does not constitute property particulars. The information is provided and maintained by Chosen Home, Birmingham, Covering the Midlands. Please contact the selling agent or developer directly to obtain any information which may be available under the terms of The Energy Performance of Buildings (Certificates and Inspections) (England and Wales) Regulations 2007 or the Home Report if in relation to a residential property in Scotland.
*This is the average speed from the provider with the fastest broadband package available at this postcode. The average speed displayed is based on the download speeds of at least 50% of customers at peak time (8pm to 10pm). Fibre/cable services at the postcode are subject to availability and may differ between properties within a postcode. Speeds can be affected by a range of technical and environmental factors. The speed at the property may be lower than that listed above. You can check the estimated speed and confirm availability to a property prior to purchasing on the broadband provider's website. Providers may increase charges. The information is provided and maintained by Decision Technologies Limited. **This is indicative only and based on a 2-person household with multiple devices and simultaneous usage. Broadband performance is affected by multiple factors including number of occupants and devices, simultaneous usage, router range etc. For more information speak to your broadband provider.