
Whitstone, Holsworthy

- PROPERTY TYPE
Detached
- BEDROOMS
2
- BATHROOMS
1
- SIZE
1,076 sq ft
100 sq m
- TENUREDescribes how you own a property. There are different types of tenure - freehold, leasehold, and commonhold.Read more about tenure in our glossary page.
Freehold
Key features
- Individual 2/3 bedroom detached home
- Built in 2019 with the remainder of a 10-year warranty
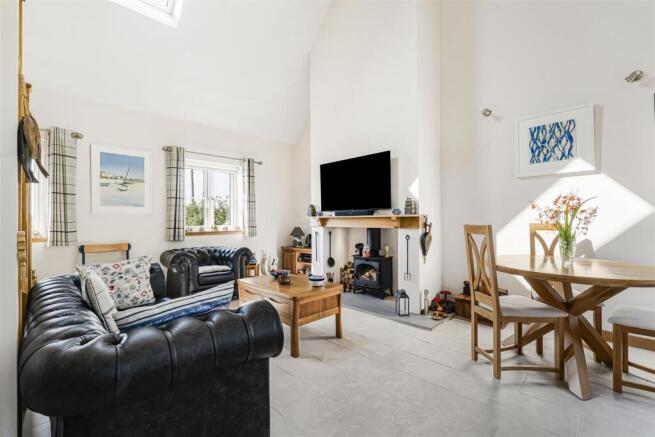
- Superb open-plan kitchen/dining/living room
- Quality fitted kitchen with oak worktops
- Air source underfloor heating and uPVC double glazing
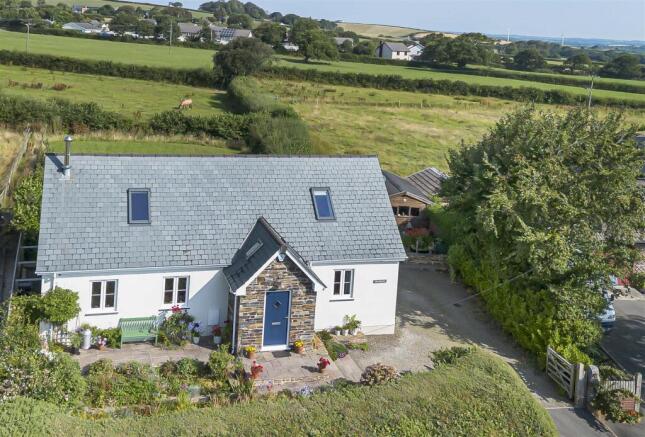
- Landscaped south-facing front garden with views
- Large timber workshop with power and lighting
- Driveway providing off-road parking for three cars
- Freehold
- Council Tax band - D
Description
Situation - The property occupies an enviable edge of village position in the sought-after rural community of Whitstone, enjoying delightful far-reaching views across the surrounding countryside whilst remaining within a short walk of the village shop, County Primary School and community facilities. Whitstone offers an active village lifestyle with a strong sense of community, making it an ideal setting for families and those seeking a peaceful rural environment.
The North Cornish coastline is within easy reach, with the popular coastal town of Bude approximately 9 miles away, offering an excellent selection of independent shops, supermarkets, cafés, restaurants, leisure facilities and its renowned sandy surfing beaches. The historic market town of Launceston lies around 10 miles to the south, providing a wider range of amenities together with access to the A30 dual carriageway, offering excellent links into Devon, Cornwall and beyond.
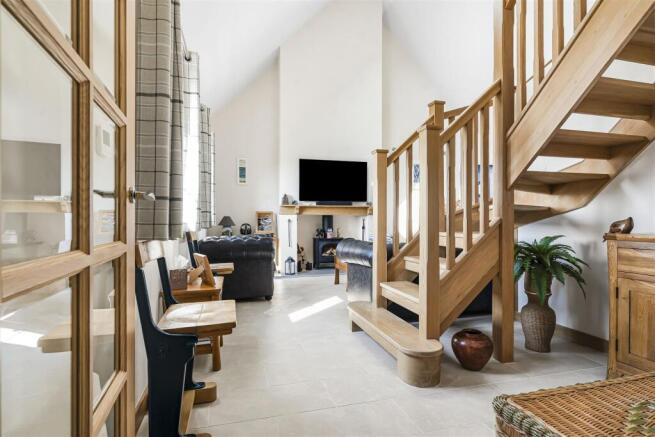
Description - Built by the current owners in 2019, this highly individual timber-frame chalet-style home has been thoughtfully designed and finished to an impressive specification throughout, combining contemporary open-plan living with quality craftsmanship and energy-efficient features. Immediately upon entering the welcoming entrance lobby, the attention to detail is evident, with attractive tiled flooring complemented by oak internal doors, skirting boards and architraves, together with an impressive exposed oak staircase creating an excellent first impression. Further benefits include uPVC double glazing throughout together with an efficient air source underfloor heating system, ensuring excellent comfort and economical running costs plus a very useful double cupboard in the hall providing a plumbed space for a washing machine and further storage.
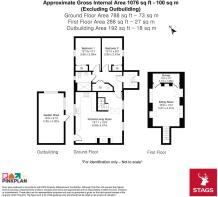
Accommodation - The accommodation has been designed to offer flexible and comfortable living, with two generous double bedrooms, both benefiting from built-in wardrobes providing excellent storage and a flexible first floor room which our clients currently use a separate living room, with excellent storage options and skylights to the front and rear, which could also be used as a third/guest bedroom if required. The heart of the home is undoubtedly the stunning open-plan kitchen, dining and living space, featuring a vaulted ceiling that enhances the feeling of light and space. A 'Parkray' wood-burning stove, set within an attractive fireplace, provides a wonderful focal point, while the beautifully appointed kitchen offers a comprehensive range of quality base units with oak work surfaces and integrated appliances, creating a practical yet stylish entertaining space. The contemporary shower room has been stylishly fitted with a large Hansgrohe shower within a separate cubicle, vanity wash hand basin with storage beneath, WC and heated towel rail, all finished to a high standard.
Outside - The property is approached via a private driveway providing off-road parking for up to three vehicles, together with access to a substantial detached workshop, complete with power and lighting, offering excellent storage, workshop or hobby space.
The front garden has been attractively landscaped to make the most of its desirable southerly aspect and the uninterrupted countryside views. Patio seating areas provide ideal spaces for outdoor dining and entertaining, whilst well-stocked flower and shrub borders create an abundance of colour and interest throughout the seasons. To the rear, the garden has been laid predominantly to artificial lawn for ease of maintenance and is bordered by a mature hedge, providing a good degree of privacy and a safe, low-maintenance outdoor space to enjoy.
Services - Main electricity, water and drainage. Air source heat pump supplying the central heating. Broadband availability: Superfast and Standard, Mobile signal: voice and data varied availability (Ofcom).
Please note the agents have not inspected or tested these services. The property is sold subject to all local authority charges.
Viewings - Strictly by prior appointment with the vendors' appointed agents, Stags.
Directions - From Launceston drive into Whitstone and turn right into Balsdon Road. A little way along, The Beeches will be found on the left hand side.
What3words - ///cared.responses.shelf
Brochures
Whitstone, Holsworthy- COUNCIL TAXA payment made to your local authority in order to pay for local services like schools, libraries, and refuse collection. The amount you pay depends on the value of the property.Read more about council Tax in our glossary page.
- Band: D
- PARKINGDetails of how and where vehicles can be parked, and any associated costs.Read more about parking in our glossary page.
- Yes
- GARDENA property has access to an outdoor space, which could be private or shared.
- Yes
- ACCESSIBILITYHow a property has been adapted to meet the needs of vulnerable or disabled individuals.Read more about accessibility in our glossary page.
- Ask agent

Add an important place to see how long it'd take to get there from our property listings.
__mins driving to your place
Affordability




Notes
Staying secure when looking for property
Ensure you're up to date with our latest advice on how to avoid fraud or scams when looking for property online.
Visit our security centre to find out moreDisclaimer - Property reference 34832480. The information displayed about this property comprises a property advertisement. Rightmove.co.uk makes no warranty as to the accuracy or completeness of the advertisement or any linked or associated information, and Rightmove has no control over the content. This property advertisement does not constitute property particulars. The information is provided and maintained by Stags, Launceston. Please contact the selling agent or developer directly to obtain any information which may be available under the terms of The Energy Performance of Buildings (Certificates and Inspections) (England and Wales) Regulations 2007 or the Home Report if in relation to a residential property in Scotland.
*This is the average speed from the provider with the fastest broadband package available at this postcode. The average speed displayed is based on the download speeds of at least 50% of customers at peak time (8pm to 10pm). Fibre/cable services at the postcode are subject to availability and may differ between properties within a postcode. Speeds can be affected by a range of technical and environmental factors. The speed at the property may be lower than that listed above. You can check the estimated speed and confirm availability to a property prior to purchasing on the broadband provider's website. Providers may increase charges. The information is provided and maintained by Decision Technologies Limited. **This is indicative only and based on a 2-person household with multiple devices and simultaneous usage. Broadband performance is affected by multiple factors including number of occupants and devices, simultaneous usage, router range etc. For more information speak to your broadband provider.