
Pye Green Road, Cannock, WS11

- PROPERTY TYPE
Semi-Detached
- BEDROOMS
5
- BATHROOMS
1
- SIZE
1,281 sq ft
119 sq m
- TENUREDescribes how you own a property. There are different types of tenure - freehold, leasehold, and commonhold.Read more about tenure in our glossary page.
Freehold
Key features
- Immaculately Presented Five Bedroom Semi-Detached Family Home
- Exceptional Showroom Finish With No Expense Spared Throughout
- Stunning Open Plan Kitchen, Dining & Family Space With Granite Worktops
- Beautiful Living Room With Feature Log Burning Fireplace
- Landscaped Rear Garden, Driveway For Three Vehicles & Integrated Garage
- Excellent School Catchments, Superb Transport Links & Easy Access To Cannock Chase
Description
Call Us 9AM – 9PM, 7 Days A Week, 365 Days A Year!
Life of Pye Green Road!
Situated within a highly sought-after residential location of Hednesford, this truly exceptional five-bedroom semi-detached family home is the definition of luxury living. Finished to an impeccable showroom standard, every square inch of this stunning property has been thoughtfully designed and beautifully presented, with no expense spared in creating a home that effortlessly combines timeless character with contemporary elegance. Properties of this calibre and size rarely become available, offering an outstanding opportunity for families seeking generous accommodation, luxurious finishes and a location that places everything within easy reach.
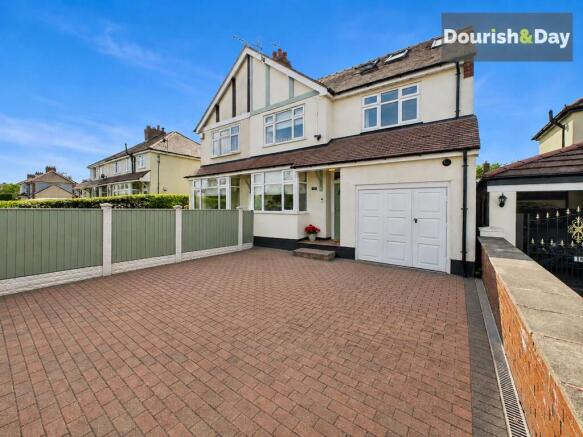
From the moment you arrive, the quality is immediately evident. A spacious block-paved driveway provides off-road parking for up to three vehicles and leads to the integrated garage, while the attractive frontage sets the tone for what awaits inside.
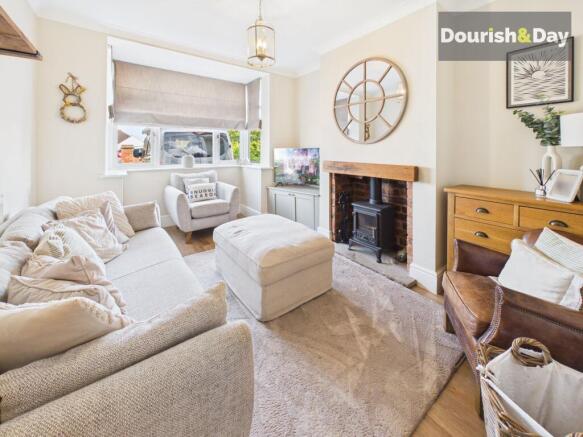
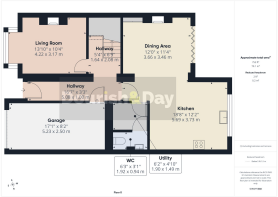
Stepping through the front door, you are welcomed by a beautiful entrance hallway complete with solid hardwood flooring that continues seamlessly into the impressive living room. Warm, inviting and beautifully styled, this wonderful reception space boasts a striking walk-in bay window that floods the room with natural light, whilst a feature log-burning fireplace creates the perfect focal point, giving the room charming country cottage character alongside a sophisticated modern finish. Solid internal doors throughout further enhance the feeling of quality and craftsmanship.
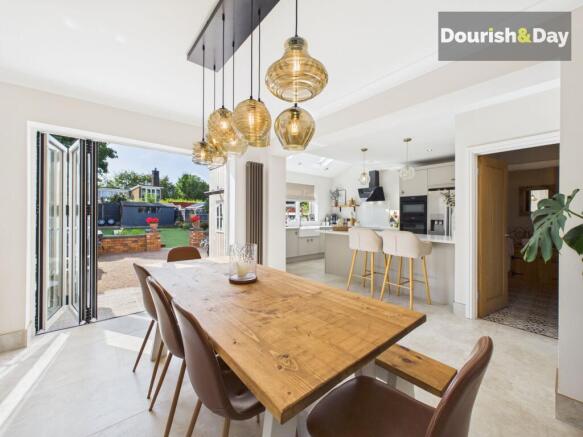
Without doubt, the heart of the home is the breath-taking open-plan kitchen and dining area. Designed with both entertaining and family life in mind, this spectacular space has been finished to an exceptional standard. Tiled flooring flows throughout, complementing the luxurious shaker-style kitchen complete with granite worktops, brushed brass fixtures and fittings, integrated appliances, a Belfast sink, breakfast bar seating and an integrated wine cooler. Industrial-style radiators and carefully selected lighting continue the designer feel, whilst a beautiful feature fireplace adds warmth and character to the dining area. Above, vaulted ceilings with skylights allow natural light to pour into the room, creating an incredible atmosphere that truly has the wow factor.
Leading from the kitchen is a practical utility room together with a stylish downstairs WC, beautifully finished with exposed oak features and striking contemporary tiling, perfectly blending practicality with luxury.
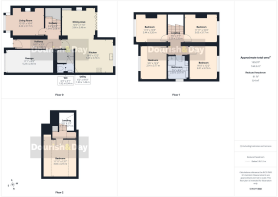
Arranged across three spacious floors, the accommodation continues to impress. The first floor offers four genuinely generous double bedrooms, each beautifully decorated with the same attention to detail seen throughout the home, creating stylish and comfortable spaces for every member of the family. Occupying the entire top floor is the magnificent principal bedroom, a peaceful retreat away from busy family life. Complete with skylights that fill the room with natural light, this stunning suite offers a luxurious and relaxing space to unwind.
Externally, the rear garden has been thoughtfully landscaped to provide a low-maintenance yet highly attractive outdoor space. A block-paved patio creates the ideal seating and entertaining area, whilst established flower beds bring colour and maturity to the garden. An artificial lawn stretches across the remainder of the garden, providing a perfect space for children to play or for simply enjoying the outdoors all year round.
The location is equally as impressive. Positioned close to highly regarded schools, excellent transport links and a wide range of local amenities, this home is perfectly suited to modern family life. Nature lovers will also appreciate the close proximity to the beautiful Cannock Chase, offering miles of scenic walks, cycling trails and outdoor leisure activities right on your doorstep.
Homes offering five bedrooms, exceptional interior design and such an uncompromising level of finish are incredibly rare to the market. Combining luxury, space, practicality and outstanding presentation, this remarkable property is ready for its next family to move straight in and enjoy.
To truly appreciate the size, quality and exceptional finish of this spectacular family home… Run! don’t walk to grab yourself a piece of the Pye!
EPC Rating: C
Hallway
-
Living Room
-
Kitchen/Dining Room
-
Utility
-
WC
-
First Floor Landing
=
Bedroom One
-
Bedroom Two
-
Bedroom Three
-
Bedroom Four
-
Family Bathroom/Shower Room
-
Second Floor Landing
-
Master Bedroom
-
Anti-Money Laundering & ID Checks
Once an offer is accepted on a property marketed by Dourish & Day estate agents we are required to complete ID verification checks on all buyers and to apply ongoing monitoring until the transaction ends. Whilst this is the responsibility of Dourish & Day we may use the services of MoveButler or Guild365, to verify Clients’ identity. This is not a credit check and therefore will have no effect on your credit history. You agree for us to complete these checks, and the cost of these checks is £30.00 inc. VAT per buyer. This is paid in advance, when an offer is agreed and prior to a sales memorandum being issued. This charge is non-refundable.
Rear Garden
Externally, the rear garden has been thoughtfully landscaped to provide a low-maintenance yet highly attractive outdoor space. A block-paved patio creates the ideal seating and entertaining area, whilst established flower beds bring colour and maturity to the garden. An artificial lawn stretches across the remainder of the garden, providing a perfect space for children to play or for simply enjoying the outdoors all year round.
Parking - Driveway
Parking - Garage
- COUNCIL TAXA payment made to your local authority in order to pay for local services like schools, libraries, and refuse collection. The amount you pay depends on the value of the property.Read more about council Tax in our glossary page.
- Band: C
- PARKINGDetails of how and where vehicles can be parked, and any associated costs.Read more about parking in our glossary page.
- Garage,Driveway
- GARDENA property has access to an outdoor space, which could be private or shared.
- Rear garden
- ACCESSIBILITYHow a property has been adapted to meet the needs of vulnerable or disabled individuals.Read more about accessibility in our glossary page.
- Ask agent
Pye Green Road, Cannock, WS11

Add an important place to see how long it'd take to get there from our property listings.
__mins driving to your place
Affordability


Get an instant, personalised result:
- Show sellers you’re serious
- Secure viewings faster with agents
- No impact on your credit score
Notes
Staying secure when looking for property
Ensure you're up to date with our latest advice on how to avoid fraud or scams when looking for property online.
Visit our security centre to find out moreDisclaimer - Property reference a0bb1a02-2216-46c4-bce5-cdebf03f620e. The information displayed about this property comprises a property advertisement. Rightmove.co.uk makes no warranty as to the accuracy or completeness of the advertisement or any linked or associated information, and Rightmove has no control over the content. This property advertisement does not constitute property particulars. The information is provided and maintained by Dourish & Day, Penkridge. Please contact the selling agent or developer directly to obtain any information which may be available under the terms of The Energy Performance of Buildings (Certificates and Inspections) (England and Wales) Regulations 2007 or the Home Report if in relation to a residential property in Scotland.
*This is the average speed from the provider with the fastest broadband package available at this postcode. The average speed displayed is based on the download speeds of at least 50% of customers at peak time (8pm to 10pm). Fibre/cable services at the postcode are subject to availability and may differ between properties within a postcode. Speeds can be affected by a range of technical and environmental factors. The speed at the property may be lower than that listed above. You can check the estimated speed and confirm availability to a property prior to purchasing on the broadband provider's website. Providers may increase charges. The information is provided and maintained by Decision Technologies Limited. **This is indicative only and based on a 2-person household with multiple devices and simultaneous usage. Broadband performance is affected by multiple factors including number of occupants and devices, simultaneous usage, router range etc. For more information speak to your broadband provider.