
Catts Farm, Newbury Road, Headley, Hampshire, RG19

- PROPERTY TYPE
Detached
- BEDROOMS
4
- BATHROOMS
2
- SIZE
2,094 sq ft
195 sq m
- TENUREDescribes how you own a property. There are different types of tenure - freehold, leasehold, and commonhold.Read more about tenure in our glossary page.
Freehold
Key features
- Superb open-plan kitchen, dining, family room
- Bespoke British-manufactured kitchen with quartz worktops & Siemens appliances
- Formal reception room and study/snug
- Three double bedrooms & fourth flexible room
- Two bath/shower rooms, guest cloakroom & utility room
- Underfloor heating to the ground and first floors
- Generous garden, car barn & off street parking
- Countryside setting between Newbury and Basingstoke
- Excellent road and rail connections to London
- 10 year ICW structural warranty
Description
Just four homes are available in The Courtyard priced from £850,000 - £925,000.
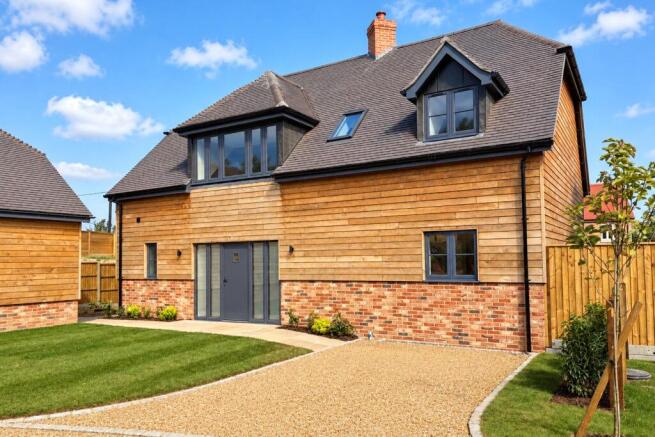
Set within The Courtyard at Catts Farm, this substantial new home offers approximately 2,094 sq ft of accommodation including a generous car barn. Its architecture takes inspiration from traditional Hampshire farm buildings, while the interiors deliver the space, specification and energy efficiency expected of a premium contemporary home.
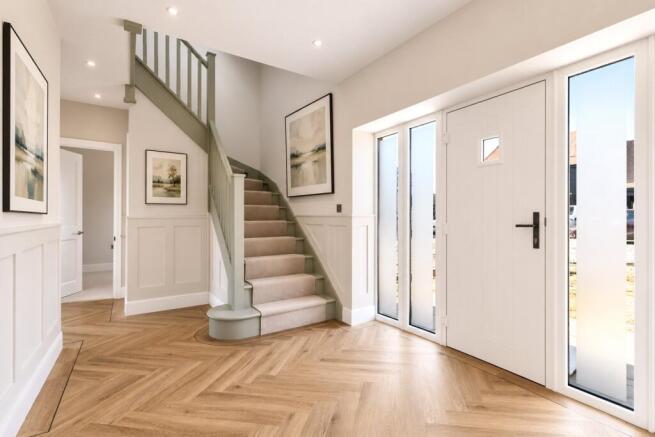
A striking entrance opens into a spacious reception hall with herringbone flooring and feature panelling, immediately establishing the sense of the scale and individuality found throughout the property. The principal living accommodation has been thoughtfully designed for both everyday family life and entertaining.
At the heart of the home is a superb open-plan kitchen, dining, family room. The bespoke British-manufactured kitchen is finished with quartz work surfaces and a comprehensive range of Siemens appliances, creating an elegant yet highly practical setting in which to cook, dine and gather. The dining and family areas provide distinct spaces within the open-plan arrangement, whilst bifold doors give picturesque views over the generously proportioned garden.
A separate reception room with French doors to the garden offers a more formal living space and features a gel-fire beneath a traditional fire surround, while an additional study/snug provides an ideal home office, television room or quiet retreat. A utility room and elegantly finished cloakroom complete the ground-floor accommodation.
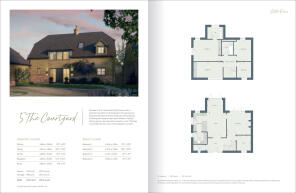
The galleried first-floor landing leads to four generously proportioned rooms. The impressive principal bedroom extends to approximately 17'9" x 13'9" and benefits from extensive fitted wardrobes, as well as its own luxurious en suite shower room featuring an over-sized shower and twin basins. Two further double bedrooms, a luxurious family bathroom and a versatile fourth room provide excellent flexibility for families, guests and those working from home.
The property benefits from a number of premium features including smart security, a CAT 6 data cabling network for the efficient distribution of high-speed internet, EV charging and air source heat pump driven underfloor heating across the ground and first floors, removing the need for conventional radiators and allowing greater freedom when furnishing each room.
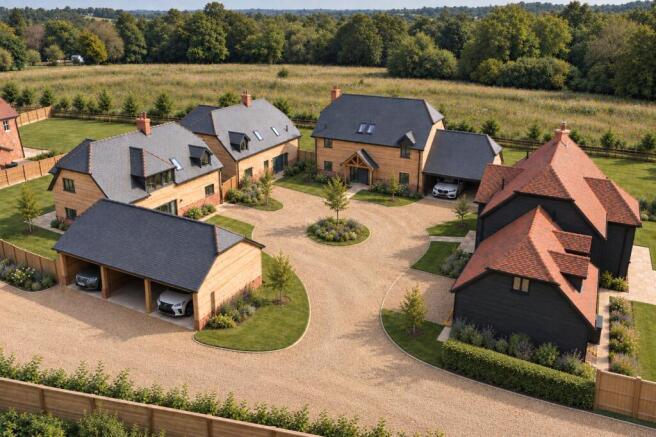
Outside, the property enjoys a spacious terrace and garden, as well as off street parking and an adjacent car barn. Catts Farm itself has been carefully landscaped to complement its rural surroundings and adjoins open countryside, with woodland beyond. The development comprises just eight individually designed detached homes, offering a rare combination of exclusivity, architectural quality and an enviable country setting.
Despite its rural position, the property is exceptionally well connected. Kingsclere is only a short drive away, while Newbury and Basingstoke provide extensive shopping, leisure and cultural amenities. Rail services from Newbury reach London Paddington in approximately 40 minutes, while Basingstoke offers services to London Waterloo from around 43 minutes. The M3 and M4 are also readily accessible.
For further information and to arrange a viewing, please visit catts-farm.co.uk
Please note that the photos in this listing were taken prior to completion of the development and have been subject to editing. The rooms have been digitally dressed in order to demonstrate how the property would look fully furnished.
Brochures
Web Details- COUNCIL TAXA payment made to your local authority in order to pay for local services like schools, libraries, and refuse collection. The amount you pay depends on the value of the property.Read more about council Tax in our glossary page.
- Band: TBC
- PARKINGDetails of how and where vehicles can be parked, and any associated costs.Read more about parking in our glossary page.
- Covered,EV charging
- GARDENA property has access to an outdoor space, which could be private or shared.
- Yes
- ACCESSIBILITYHow a property has been adapted to meet the needs of vulnerable or disabled individuals.Read more about accessibility in our glossary page.
- Ask agent
Energy performance certificate - ask agent
Catts Farm, Newbury Road, Headley, Hampshire, RG19

Add an important place to see how long it'd take to get there from our property listings.
__mins driving to your place
Affordability

About Trilogy, Reigate
Suite 9, Chapter House, 33 London Road, Reigate, Surrey, RH2 9HZ

Notes
Staying secure when looking for property
Ensure you're up to date with our latest advice on how to avoid fraud or scams when looking for property online.
Visit our security centre to find out moreDisclaimer - Property reference REI260058. The information displayed about this property comprises a property advertisement. Rightmove.co.uk makes no warranty as to the accuracy or completeness of the advertisement or any linked or associated information, and Rightmove has no control over the content. This property advertisement does not constitute property particulars. The information is provided and maintained by Trilogy, Reigate. Please contact the selling agent or developer directly to obtain any information which may be available under the terms of The Energy Performance of Buildings (Certificates and Inspections) (England and Wales) Regulations 2007 or the Home Report if in relation to a residential property in Scotland.
*This is the average speed from the provider with the fastest broadband package available at this postcode. The average speed displayed is based on the download speeds of at least 50% of customers at peak time (8pm to 10pm). Fibre/cable services at the postcode are subject to availability and may differ between properties within a postcode. Speeds can be affected by a range of technical and environmental factors. The speed at the property may be lower than that listed above. You can check the estimated speed and confirm availability to a property prior to purchasing on the broadband provider's website. Providers may increase charges. The information is provided and maintained by Decision Technologies Limited. **This is indicative only and based on a 2-person household with multiple devices and simultaneous usage. Broadband performance is affected by multiple factors including number of occupants and devices, simultaneous usage, router range etc. For more information speak to your broadband provider.