
Pinewood Drive, Ashley Heath, TF9

- PROPERTY TYPE
Detached
- BEDROOMS
4
- BATHROOMS
3
- SIZE
2,895 sq ft
269 sq m
- TENUREDescribes how you own a property. There are different types of tenure - freehold, leasehold, and commonhold.Read more about tenure in our glossary page.
Freehold
Key features
- Exceptional Detached Family Residence
- Stunning Open Plan Living Kitchen And Dining Room
- Three Immaculate & Versatile Reception Rooms Including Garden Room
- Four Generous Double Bedrooms
- Outstanding Principal Bedroom Suite With Luxury En Suite Bathroom
- Beautifully Landscaped Mature Gardens
- Electric Gated Gravel Driveway Providing Extensive Parking
- Contemporary Detached Double Garage With Electric Roller Door
- Timber Garden Cabin Ideal As Home Office Or Studio
- Beautifully Presented Throughout With Outstanding Family Accommodation
Description
Call us 9AM - 9PM -7 days a week, 365 days a year!
"Every once in a while, a property comes to the market that simply feels like home from the moment you arrive."
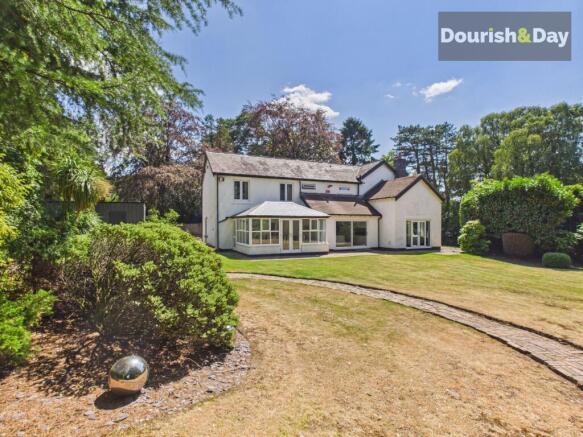
Set within beautifully established private grounds and approached through electric gates onto a sweeping gravel driveway, this exceptional detached family residence effortlessly combines the elegance of a traditional home with the comfort and practicality of contemporary living. Beautifully presented throughout, the property offers an outstanding balance of formal reception rooms, open-plan family spaces and luxurious bedroom accommodation, all surrounded by mature landscaped gardens providing a wonderful level of privacy.
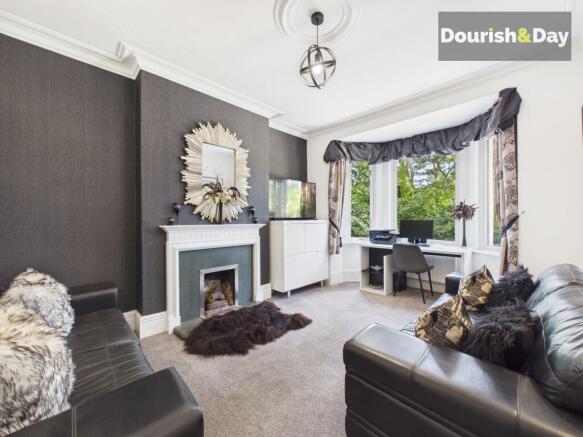
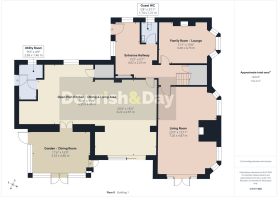
The welcoming entrance hallway immediately creates an excellent first impression and sets the tone for the quality found throughout the home. To one side, a stylish living room enjoys an attractive bay window overlooking the front gardens together with a feature fireplace, creating an elegant and relaxing reception space. Across the hallway, a separate family room provides a second generous reception room, ideal for everyday family living, entertaining or simply unwinding in comfort.
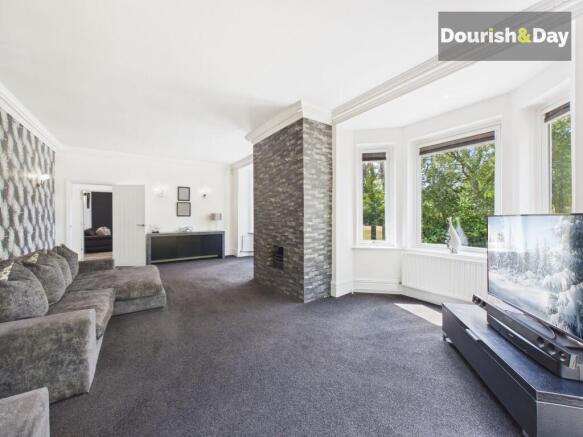
At the heart of the home lies a magnificent open-plan kitchen, living and dining area with underfloor heating , thoughtfully designed to become the true hub of family life. The contemporary kitchen is fitted with an extensive range of high quality units, generous work surfaces and integrated appliances, seamlessly flowing into spacious dining and living areas that provide ample room for both everyday living and entertaining on a larger scale. Positioned directly off this wonderful open-plan space is the magnificent garden room with underfloor heating, currently arranged as a stunning formal dining room, where glazed elevations and French doors flood the room with natural light whilst creating a seamless connection with the beautifully landscaped gardens beyond. A separate utility room provides excellent additional storage together with space for laundry appliances, whilst a modern guest cloakroom/WC completes the ground floor accommodation.
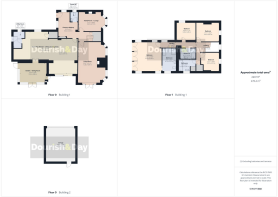
The first floor has been thoughtfully arranged to create an excellent sense of space and privacy. A spacious landing serves two generous double bedrooms together with a beautifully appointed contemporary shower room. Beyond this, a secondary inner landing creates an almost private wing of the home, leading to the impressive principal bedroom suite. Exceptionally spacious and beautifully presented, the principal bedroom benefits from an extensive range of fitted wardrobes together with a luxurious en-suite bathroom featuring both a freestanding bath and large walk-in shower. A further generous double bedroom is served by its own modern bathroom, providing superb flexibility for family members, guests or older children and creating versatile accommodation ideally suited to modern family living.
Outside, the property continues to delight. The sweeping gravel driveway provides extensive off-road parking for numerous vehicles whilst leading to a contemporary detached double garage complete with an electric roller shutter door. The beautifully landscaped gardens have been thoughtfully designed to create a series of attractive outdoor spaces including paved entertaining terraces, expansive lawns, mature specimen trees, ornamental planting and woodland-style borders. Meandering pathways lead through established gardens to a charming timber garden cabin, ideal as a home office, creative studio, gym or peaceful garden retreat. The entire plot enjoys an exceptional level of privacy, creating a wonderful setting for both everyday family life and outdoor entertaining.
Beyond the property itself, its location is equally impressive. Occupying an enviable position along the highly sought-after Pinewood Drive in the exclusive village of Ashley Heath, the property enjoys the perfect balance of peaceful semi-rural living and everyday convenience. Surrounded by some of Shropshire's most beautiful countryside, the area offers an abundance of scenic walking routes, quiet country lanes and picturesque landscapes to explore, while the nearby villages of Ashley, Loggerheads and Woore provide an excellent range of local amenities, highly regarded schools, welcoming public houses and village facilities. The thriving market town of Market Drayton is just a short drive away, offering a wider selection of independent shops, supermarkets, cafés and leisure facilities, with excellent road links providing easy access to Shrewsbury, Nantwich, Newcastle-under-Lyme, Stafford and the M6 motorway network. Combining an exceptional home with a truly desirable countryside setting, this outstanding residence offers a lifestyle that is every bit as impressive as the accommodation itself.
EPC Rating: E
Entrance Hallway
-
Guest WC
-
Living Room
-
Family Room
-
Open Plan Kitchen, Living And Dining Room
-
Garden Room
-
Utility Room
-
Under Stairs Storage Cupboard
-
First Floor Landing
-
Bedroom One
-
Bedroom One En Suite Bathroom
-
Bedroom Two
-
Shower Room
-
Bedroom Three
-
Bedroom Four
-
Family Bathroom
-
Separate WC
-
Inner Landing
-
Anti-Money Laundering & ID Checks
Once an offer is accepted on a property marketed by Dourish & Day estate agents we are required to complete ID verification checks on all buyers and to apply ongoing monitoring until the transaction ends. Whilst this is the responsibility of Dourish & Day we may use the services of MoveButler or Guild365, to verify Clients’ identity. This is not a credit check and therefore will have no effect on your credit history. You agree for us to complete these checks, and the cost of these checks is £45.00 inc. VAT per buyer. This is paid in advance, when an offer is agreed and prior to a sales memorandum being issued. This charge is non-refundable.
Front Garden
Beautifully designed to maximise both privacy and enjoyment, the attractive sunken lawn garden provides a wonderful focal point to the rear of the property. Gently set below the raised paved terrace, the expansive lawn is framed by mature hedging, established specimen trees and thoughtfully planted borders, creating a peaceful and secluded outdoor setting. The generous paved terrace enjoys an elevated outlook across the gardens and offers the perfect space for al fresco dining, summer entertaining or simply relaxing whilst taking in the picturesque surroundings, seamlessly extending the living accommodation into the outdoors.
Rear Garden
The beautifully landscaped rear gardens are undoubtedly one of the property's defining features. Extensive lawns, mature specimen trees, ornamental planting, paved entertaining terraces and woodland-style borders combine to create a peaceful and highly private outdoor environment ideal for both relaxation and entertaining.
Garden Cabin
Positioned within the gardens, the attractive timber cabin offers excellent versatility and would suit a home office, studio, gym or hobby room.
Detached Double Garage
Parking - Double garage
A contemporary detached double garage complete with electric roller shutter door, power and lighting provides excellent vehicle storage together with workshop potential.
Parking - Driveway
The property is approached through electric gates onto an extensive gravel driveway providing generous parking for numerous vehicles whilst creating an impressive arrival.
- COUNCIL TAXA payment made to your local authority in order to pay for local services like schools, libraries, and refuse collection. The amount you pay depends on the value of the property.Read more about council Tax in our glossary page.
- Band: G
- PARKINGDetails of how and where vehicles can be parked, and any associated costs.Read more about parking in our glossary page.
- Garage,Driveway
- GARDENA property has access to an outdoor space, which could be private or shared.
- Front garden,Rear garden
- ACCESSIBILITYHow a property has been adapted to meet the needs of vulnerable or disabled individuals.Read more about accessibility in our glossary page.
- Ask agent

Add an important place to see how long it'd take to get there from our property listings.
__mins driving to your place
Affordability



Notes
Staying secure when looking for property
Ensure you're up to date with our latest advice on how to avoid fraud or scams when looking for property online.
Visit our security centre to find out moreDisclaimer - Property reference 262ae726-a348-4110-b780-aa5c2b90833a. The information displayed about this property comprises a property advertisement. Rightmove.co.uk makes no warranty as to the accuracy or completeness of the advertisement or any linked or associated information, and Rightmove has no control over the content. This property advertisement does not constitute property particulars. The information is provided and maintained by Dourish & Day, Market Drayton. Please contact the selling agent or developer directly to obtain any information which may be available under the terms of The Energy Performance of Buildings (Certificates and Inspections) (England and Wales) Regulations 2007 or the Home Report if in relation to a residential property in Scotland.
*This is the average speed from the provider with the fastest broadband package available at this postcode. The average speed displayed is based on the download speeds of at least 50% of customers at peak time (8pm to 10pm). Fibre/cable services at the postcode are subject to availability and may differ between properties within a postcode. Speeds can be affected by a range of technical and environmental factors. The speed at the property may be lower than that listed above. You can check the estimated speed and confirm availability to a property prior to purchasing on the broadband provider's website. Providers may increase charges. The information is provided and maintained by Decision Technologies Limited. **This is indicative only and based on a 2-person household with multiple devices and simultaneous usage. Broadband performance is affected by multiple factors including number of occupants and devices, simultaneous usage, router range etc. For more information speak to your broadband provider.