Park Drive, Hothfield, Ashford, TN26 1DR

- PROPERTY TYPE
Detached
- BEDROOMS
3
- BATHROOMS
1
- SIZE
Ask agent
- TENUREDescribes how you own a property. There are different types of tenure - freehold, leasehold, and commonhold.Read more about tenure in our glossary page.
Freehold
Key features
- Countryside retreat with nostalgic Fairytale charm but modern day luxury fittings
- On the edge of Hothfield village and the 350 acre Hothfield Manor Estate, in Kent's Garden of England
- Steeped in 200 years of history which are beautifully preserved and lovingly celebrated
- Surrounded by over half an acre of wraparound, private and secluded gardens
- Stables and double garage with planning permission to replace and convert to ancillary acommodation
- End of chain and available to include all furniture and fittings if required
- Ideal 2nd home, downsize or country retreat/AirBnB
- 20 minutes from Ashford Station with 37 minute High Speed link to London St. Pancras
- Totally charming and enchanting throughout
- Goldilocks approved
Description
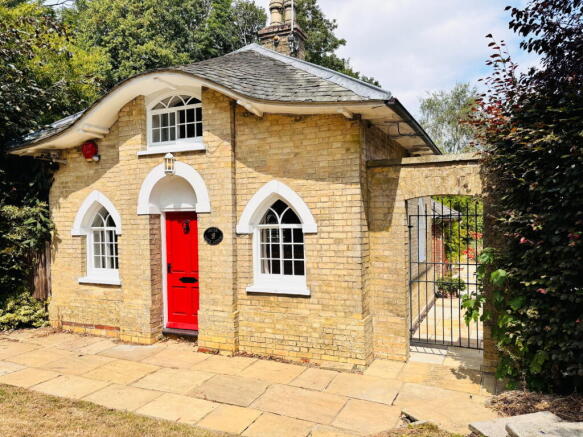
This is not just a house, it's a talking point. If you're looking for life in a Fairytale, this home could be 'just right'. Given its Fairytale facade and internally petite proportions, you'd be forgiven for overlooking the fact it also has half an acre of gardens. Its wraparound rolling lawns, 3 stables and ace-card garage are all somewhat unexpected, but a complete delight. The outside space and setting here is Alice-in-Wonderland-esque, literally straight off the pages of a storybook. So, if you're sitting comfortably, let our magical tour begin...
Set on the edge of the village of Hothfield, approximately 3 miles from Ashford, in Kent's Garden of England, this three-bedroom cottage was originally the gate house for Hothfield Manor. Built in 1809, the house was the check point for all visitors to 'the big house', and where they announced the nature of their visit. (Lift up a section of the perfectly preserved window sill in the lounge, and you'll see where their 'papers' were handed over). If you were 'expected' and verified, you'd be on your way across the Estate's 350 acres of of parkland. These days, the former manor house is a renowned neurological centre, and the beautiful 350 acres of the estate are open to the public via a network of footpaths and bridal ways - no 'papers' needed.
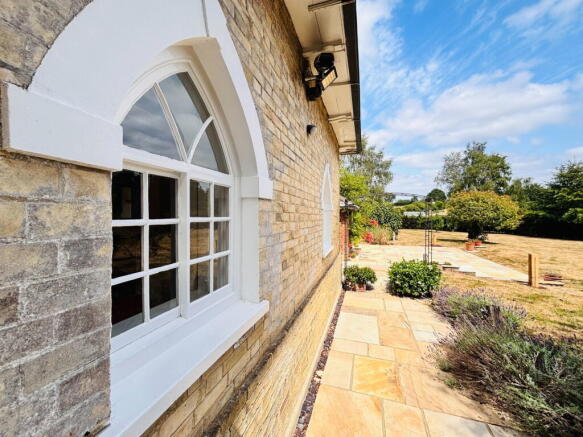
Given it's rich and fascinating history, Outer Gate Lodge is deservedly Garde II listed, and has been in the safe hands of its current owner for over twenty years. Take a wander up the mellow sandstone pathway down the side of the property and you'll get your first taste of its idyllic setting. The gardens open up before you and wrap their way around the house further than you can see. They have been beautifully landscaped and the sandstone path extends out into a sizeable outside entertaining area commanding the perfect spot to overlook the grounds and the rolling views beyond. It's almost breath-taking. Once you've taken in the surroundings, you'll be keen to head inside through the property's pillar-box red, solid panelled door....
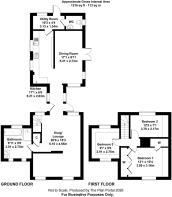
MAIN ENTRANCE - the current owners no longer use the front door, the side door has become their main entrance, so you come straight into middle of the house. It's a light, bright hallway, which is a relatively recent addition constructed in the 1980s to link the Gatehouse to the former Bake House for the estate, which was positioned directly behind. Aptly now, the bakehouse, a space that would have originally housed a massive brick or stone built bread oven, has been lovingly transformed into the the property's DINING ROOM and galley KITCHEN. This end of the house has an open, lofty feel, thanks to its split level set up and vaulted ceiling on one side. You are instantly charmed by its quirkiness, and intrigued by its history and character. The dividing wall between these two rooms is eye-catching period feature in itself. Perfectly preserved, its fancy chequered brickwork, forms the perfect backdrop to the dining table. This is a dining space that can comfortably accommodate 8+ guests and spills out through French doors, directly onto that glorious outdoor entertaining area. There's also a further seating area alongside the sunken dining space. It's currently filled with a cosy armchair and two very sweet little windows adjacent to each other which extend gorgeous sunny views over the garden. The perfect little reading nook or comfy spot to retire to after dinner.
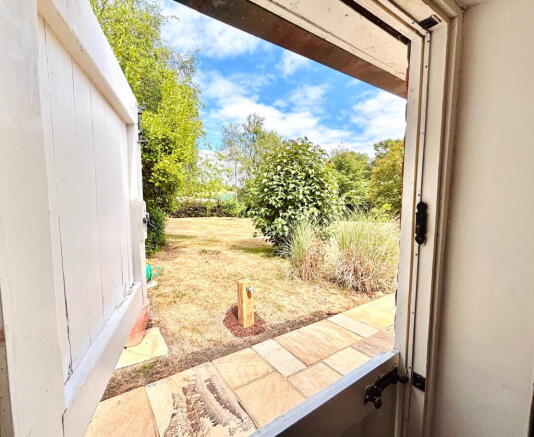
The other side of the wall, and in complete and clever contrast, is a sleek and contemporary KITCHEN. Fully fitted with a range of handleless wall and base units in a dusty matt blue finish, this kitchen gives clean lines and urban chic styling. All the mod cons of course, Miele ovens, induction hob, and extractor, warming draw, plus integrated dishwasher with blue granite worktops and flooring. And a matching pair of petite Georgian style windows on the main wall, frame pretty views across the garden, a wonderful distraction from the washing-up. At the end of the kitchen, a wooden stable door provides access to a rear boot room and UTILITY area with a big window looking out over the rear gardens. There's additional storage in here and space for washing machine and tumble dryer. There's also a door to the DOWNSTAIRS WC with modern toilet suite and hand wash basin. Finally this very practical little room provides access through another stable door straight out the the gardens at the back of the house.
Heading out of the Bake House and back across to the other side of the house now, into the Gate House, this end of the house accommodates the bathroom, a small snug area, lounge and stairs to the first floor. The SNUG is is an open space, filled with natural light flooding in through the Gate House's characterful arched windows. There's another comfy armchair in here and if you take a pew, you get an intriguing glimpse through into the lounge, and can see the open wooden stairs that wind their way up to the first floor. If we head round into the LOUNGE, this is a good-size room 20' x 15' and full of light from three more of those characterful arched windows. The warm white walls and mellow wooden floor boards make this a warm and immediately welcoming space. Its central fireplace takes centre stage and I can imagine this is the perfect place to sit back, relax and retreat.
If we leave the lounge, grabbing a good look at those beautiful views to the front over the neighbouring parkland as we go, we'll wander into the BATHROOM. This is a very generous size bathroom by any property's standards. The room is a later addition to the house and was added in the 80s when these two historical buildings were linked together as one modern home. This family size space has a double ended tub that's set in Limestone plus a separate walk-in shower with overhead ceiling mounted shower rose and separate wall mounted shower head. Matching sunken sink, set in limestone within a floating wall hung vanity unit. This is a very swanky bathroom, and that bath tub comes complete with a view over the garden.
So this just leaves the FIRST FLOOR of the house. Up here you'll find THREE BEDROOMS, each one enjoying a vaulted ceiling, rustic beams and pretty windows with charming views. All doors and floors are stripped wood and each room currently accommodates a double bed. The main bedroom is fitted with wall to wall wardrobes plus an additional built in cupboard, and a cute Victorian style cast iron fireplace.
But it's the outdoor space, surroundings and further potential that really elevate what's on offer here at this house, and put it in a league of its own. The gardens wrap around the house in a glorious rainbow of lawns flanked by mature beach hedging, trees and shrubs. You are almost completely secluded and private all around the boundaries. If you're after space and tranquillity, this is it. What you'll also find out here are the STABLES and the GARAGE. The stables are an L-shape and provide three fully functioning loose boxes. They are currently being used as outdoor storage, but could just as easily be made ready to accept equine guests. And then tucked away in the top corner of this property's plot, is possibly the most exciting of opportunities. The current own had PLANNING PERMISSION approved (now lapsed) to replace the existing timber garage, with a new one. But this is no like-for-like replacement. This is permission to create a supersized version. Two storeys totalling 2,000sqft. Parking for two vehicles on the ground floor at one end, and potential kitchenette and further storage at the other. Then the entire first floor is dedicated to ancillary accommodation. Think studio, office, home gym, guest suite or potential annex. If you wanted to, you could really go to town here and create something spectacular. Additional detached living space to compliment and expand what's already in place. But you don't necessarily have to if you don't need it. Or you could opt to replace the existing garage with a newer version and perhaps build a scaled back version of the plans in place. Copies of the plans can be found on Ashford Borough Council's Planning Department Website REF:PA/2023/0190.
LOCATION - what's in Hothfield? The village itself has a much loved, 'local village shop & post office', a well equipped playground, an active village hall hosting seasonal barbecues, quiz nights, and clubs like gardening and a local historical society. It also has a 13th Century mediaeval church, and a local nature reserve on its doorstep. It's located approximately 4 miles from the centre of Ashford with High Speed Rail Links straight into London St. Pancras within 37 minutes. Ashford also enjoys various retail and leisure parks, hosting brand names and facilities like I-Max Cinema, Nandos, M& S Food Hall, Costa Coffee and Bannaytnes Gym. Plus the McArthur Glen Designer Shopping Centre where those brand names are in abundance! And all set within a beautiful and leafy shopping environment and dining experience. Well worth a visit. You're also well placed to be on the Kent coast within 45 minutes. Folkestone, Deal and Dover are all well within reach by road or rail. Spoilt for choice!
So, in summary...this is a truly one-off, unique property. This is the chance to acquire a historical landmark that has played its part in local history, survived and evolved over the last 200 years and become the beautifully preserved and cherished home that it is today. This is a country retreat. But grand and generous proportions, this house is not. Quirky, enchanting and charming it absolutely is. Outer Gate Lodge is looking for new owners and they might be city escapees, it's the ultimate city living antidote and would make the perfect weekend home, or Air BnB. In fact, the current owner is happy to include all the furniture too, and sell the house as completely turnkey and ready to move into. Or its a little gem, a place for someone to enjoy fairytale living, and it's definitely Goldilocks approved. If you think you might fit the bill - get in touch, I'd love to show you around. Please quote Ref: SD1012 when enquiring.
- COUNCIL TAXA payment made to your local authority in order to pay for local services like schools, libraries, and refuse collection. The amount you pay depends on the value of the property.Read more about council Tax in our glossary page.
- Ask agent
- LISTED PROPERTYA property designated as being of architectural or historical interest, with additional obligations imposed upon the owner.Read more about listed properties in our glossary page.
- Listed
- PARKINGDetails of how and where vehicles can be parked, and any associated costs.Read more about parking in our glossary page.
- Yes
- GARDENA property has access to an outdoor space, which could be private or shared.
- Yes
- ACCESSIBILITYHow a property has been adapted to meet the needs of vulnerable or disabled individuals.Read more about accessibility in our glossary page.
- Ask agent

Add an important place to see how long it'd take to get there from our property listings.
__mins driving to your place
Affordability

Notes
Staying secure when looking for property
Ensure you're up to date with our latest advice on how to avoid fraud or scams when looking for property online.
Visit our security centre to find out moreDisclaimer - Property reference S1805877. The information displayed about this property comprises a property advertisement. Rightmove.co.uk makes no warranty as to the accuracy or completeness of the advertisement or any linked or associated information, and Rightmove has no control over the content. This property advertisement does not constitute property particulars. The information is provided and maintained by eXp UK, South East. Please contact the selling agent or developer directly to obtain any information which may be available under the terms of The Energy Performance of Buildings (Certificates and Inspections) (England and Wales) Regulations 2007 or the Home Report if in relation to a residential property in Scotland.
*This is the average speed from the provider with the fastest broadband package available at this postcode. The average speed displayed is based on the download speeds of at least 50% of customers at peak time (8pm to 10pm). Fibre/cable services at the postcode are subject to availability and may differ between properties within a postcode. Speeds can be affected by a range of technical and environmental factors. The speed at the property may be lower than that listed above. You can check the estimated speed and confirm availability to a property prior to purchasing on the broadband provider's website. Providers may increase charges. The information is provided and maintained by Decision Technologies Limited. **This is indicative only and based on a 2-person household with multiple devices and simultaneous usage. Broadband performance is affected by multiple factors including number of occupants and devices, simultaneous usage, router range etc. For more information speak to your broadband provider.