
Hopgood Tower, Pegler Square, Kidbrooke, Greenwich

- PROPERTY TYPE
Apartment
- BEDROOMS
1
- BATHROOMS
1
- SIZE
570 sq ft
53 sq m
Key features
- Floor-to-ceiling glazed doors
- Kidbrooke station on the doorstep
- 570 sq f/999-year lease
- Open-plan reception/kitchen
- Double bedroom
- Stylish bathroom
- Private balcony
- Engineered wood flooring
Description
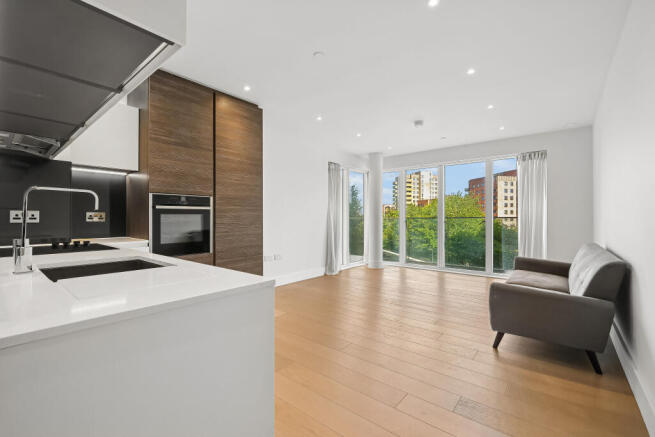
The apartment is presented in excellent condition throughout, with a sleek open-plan living and kitchen space, a well-proportioned double bedroom with bespoke fitted wardrobes, a contemporary bathroom, and a useful store cupboard. Light streams in through floor-to-ceiling glazed doors that open directly onto the balcony, framing leafy views over the gardens below.
Held on a 999-year lease from 1 January 2018, this is an outstanding opportunity for an owner-occupier or investor seeking a high-quality home in one of South East London's most connected and rapidly evolving neighbourhoods.
KEY FEATURES:
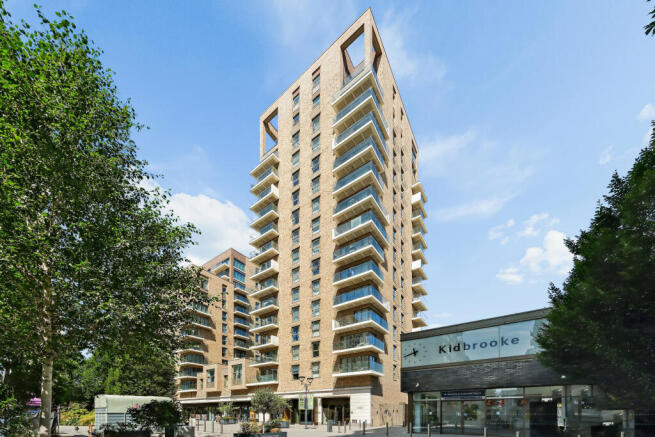
Third-floor apartment — in the landmark Hopgood Tower, Kidbrooke Village
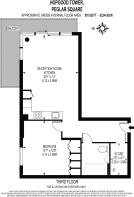
570 sq ft — of well-proportioned open-plan living space
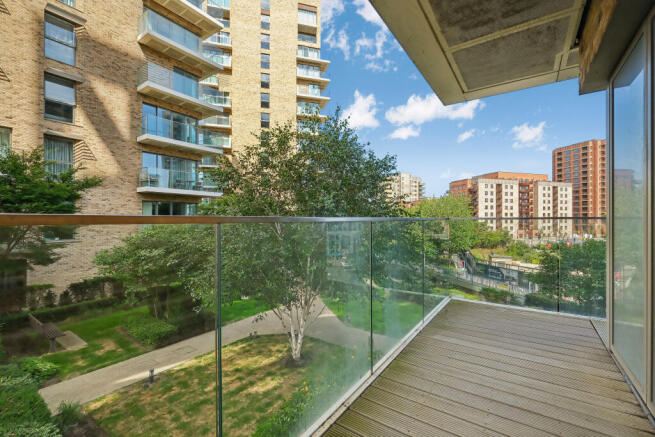
Private balcony — with glass balustrade overlooking landscaped communal gardens
Floor-to-ceiling glazed doors — flooding the living space with natural light
Open-plan reception/kitchen — 20'1" × 13' with premium integrated appliances
Contemporary kitchen — white gloss handleless cabinetry with dark timber tower unit
Double bedroom — 13'7" × 12'9" with full-width fitted wardrobes
Stylish bathroom — with bath, overhead shower, heated towel rail & mirror cabinet
Engineered wood flooring — throughout living areas; soft carpet in bedroom
Store cupboard — 7'6" × 4'1" — practical additional storage off the hallway
999-year lease — from 1 January 2018 (c. 991 years remaining)
Kidbrooke station on the doorstep — London Bridge in 16 min, Charing Cross in 26 min
ACCOMMODATION IN DETAIL:
Reception Room / Kitchen (20'1" × 13' | 6.12 × 3.96m)
The heart of the apartment is a generously proportioned open-plan living and kitchen space that immediately impresses with its quality and lightness. Pale engineered wood flooring runs throughout, complementing the crisp white walls and LED-lit ceiling. At the far end, floor-to-ceiling glazed doors open fully onto the private balcony, drawing in light and creating a seamless indoor-outdoor connection. Views are over the mature trees and landscaped pathways of the communal garden.
The kitchen is fitted to a premium specification: handleless white gloss base and wall units sit alongside a striking full-height dark timber tower unit housing an integrated oven and refrigerator. A dark glass splashback and stone-effect worktop add sophistication. An integrated hob and extractor complete the kitchen, which also benefits from a breakfast bar arrangement ideal for casual dining.
Bedroom (13'7" × 12'9" | 4.14 × 3.89m)
A well-sized double bedroom with soft neutral carpet underfoot. A run of bespoke fitted wardrobes spans the full width of one wall — finished in white gloss with a contrasting dark timber mid-band and recessed handles — providing excellent storage while maintaining the room's clean, contemporary aesthetic. A large window overlooks the communal gardens and green surroundings of the Kidbrooke Village estate.
Bathroom
The bathroom is finished to a high standard throughout. Warm stone-effect tiling to the walls is complemented by large-format white floor tiles. The suite comprises a panelled bath with overhead rainfall shower and glass screen, a wall-hung WC, and a wall-mounted basin set beneath a large mirror cabinet with integrated lighting and open shelving. A chrome ladder-style heated towel rail completes the room.
Private Balcony
Accessed directly from the living room, the private balcony features a composite timber deck and a full-height glass balustrade — unobstructed views over the beautifully landscaped communal gardens of Kidbrooke Village, with mature silver birch trees and planted pathways below. A serene outdoor retreat in the middle of London.
Store (7'6" × 4'1" | 2.29 × 1.24m)
A practical, well-sized store cupboard off the entrance hallway — ideal for coats, luggage, bikes, or general storage.
KIDBROOKE VILLAGE & THE LOCAL AREA:
Kidbrooke Village is Berkeley Homes' flagship regeneration of the former Ferrier Estate in SE3 — one of the most ambitious residential-led transformations in South East London. The development has established a genuine neighbourhood: architecturally striking buildings set within acres of new parkland, wetlands, and green space, with a thriving village centre right at its heart.
Transport — Exceptional Connectivity
The building's most remarkable attribute is its position: Hopgood Tower stands immediately adjacent to Kidbrooke station, with the ticket hall visible just steps from the front entrance. Southeastern rail services deliver outstanding journey times into Central London:
• London Bridge — 16 minutes
• Charing Cross — 26 minutes
• Cannon Street — 26 minutes
Kidbrooke is a Zone 3 station with frequent peak and off-peak services throughout the day. For those preferring other modes, dedicated cycling lanes cross the estate, and the Zipcar car-share scheme operates within the village. The O2 Arena in Greenwich is accessible in approximately 15 minutes by bus.
Village Amenities on the Doorstep
Peglar Square, the landscaped public square immediately outside the building, sits at the centre of a growing collection of everyday amenities. Within the village you will find a Sainsbury's supermarket, Starbucks, a gym, pharmacy, GP surgery, dentist, pub, beauty salon, and nursery. Farmer's markets and community events are held regularly, and a further expansion of the retail and leisure offering continues alongside the development's ongoing phases.
Parks, Green Space & Leisure
One of Kidbrooke Village's defining qualities is its relationship with nature. Dozens of acres of new parkland, restored ponds, wildflower meadows, and wetland habitats weave through the development — a rare luxury for a Zone 3 London address. Sutcliffe Park, a well-loved local park with sports facilities, is close by. Greenwich Park, Blackheath, and the historic riverside at Greenwich are all easily reachable.
Blackheath Village & Greenwich
Just a short distance from Kidbrooke lies Blackheath Village — one of South East London's most desirable and characterful enclaves, with an excellent selection of independent restaurants, cafes, boutiques, and gastropubs clustered around the heath. Greenwich town centre offers world-class cultural attractions including the Cutty Sark, the National Maritime Museum, the Royal Observatory, and Canary Wharf via the DLR.
Brochures
Brochure- COUNCIL TAXA payment made to your local authority in order to pay for local services like schools, libraries, and refuse collection. The amount you pay depends on the value of the property.Read more about council Tax in our glossary page.
- Ask agent
- PARKINGDetails of how and where vehicles can be parked, and any associated costs.Read more about parking in our glossary page.
- Ask agent
- GARDENA property has access to an outdoor space, which could be private or shared.
- Yes
- ACCESSIBILITYHow a property has been adapted to meet the needs of vulnerable or disabled individuals.Read more about accessibility in our glossary page.
- Ground floor
Hopgood Tower, Pegler Square, Kidbrooke, Greenwich

Add an important place to see how long it'd take to get there from our property listings.
__mins driving to your place
Affordability


Notes
Staying secure when looking for property
Ensure you're up to date with our latest advice on how to avoid fraud or scams when looking for property online.
Visit our security centre to find out moreDisclaimer - Property reference Hopgood Tower2. The information displayed about this property comprises a property advertisement. Rightmove.co.uk makes no warranty as to the accuracy or completeness of the advertisement or any linked or associated information, and Rightmove has no control over the content. This property advertisement does not constitute property particulars. The information is provided and maintained by Goldstone Letting & Management Ltd, London. Please contact the selling agent or developer directly to obtain any information which may be available under the terms of The Energy Performance of Buildings (Certificates and Inspections) (England and Wales) Regulations 2007 or the Home Report if in relation to a residential property in Scotland.
*This is the average speed from the provider with the fastest broadband package available at this postcode. The average speed displayed is based on the download speeds of at least 50% of customers at peak time (8pm to 10pm). Fibre/cable services at the postcode are subject to availability and may differ between properties within a postcode. Speeds can be affected by a range of technical and environmental factors. The speed at the property may be lower than that listed above. You can check the estimated speed and confirm availability to a property prior to purchasing on the broadband provider's website. Providers may increase charges. The information is provided and maintained by Decision Technologies Limited. **This is indicative only and based on a 2-person household with multiple devices and simultaneous usage. Broadband performance is affected by multiple factors including number of occupants and devices, simultaneous usage, router range etc. For more information speak to your broadband provider.