WelcomeHome to: Mulberry House, Park Attwood Court, Trimpley Lane, Shatterford, Bewdley, DY12 1DH

- PROPERTY TYPE
Detached
- BEDROOMS
4
- BATHROOMS
4
- SIZE
3,314 sq ft
308 sq m
- TENUREDescribes how you own a property. There are different types of tenure - freehold, leasehold, and commonhold.Read more about tenure in our glossary page.
Freehold
Key features
- Premium Bewdley location sat off Trimpley Lane
- Located in gated luxury development of just 7 high-end homes
- Attwood House will never fail to impress with feature galleried entrance hall and sweeping views to rear
- Finished to an impeccable standard throughout by local developer Christopher Charles Properties
- interior finishes have been carefully designed and planned by Olivia Fear Interior Design, London.
- Sat in large plots with ample driveway to front and garden to rear
- With the added bonus of having access to 2acre woodland
- Super flexible/adaptable accommodation & layout which can be varied to suit you and yours
- Air source heat pump and EV charging point
- Underfloor heating to ground/lower floors
Description
Ready for Immediate Occupation
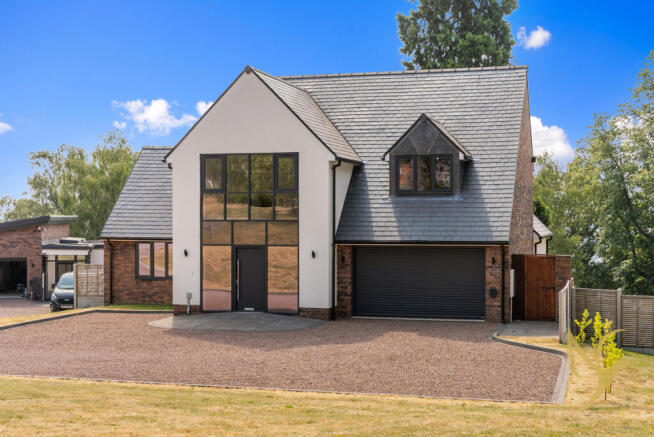
Set within the exclusive gated development of Park Attwood, Mulberry House is an outstanding detached family home offering beautifully designed accommodation across three spacious levels. Finished to an exceptional specification throughout, this contemporary residence combines luxury, comfort and energy efficiency with breathtaking panoramic countryside views.
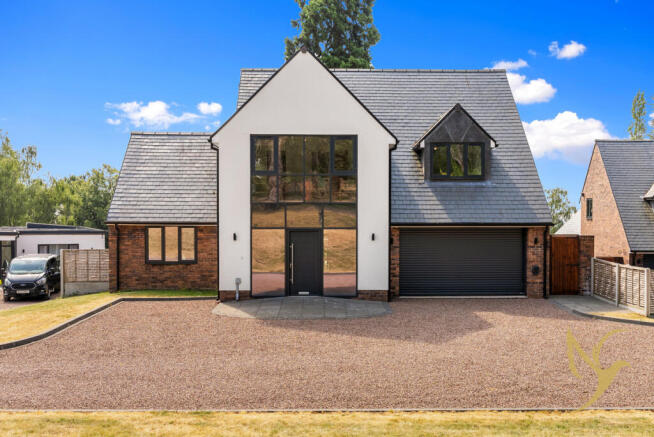
Approached via a long private driveway and secure electric gates, Mulberry House enjoys an enviable position within this exclusive country estate. A generous driveway provides ample parking and leads to the integral garage, while the striking fully glazed entrance creates an impressive first impression.
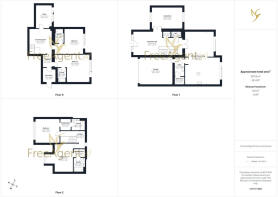
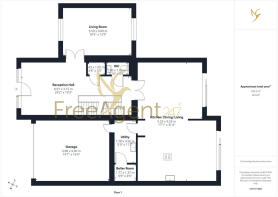
Inside, a spacious reception hall flooded with natural light sets the tone for the quality found throughout the home. With its dramatic sense of space, this welcoming entrance is perfectly suited to a statement staircase, grand piano or impressive seasonal displays. A beautifully appointed guest cloakroom and elegant staircase provide access to both the first and lower ground floors.
The generous living room offers a peaceful retreat with stunning views across the surrounding countryside, while the spectacular open-plan kitchen, dining and family room forms the true heart of the home. Designed for modern family living and entertaining, full-width sliding doors open onto a glazed Juliet balcony, perfectly framing the far-reaching rural views.
The bespoke Kesseler Kitchen is finished to an exceptional standard with quartz worktops, a large central island, generous storage and a full range of premium integrated Smeg appliances. A separate utility room, plant room and internal access to the integral garage provide excellent everyday practicality.
The first floor features two luxurious bedroom suites. The impressive principal bedroom benefits from the feature window to frontage includes a walk-through dressing area leading to a beautifully finished en-suite shower room, while the second bedroom also benefits from its own dressing area and stylish en-suite, creating superb accommodation for family or guests.
On the lower ground floor, a spacious office room opens directly onto the landscaped gardens through full-width sliding doors, creating an ideal additional living space that seamlessly connects indoors with outdoors. Two further double bedrooms are located on this level, both enjoying en-suite shower rooms, garden access and wonderful countryside views. A practical boot room completes the floor, providing the perfect space for coats and muddy boots after enjoying the surrounding woodland and countryside walks.
Throughout the property, every detail has been carefully considered. The interior specification includes luxury kitchens by Kesseler, premium integrated Smeg appliances, high-quality sanitary ware, elegant Vogue ceramic tiling and beautifully curated interior finishes by Olivia Fear Interior Design, London.
Built with sustainability in mind, Mulberry House also benefits from an air source heat pump, underfloor heating, an EV charging point and excellent energy efficiency.
Externally, the property enjoys generous driveway parking, an integral garage, landscaped gardens and outstanding rural views in every direction.
Park Attwood
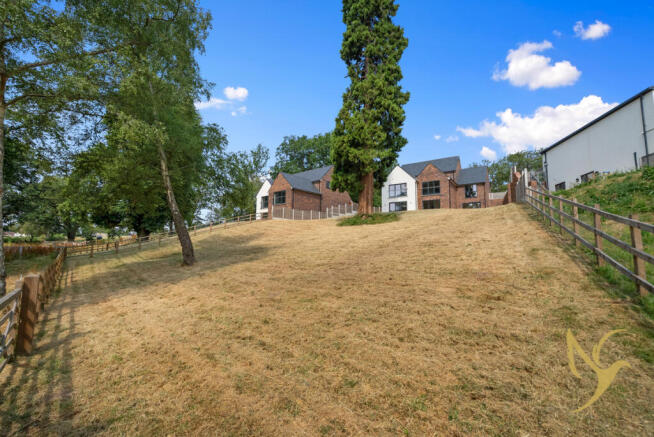
Hidden away along a private lane behind secure electric gates, Park Attwood is an exclusive collection of just seven individually designed contemporary homes.
Each property has been thoughtfully designed to combine striking architecture with modern energy-efficient technology, including air source heat pumps, underfloor heating to the ground and lower ground floors, EV charging facilities and premium specifications throughout.
Residents also benefit from exclusive use of approximately two acres of private woodland and paddock, providing a wonderful natural space for children to explore, peaceful walks and everyday dog walking within a secure setting.
A modest annual service charge contributes towards the maintenance of the communal areas, electric entrance gates and the shared private drainage system.
For added peace of mind, the property is covered by a 10-year LABC structural warranty.
Location Location
Mulberry House enjoys a peaceful rural setting in the picturesque village of Shatterford, surrounded by beautiful Worcestershire countryside and just four miles from the historic riverside town of Bewdley.
Nearby Bewdley offers an excellent range of independent shops, cafés, restaurants and riverside pubs, together with sports clubs, museums and local attractions. Families are well served by highly regarded local schools, including Bewdley's primary schools and high school, all currently rated 'Good' by Ofsted. A number of excellent independent schools can also be found within easy reach in Kidderminster, Chaddesley Corbett, Abberley, Bromsgrove and Worcester.
Excellent transport links include:
Kidderminster railway station with direct services to Birmingham, Worcester and London Marylebone
Excellent access to the M5, M6, M40 and M42 motorway network
Birmingham city centre approximately 22 miles
Worcester approximately 18 miles
Birmingham Airport approximately 45 minutes away
Key Features
Ready for immediate occupation
Interior finishes have been carefully designed and planned by Olivia Fear Interior Design, London.
Exclusive gated development of just seven luxury homes
Outstanding detached contemporary residence
Four double bedrooms
Four luxury en-suite shower rooms plus guest cloakroom
Spectacular open-plan kitchen, dining and family room
Bespoke Kesseler kitchen with premium integrated Smeg appliances
Spacious garden room with direct garden access
Principal and second bedroom suites with dressing areas
Integral garage with internal access
Air source heat pump and underfloor heating
EV charging point
Whole site sat in circa 6.7acres
Exclusive access to approximately two acres of private woodland and paddock
Stunning panoramic countryside views
10-year LABC warranty
Freehold
EPC Rating: B
Council Tax Band: G
Viewing
Mulberry House offers an exceptional opportunity to enjoy contemporary country living within one of Worcestershire's most exclusive private developments.
#WelcomeHome
**NO BUYERS FEES:**
OFFER:
To make a formal offer:
Please visit our website freeagent247.com - find the listing by using our search bar on homepage - click on 'make an offer’ on the relevant listing, which will load up our digital offer form.
Or scan the QR Code on the pictures (usually the last one) using another mobile device.
Or request us to send a link to you.
Please complete and submit in as much detail as possible.
Good luck! Team247
ANTI-MONEY LAUNDERING:
It is a legal requirement for Estate Agents to verify both sellers and buyers on any transaction. FreeAgent247.com has partnered with ‘Lifetime Legal’ to process these checks in compliance with HMRC guidelines. A £55 fee for these checks is paid directly to Lifetime Legal, which also provides a range of benefits to those completing the checks. Full details will be provided by Lifetime Legal.
DETAILS DISCLAIMER:
Any information provided by FreeAgent247.com, whether in writing or verbally, is intended for general guidance purposes only and should not be relied upon as such nor considered as part of a sale contract due to the potential for errors or omissions. Our role is to market the property based on the information provided by vendors. We do not provide any warranty as to the information given. Purchasers are advised to verify all details and obtain independent advice on all aspects from their own qualified professionals. FreeAgent247.com cannot be held liable for any matters arising in connection with the property and/or its clients.
Brochures
Brochure 1- COUNCIL TAXA payment made to your local authority in order to pay for local services like schools, libraries, and refuse collection. The amount you pay depends on the value of the property.Read more about council Tax in our glossary page.
- Band: G
- PARKINGDetails of how and where vehicles can be parked, and any associated costs.Read more about parking in our glossary page.
- Yes
- GARDENA property has access to an outdoor space, which could be private or shared.
- Yes
- ACCESSIBILITYHow a property has been adapted to meet the needs of vulnerable or disabled individuals.Read more about accessibility in our glossary page.
- Ask agent
Energy performance certificate - ask agent
WelcomeHome to: Mulberry House, Park Attwood Court, Trimpley Lane, Shatterford, Bewdley, DY12 1DH

Add an important place to see how long it'd take to get there from our property listings.
__mins driving to your place
Affordability

Notes
Staying secure when looking for property
Ensure you're up to date with our latest advice on how to avoid fraud or scams when looking for property online.
Visit our security centre to find out moreDisclaimer - Property reference RX821892. The information displayed about this property comprises a property advertisement. Rightmove.co.uk makes no warranty as to the accuracy or completeness of the advertisement or any linked or associated information, and Rightmove has no control over the content. This property advertisement does not constitute property particulars. The information is provided and maintained by FreeAgent247.com HQ, Worcestershire. Please contact the selling agent or developer directly to obtain any information which may be available under the terms of The Energy Performance of Buildings (Certificates and Inspections) (England and Wales) Regulations 2007 or the Home Report if in relation to a residential property in Scotland.
*This is the average speed from the provider with the fastest broadband package available at this postcode. The average speed displayed is based on the download speeds of at least 50% of customers at peak time (8pm to 10pm). Fibre/cable services at the postcode are subject to availability and may differ between properties within a postcode. Speeds can be affected by a range of technical and environmental factors. The speed at the property may be lower than that listed above. You can check the estimated speed and confirm availability to a property prior to purchasing on the broadband provider's website. Providers may increase charges. The information is provided and maintained by Decision Technologies Limited. **This is indicative only and based on a 2-person household with multiple devices and simultaneous usage. Broadband performance is affected by multiple factors including number of occupants and devices, simultaneous usage, router range etc. For more information speak to your broadband provider.