Woodbridge Road, Barking, IG11

- PROPERTY TYPE
Semi-Detached
- BEDROOMS
3
- BATHROOMS
1
- SIZE
1,119 sq ft
104 sq m
- TENUREDescribes how you own a property. There are different types of tenure - freehold, leasehold, and commonhold.Read more about tenure in our glossary page.
Freehold
Key features
- ******GUIDE PRICE £500,000 - £550,000******
- 3 DOUBLE BEDROOMS
- 'SMART' KITCHEN WITH INTEGRATED APPLIANCES
- OPEN PLAN KITCHEN / DINING / LIVING
- 2ND RECEPTION LOUNGE
- MODERN FAMILY BATHROOM
- LOW MAINTENANCE REAR GARDEN WITH VIEWS OVER MAYESBROOK PARK
- MODERN FAMILY LIVING WITH NATURE ON YOUR DOORSTEP
- GOOD SCHOOLS, AMENITIES AND TRANSPORT LINKS
- SPACIOUS HOME WITH POTENTIAL TO EXPAND IF NEEDED (STPP)
Description
A Wonderful Family Home with Mayesbrook Park Quite Literally on Your Doorstep.
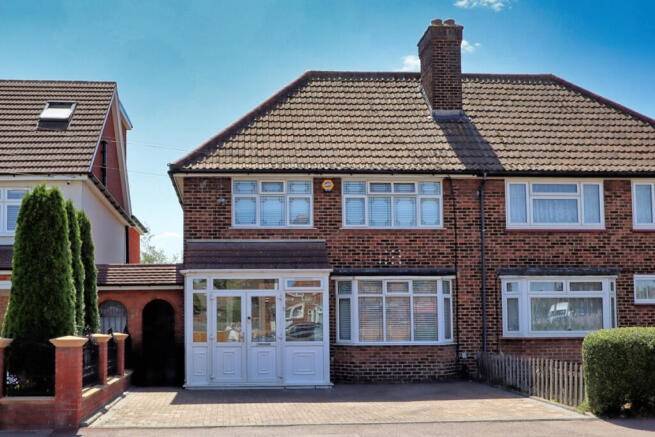
Set within a quiet residential turning in the ever-popular IG11 area of Barking, this extended three-bedroom semi-detached home enjoys one of its most enviable features from the moment you step into the garden – an uninterrupted outlook across the beautiful Mayesbrook Park. With open green spaces, mature trees and abundant wildlife beyond the rear boundary, this is a home that offers a rare combination of tranquillity, convenience and family living.
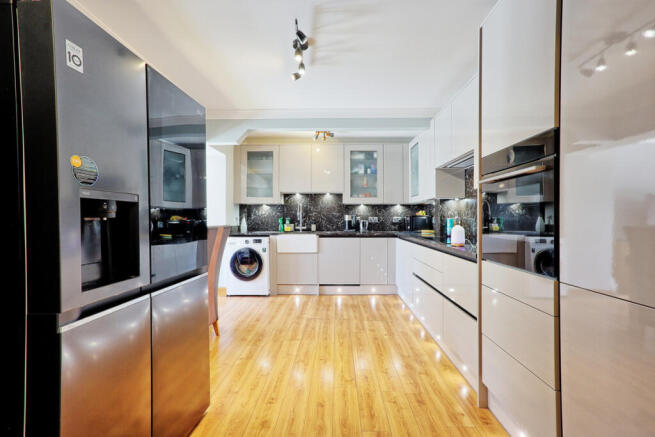
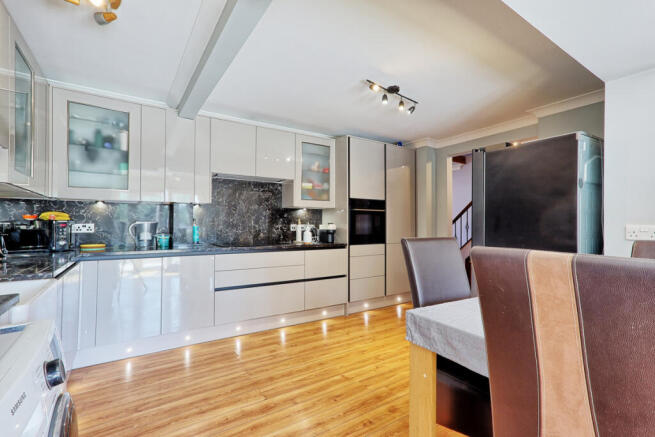
Inside, the property has been thoughtfully extended to create generous and versatile accommodation. At its heart is a contemporary Smart fitted kitchen, allowing you to control your cooking remotely before you even arrive home – a modern convenience perfectly suited to today's busy lifestyles. The kitchen flows seamlessly into a spacious open-plan lounge and dining area, creating a sociable space for everyday family life, entertaining guests or simply relaxing together. French doors open directly onto the rear garden, allowing indoor and outdoor living to blend effortlessly during the warmer months.
A separate front lounge provides an additional reception room, ideal as a cosy retreat, children's playroom or home office, giving families the flexibility to adapt the space to suit their changing needs.
Upstairs, the property offers three well-proportioned double bedrooms, with wardrobes included in both the principal and third bedrooms. A stylish, fully tiled family bathroom has been finished with a modern suite, completing the first-floor accommodation.
The rear garden has been designed with both relaxation and entertaining in mind. A generous patio provides the perfect setting for outdoor dining, while the lawn and established trees create an attractive backdrop throughout the seasons. Backing directly onto Mayesbrook Park, the garden enjoys uninterrupted views of mature trees and open greenery, offering a wonderful sense of privacy and a daily connection with nature. 2 external outside taps, side access and a garden shed further enhance the practicality of this delightful outdoor space.
To the front, a private driveway provides off-road parking for two to three vehicles.
A Lifestyle Few Locations Can Offer.
******GUIDE PRICE £500,000 - £550,000******
Porch
10’1” x 3’11”
Entrance from the front via Porch: 10’1” x 3’11”. Double glazed UPV porch. Tiled floor. Wall lights. Door to :
Entrance Hall
21’1” x 5’9”
Hallway: 21’1” x 5’9”. Access to ground floor accommodation and stairs to first floor with storage under. Further storage cupboard. Door to ground floor W.C. Glazed window to extension. Wood flooring. Smooth ceiling with coving and 2 x ceiling lights. Hive control for Heating system. Neutral décor. Open plan to:
Lounge (2nd Reception Room)
15’9” x 11’11”
Lounge: 15’9” x 11’11”. Double glazed bay window to front aspect. Chimney breast with feature fireplace and coal effect fire (disconnected). Open plan to entrance hall. Smooth ceiling with ornate coving, ceiling rose and pendant light. Parque Wood Floor. Neutral décor.
Ground Floor W.C.
5’3” x 2’8”
Ground Floor W.C.: 5’3” x 2’8”. Double glazed frosted window to side aspect. Low level W.C., hand basin. Wood flooring.
Kitchen Area:
15’9” x 10’0”
Kitchen Area: 15’9” x 10’0”. This is a beautifully fitted ‘Smart’ Kitchen. Wall and base units giving ample storage including glass display wall units. Integrated appliances include a 5-ring induction hob with extractor over, high level electric oven with additional air fryer mode and a Dishwasher. Built in ‘mood’ lighting to create an ambient atmosphere. Fitted with beautiful Quartz work surfaces and splash backs. Butler sink with drainer and flexi mixer tap. Space for large fridge/freezer and washing machine. Wood flooring. Smooth ceiling with coving and spot lights. Open Plan to:
Living / Dining area:
21’9” x 9’7”
Living / Dining area: 21’9” x 9’7”. Double glazed windows and French doors to rear patio and garden. Wood flooring. Smooth ceiling with coving and 2 x ceiling fan lights. Neutral décor.
First Floor:
13’3” x 10’11” (L-Shaped)
Landing: 13’3” x 10’11” (L-Shaped). Access to all first accommodation. Double glazed window to rear aspect giving lots of natural light. Access to loft which is boarded for storage and has light. Combi boiler is housed in loft. Smooth ceiling with pendant light. Neutral décor.
Bedroom 1
11’11” x 10’5”
Bedroom 1: 11’11” x 10’5”. Double glazed window with fitted blinds to front aspect. 2 wardrobes. Chimney breast. Wood flooring. Radiator. Smooth ceiling with coving & ceiling fan light. Neutral décor.
Bedroom 2
10’5” x 9’9”
Bedroom 2: 10’5” x 9’9”. Double glazed window with fitted blinds to front aspect. Wood flooring. Radiator. Smooth ceiling with coving and ceiling fan light. Neutral décor.
Bedroom 3
10’1” x 8’6”
Bedroom 3: 10’1” x 8’6”. Double glazed window with fitted blinds to rear aspect. Double wardrobe. Wood flooring. Radiator. Smooth ceiling with coving and ceiling fan light. Neutral Décor.
Bathroom
6’11” x 6’8”
Bathroom: 6’11” x 6’8”. Double glazed frosted window to rear aspect. Modern bathroom suite. Panel bath with mixer tap and shower over. Large hand basin with mixer tap and built in storage. Low level W.C. Heated towel rail. Tiled walls and floor. Smooth ceiling with central light. Neutral décor.
Outside:
Rear Garden: Beautiful low maintenance rear garden. Commencing with large patio area perfect for ‘Al fresco’ dining. The rest laid to lawn with established trees, shrubs and overlooking the greenery of Mayesbrook Park. Shed to remain. External water tap. Side access to the front.
To Front of property: Block paved driveway with parking for 2/3 vehicles.
Other Information:
Council Tax Band: D EPC Rating:C Local Council: Barking & Dagenham.
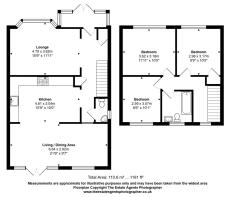
Approximate gross internal area: 104 m2 – 1119 sq ft.
This is a beautiful family home ready to move in and make your own. There is plenty of potential to expand if needed. (STPP).
- COUNCIL TAXA payment made to your local authority in order to pay for local services like schools, libraries, and refuse collection. The amount you pay depends on the value of the property.Read more about council Tax in our glossary page.
- Band: D
- PARKINGDetails of how and where vehicles can be parked, and any associated costs.Read more about parking in our glossary page.
- Off street
- GARDENA property has access to an outdoor space, which could be private or shared.
- Yes
- ACCESSIBILITYHow a property has been adapted to meet the needs of vulnerable or disabled individuals.Read more about accessibility in our glossary page.
- Ask agent
Woodbridge Road, Barking, IG11

Add an important place to see how long it'd take to get there from our property listings.
__mins driving to your place
Affordability
About Keller Williams Plus, Covering Nationwide
Suite 1G, Widford Business Centre, 33 Robjohns Road, Chelmsford, CM1 3AG
Get an instant, personalised result:
- Show sellers you’re serious
- Secure viewings faster with agents
- No impact on your credit score
Notes
Staying secure when looking for property
Ensure you're up to date with our latest advice on how to avoid fraud or scams when looking for property online.
Visit our security centre to find out moreDisclaimer - Property reference RX822823. The information displayed about this property comprises a property advertisement. Rightmove.co.uk makes no warranty as to the accuracy or completeness of the advertisement or any linked or associated information, and Rightmove has no control over the content. This property advertisement does not constitute property particulars. The information is provided and maintained by Keller Williams Plus, Covering Nationwide. Please contact the selling agent or developer directly to obtain any information which may be available under the terms of The Energy Performance of Buildings (Certificates and Inspections) (England and Wales) Regulations 2007 or the Home Report if in relation to a residential property in Scotland.
*This is the average speed from the provider with the fastest broadband package available at this postcode. The average speed displayed is based on the download speeds of at least 50% of customers at peak time (8pm to 10pm). Fibre/cable services at the postcode are subject to availability and may differ between properties within a postcode. Speeds can be affected by a range of technical and environmental factors. The speed at the property may be lower than that listed above. You can check the estimated speed and confirm availability to a property prior to purchasing on the broadband provider's website. Providers may increase charges. The information is provided and maintained by Decision Technologies Limited. **This is indicative only and based on a 2-person household with multiple devices and simultaneous usage. Broadband performance is affected by multiple factors including number of occupants and devices, simultaneous usage, router range etc. For more information speak to your broadband provider.