
Handley House, Glenthorne Road, Hammersmith And Fulham, London,W6

- PROPERTY TYPE
Apartment
- BEDROOMS
2
- BATHROOMS
2
- SIZE
903 sq ft
84 sq m
Key features
- 903 sq ft / 83.89 sq m/of beautifully specified two-bedroom living space
- Private balcony/with composite decking and glass balustrade, tree-lined view
- Open-plan living/dining/kitchen
- Hammersmith Station/Piccadilly, District, Circle & H&C lines — approx. 5 min walk
- 999-year lease/ from 1 January 2014 (c. 987 years remaining)
- EPC Rating C/energy-efficient modern construction
- Offered chain-free/immediate occupation available
- Engineered wood flooring/throughout the open-plan living and dining area
Description
Handley House
19 Glenthorne Road, Hammersmith, London, W6
2 Bedrooms · 2 Bathrooms · Private Balcony · 903 sq ft · Leasehold · Second Floor
The Goldstone is pleased to present this outstanding two-bedroom apartment set on the second floor of Handley House, part of the prestigious St George Central London development on Glenthorne Road in the heart of Hammersmith.
One of West London's most sought-after residential addresses, the property combines an impressive 903 sq ft of contemporary living space with a private balcony, two stylish bathrooms and excellent natural light throughout.
The apartment is finished to an exceptional standard: an expansive open-plan living, dining and kitchen area features white gloss handleless cabinetry, marble-effect stone worktops and a full suite of integrated appliances, with engineered wood flooring flowing through to the balcony doors. Both bedrooms are generously proportioned, and the two contemporary bathrooms — one with a full bath and overhead shower, the other a sleek walk-in shower enclosure — are finished with signature wood-framed vanity units and heated towel rails.
Held on a 999-year lease from 1 January 2014, and offered to the market chain-free, this is a rare opportunity to acquire a beautifully appointed apartment in one of Hammersmith's finest modern developments — moments from four Underground lines and the vibrant lifestyle offer of West London.
KEY FEATURES:
Second-floor apartment — in Handley House, a premium St George Central London development
903 sq ft / 83.89 sq m — of beautifully specified two-bedroom living space
Private balcony — with composite decking and glass balustrade, tree-lined views
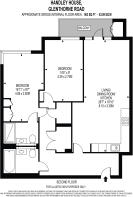
Open-plan living/dining/kitchen — 26'7" × 10'10" with sliding balcony doors
White gloss handleless kitchen — marble-effect stone worktops and integrated appliances
Engineered wood flooring — throughout the open-plan living and dining area
Principal bedroom — 15'11" × 9'7" with direct balcony access through full-height glazing
Second bedroom — 14'5" × 9' with green tree-lined outlook
Family bathroom — full bath, overhead shower, wood-framed vanity, heated towel rail
En-suite shower room — frameless walk-in shower enclosure and matching vanity
999-year lease — from 1 January 2014 (c. 987 years remaining)
Hammersmith Station — Piccadilly, District, Circle & H&C lines — approx. 5 min walk
EPC Rating C — energy-efficient modern construction
Offered chain-free — immediate occupation available
ACCOMMODATION IN DETAIL:
Living / Dining & Kitchen (26'7" × 10'10" | 8.10 × 3.30m)
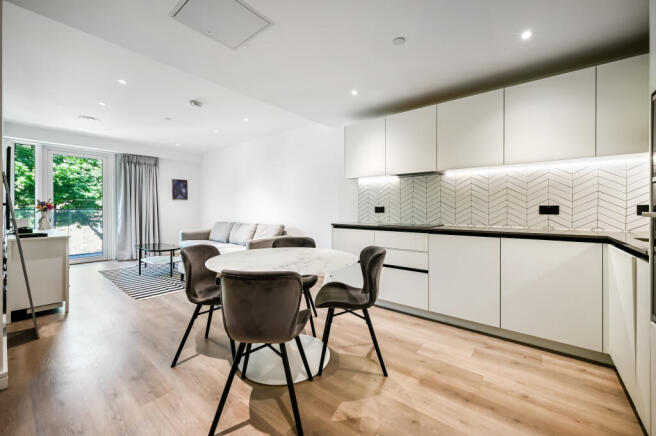
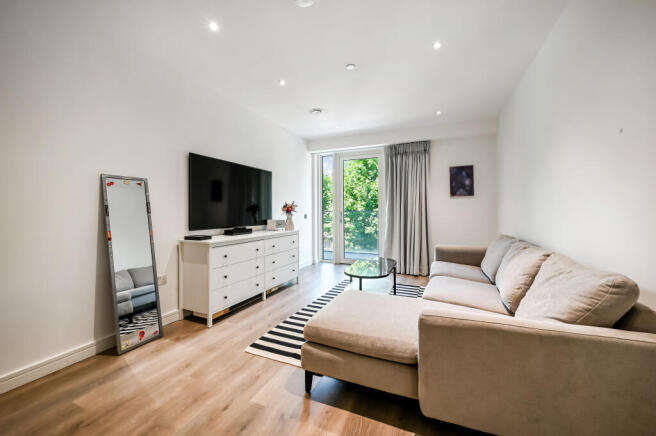
The heart of the apartment is an impressively proportioned open-plan space that immediately strikes with its scale and quality. Engineered wood flooring runs the full length of the room, and floor-to-ceiling glazed sliding doors at the far end open onto the private balcony, bathing the interior in natural light and framing leafy views over the tree-lined street below.
The kitchen is fitted to a superior specification: white gloss handleless base and wall units are topped with marble-effect stone worktops, complemented by a chevron-pattern tiled splashback with under-cabinet LED lighting. A full suite of integrated appliances — including oven, hob, extractor, dishwasher and fridge — complete this well-considered kitchen. A round marble-topped dining table sits naturally in the space between kitchen and living area, creating an effortless flow for everyday life and entertaining alike.
Principal Bedroom (15'11" × 9'7" | 4.85 × 2.92m)
The principal bedroom is a generously proportioned double room benefiting from full-height glazed doors that open directly onto the private balcony — a rare feature that creates a wonderful sense of light and space. Soft neutral carpet underfoot, crisp white walls and a large upholstered headboard give the room a calm, hotel-quality feel. Excellent storage is provided.
Second Bedroom (14'5" × 9' | 4.39 × 2.74m)
A well-sized second double bedroom with a large window overlooking mature trees on Glenthorne Road, creating a tranquil green outlook. The room is finished in neutral tones with quality carpet and benefits from flexibility of use — ideal as a guest bedroom, home office, or nursery.
Family Bathroom
The principal family bathroom is fully tiled and finished with a considered, contemporary aesthetic. A full-length bath is fitted with an overhead rainfall shower and glass bath screen. A wood-framed vanity unit with a vessel basin and open shelving sits beneath a large backlit mirror cabinet. A wall-hung WC and a matt black heated towel rail complete the room — refined and functional in equal measure.
En-Suite Shower Room
The en-suite is fitted with a frameless walk-in shower enclosure with rainfall head and hand-held attachment, a matching wood-framed vanity unit with vessel basin, wall-hung WC and a heated towel rail. The same high-quality tiling and matt black fittings create a cohesive finish throughout both bathrooms.
Private Balcony
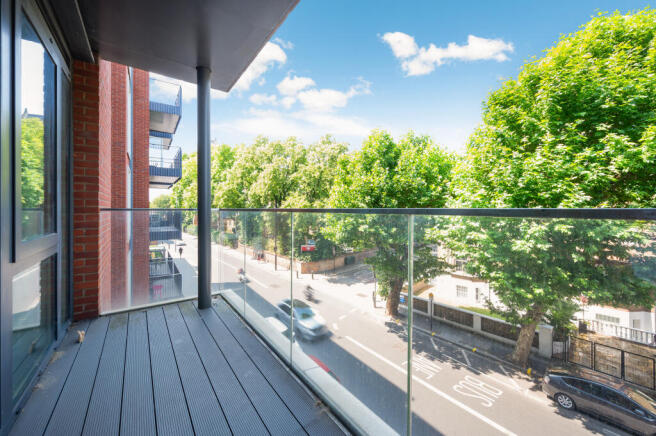
Accessed directly from both the living area and the principal bedroom, the private balcony features composite timber decking and a full-width glass balustrade, offering open views over the tree-lined Glenthorne Road. A generous and peaceful outdoor space, ideal for morning coffee or evening dining al fresco.
HAMMERSMITH & THE LOCAL AREA
Hammersmith is one of West London's most vibrant and well-connected neighbourhoods, renowned for its exceptional transport links, thriving restaurant scene, riverside amenities and high-quality residential offer. Glenthorne Road sits at the heart of the borough, within easy reach of everything that makes W6 one of London's most desirable postcodes.
Transport — Outstanding Connectivity
Hammersmith Station is approximately a five-minute walk from the property and provides access to four Underground lines:
• Piccadilly line — direct to Heathrow (approx. 30 min), King's Cross (approx. 25 min)
• District line — direct to Victoria (approx. 18 min), Sloane Square (approx. 14 min)
• Circle line — connections across Central London
• Hammersmith & City line — direct to Farringdon, Liverpool Street and beyond
Goldhawk Road station (Circle & H&C lines) is also within easy walking distance. The A4 and M4 are moments away, providing fast road access to Heathrow and the West.
Shopping, Dining & Leisure
Hammersmith offers an exceptional day-to-day lifestyle. King Street and the Kings Mall provide everyday retail, supermarkets and high-street shopping, while the independent cafés, restaurants and gastropubs of the Brackenbury Village area to the north are beloved by locals. Westfield London at Shepherd's Bush — one of Europe's largest urban shopping centres — is just a few minutes away by Tube. Riverside Studios, recently reimagined as a world-class arts, cinema and dining venue on the Thames, is a short walk, as is the renowned Lyric Hammersmith theatre.
The Thames towpath at Hammersmith Bridge provides beautiful walking and cycling routes along the river towards Chiswick, Barnes and Richmond to the west, and Fulham and Chelsea to the east.
Green Space & Schools
Ravenscourt Park — a beloved and well-maintained public park with tennis courts, a café and children's facilities — is a short walk from the property. Furnivall Gardens provides a pleasant riverside green space alongside the Thames. The local area is well served by a range of highly regarded state and independent schools at all levels.
Brochures
Brohure- COUNCIL TAXA payment made to your local authority in order to pay for local services like schools, libraries, and refuse collection. The amount you pay depends on the value of the property.Read more about council Tax in our glossary page.
- Ask agent
- PARKINGDetails of how and where vehicles can be parked, and any associated costs.Read more about parking in our glossary page.
- Ask agent
- GARDENA property has access to an outdoor space, which could be private or shared.
- Yes
- ACCESSIBILITYHow a property has been adapted to meet the needs of vulnerable or disabled individuals.Read more about accessibility in our glossary page.
- Ground floor
Handley House, Glenthorne Road, Hammersmith And Fulham, London,W6

Add an important place to see how long it'd take to get there from our property listings.
__mins driving to your place
Affordability


Notes
Staying secure when looking for property
Ensure you're up to date with our latest advice on how to avoid fraud or scams when looking for property online.
Visit our security centre to find out moreDisclaimer - Property reference HandleyHouse. The information displayed about this property comprises a property advertisement. Rightmove.co.uk makes no warranty as to the accuracy or completeness of the advertisement or any linked or associated information, and Rightmove has no control over the content. This property advertisement does not constitute property particulars. The information is provided and maintained by Goldstone Letting & Management Ltd, London. Please contact the selling agent or developer directly to obtain any information which may be available under the terms of The Energy Performance of Buildings (Certificates and Inspections) (England and Wales) Regulations 2007 or the Home Report if in relation to a residential property in Scotland.
*This is the average speed from the provider with the fastest broadband package available at this postcode. The average speed displayed is based on the download speeds of at least 50% of customers at peak time (8pm to 10pm). Fibre/cable services at the postcode are subject to availability and may differ between properties within a postcode. Speeds can be affected by a range of technical and environmental factors. The speed at the property may be lower than that listed above. You can check the estimated speed and confirm availability to a property prior to purchasing on the broadband provider's website. Providers may increase charges. The information is provided and maintained by Decision Technologies Limited. **This is indicative only and based on a 2-person household with multiple devices and simultaneous usage. Broadband performance is affected by multiple factors including number of occupants and devices, simultaneous usage, router range etc. For more information speak to your broadband provider.