The Knapp, Charlton Horethorne, Sherborne

- PROPERTY TYPE
Cottage
- BEDROOMS
2
- BATHROOMS
1
- SIZE
677 sq ft
63 sq m
- TENUREDescribes how you own a property. There are different types of tenure - freehold, leasehold, and commonhold.Read more about tenure in our glossary page.
Freehold
Key features
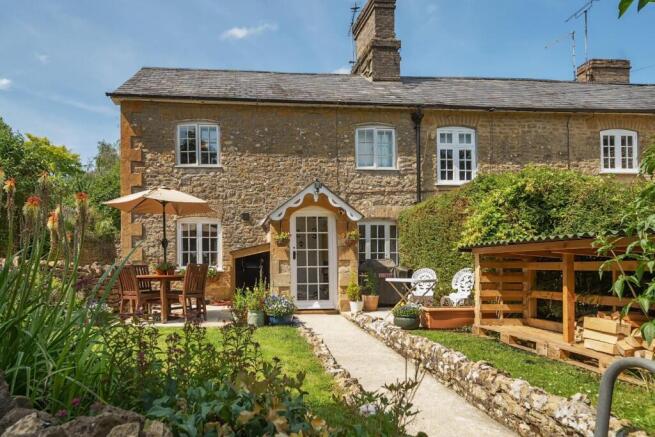
- SIMPLY STUNNING FULLY RENOVATED GRADE II LISTED CHARACTER COTTAGE. C.1865
- DOUBLE-FRONTED END OF TERRACE BUILT OF PRETTY NATURAL STONE.
- TOP PRESTIGIOUS VILLAGE LOCATION.
- SHORT DRIVE TO SHERBORNE TOWN AND A303 TRUNK ROAD TO LONDON.
- SHORT WALK TO TOP VILLAGE PUB, SHOP, BUSY VILLAGE HALL AND PRIMARY SCHOOL.
- FANTASTIC COUNTRYSIDE WALKS JUST STEPS FROM THE FRONT DOOR.
- MULTI-PANE WINDOWS, FIREPLACE WITH CAST IRON LOGBURNING STOVE.
- ELECTRIC UNDER FLOOR HEATING AND SECONDARY DOUBLE GLAZING.
- THREE PORTIONS OF PRETTY GARDENS SURROUNDED BY DRY STONE WALLING.
- EXCELLENT FLOW OF NATURAL LIGHT FROM SUNNY SOUTHERLY ASPECT AT FRONT.
Description
The property is situated near the centre of the pretty village of Charlton Horethorne. The village offers The Kings Arms, an award winning superb public house hotel offering great food and ambience. There is also The Village Store awarded a National Treasures Award by Good Housekeeping 2020, active village hall and community, attractive central village green, primary school and church. Horse riding, walking and sporting opportunities are plentiful. Access to the A303 trunk road to London and the south west is good.
It is only a short drive to the centres of Sherborne, Bruton and Wincanton towns. Bruton is particularly popular with ex-London buyers and offers Hauser & Wirth Somerset - a pioneering world-class gallery and multi-purpose arts centre. It also boasts The Newt - a country estate with splendid gardens, woodland, hotel, restaurants and farmland. The property is located so that you benefit from local membership rates. Sherborne has a coveted boutique high street and bustling out and about culture, markets, cafes, Waitrose store, restaurants, world famous private schools, breath-taking abbey building and mainline railway station making London Waterloo in just over two hours. Sherborne has also recently won the award for the best place to live in the South West by The Times 2024. It boasts ‘The Sherborne’ – an exclusive, recently opened arts and conference centre plus restaurant that is in the building of the original Sherborne House.
Gate and front pathway leads to the front door. Multi pane glazed door leads to
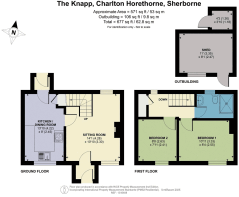
ENTRANCE PORCH: 4’1 maximum x 3’11 maximum. Tiled floor. Period front door leads to
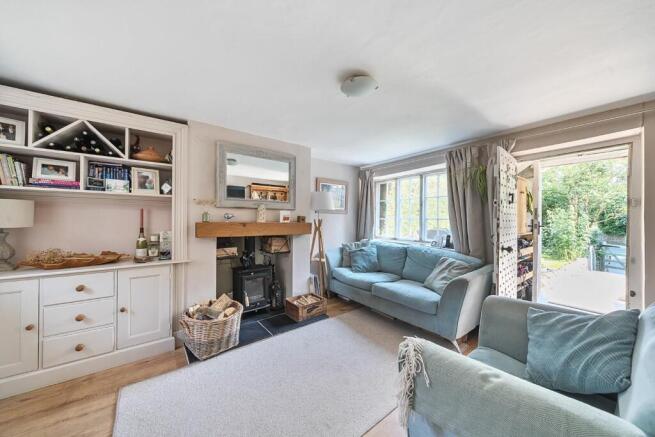
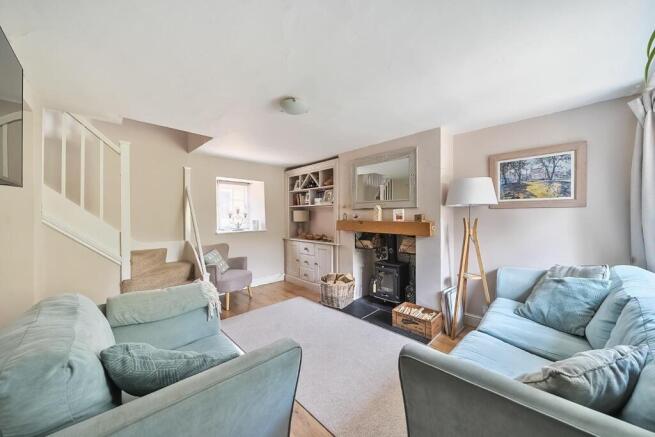
SITTING ROOM: 14’10 maximum x 10’10 maximum. A beautifully presented main reception room enjoying a wealth of cottage character features including fireplace recess with cast iron log burning stove, slate hearth. This room enjoys a light dual aspect with multi pane cottage window to the front boasting a sunny south easterly aspect, multi pane window to the rear, both windows have secondary glazing, fireside recess shelving and cupboard space, electric radiator, oak effect LVT flooring, telephone point, TV aerial attachment, staircase rises to the first floor, cottage latch door leads from the sitting room through to the kitchen dining room.
KITCHEN / DINING ROOM: 14’9 maximum x 8’2 maximum. A range of hand painted, panelled kitchen units comprising oak work surface and surrounds, inset ceramic one-and-a-half sink bowl and drainer unit, mixer tap over, inset electric hob with stainless steel electric oven under, a range of drawers and cupboards under, space and plumbing for dishwasher, integrated fridge, a range of matching wall mounted cupboards with under unit lighting, wall mounted cooker hood / extractor fan, tiled splashback, under floor heating, multi pane window to the front with secondary glazing, a sunny southerly aspect, tiled floor, inset ceiling lighting, door leads to understairs cupboard space, multi pane glazed door leads to the
REAR LOBBY: Glazed stable door to the rear.
Staircase rises from the sitting room to the first floor landing. Multi pane glazed window to the rear, exposed beam, pine latch door leads to shelved cupboard space, ceiling hatch and loft ladder lead to loft storage space, cottage latch doors lead off the landing to the first floor rooms.
BEDROOM ONE: 11’ maximum x 8’4 maximum. A double bedroom with multi pane window to the front with secondary glazing, boasting a sunny southerly aspect and pleasant outlooks, electric radiator, fitted dressing table and shelving.
BEDROOM TWO: 8’11 maximum x 7’11 maximum. Multi pane window to the front with secondary glazing, sunny southerly aspect, electric radiator.
FIRST FLOOR FAMILY SHOWER ROOM: 7’10 maximum x 5’2 maximum. A period style white suite comprising circular wash basin on oak work surface with cupboards under, mixer tap over, low level WC, glazed shower cubicle with wall mounted electric shower over, tiling to splash prone areas, painted panelling, chrome heated towel rail, extractor fan, fitted bathroom cabinets, multi pane window to the rear, shaver point, under floor heating.
OUTSIDE: At the front of the property there is a picturesque front garden giving a depth of 30’ from the country lane. The garden is laid mainly to level lawn and boasts a patio seating area, enjoying a sunny southerly aspect and plenty of sun! The front garden is enclosed by natural stone walls and mature hedges, pathway leads to the front door, outside security lighting, gate to the side, timber store, outside tap. The front garden boasts a variety of flowerbeds and borders well stocked with a selection of mature plants and shrubs.
Laurel Cottage has a pedestrian right of way over the private driveway to the left hand side and across the rear of the cottage.
STONE BUILT OUTBUILDING: 11’ maximum x 8’8 maximum. Window to the front, timber storage shelves, light and power connected, space plumbing for washing machine, space for chest freezer. At the rear of the outbuilding is a further
GARDEN STORE / LOG SHED.
Private steps at the rear of the cottage lead to a large portion of further lawned, elevated garden. Measuring 57’8 maximum x 16’2 maximum. A variety of well stocked flower beds and borders, mature trees and fruit trees, timber trellis leads to an enclosed portion of garden laid to lawn and boasting a vegetable garden, timber decked patio seating area with timber trellis, brick built pizza oven, greenhouse, timber shed. Gardens are surrounded by traditional dry stone walling.
Brochures
The Knapp, Charlton Horethorne, Sherborne- COUNCIL TAXA payment made to your local authority in order to pay for local services like schools, libraries, and refuse collection. The amount you pay depends on the value of the property.Read more about council Tax in our glossary page.
- Band: C
- LISTED PROPERTYA property designated as being of architectural or historical interest, with additional obligations imposed upon the owner.Read more about listed properties in our glossary page.
- Listed
- PARKINGDetails of how and where vehicles can be parked, and any associated costs.Read more about parking in our glossary page.
- On street
- GARDENA property has access to an outdoor space, which could be private or shared.
- Yes
- ACCESSIBILITYHow a property has been adapted to meet the needs of vulnerable or disabled individuals.Read more about accessibility in our glossary page.
- Ask agent

Add an important place to see how long it'd take to get there from our property listings.
__mins driving to your place
Affordability



Notes
Staying secure when looking for property
Ensure you're up to date with our latest advice on how to avoid fraud or scams when looking for property online.
Visit our security centre to find out moreDisclaimer - Property reference 34833024. The information displayed about this property comprises a property advertisement. Rightmove.co.uk makes no warranty as to the accuracy or completeness of the advertisement or any linked or associated information, and Rightmove has no control over the content. This property advertisement does not constitute property particulars. The information is provided and maintained by Rolfe East, Sherborne. Please contact the selling agent or developer directly to obtain any information which may be available under the terms of The Energy Performance of Buildings (Certificates and Inspections) (England and Wales) Regulations 2007 or the Home Report if in relation to a residential property in Scotland.
*This is the average speed from the provider with the fastest broadband package available at this postcode. The average speed displayed is based on the download speeds of at least 50% of customers at peak time (8pm to 10pm). Fibre/cable services at the postcode are subject to availability and may differ between properties within a postcode. Speeds can be affected by a range of technical and environmental factors. The speed at the property may be lower than that listed above. You can check the estimated speed and confirm availability to a property prior to purchasing on the broadband provider's website. Providers may increase charges. The information is provided and maintained by Decision Technologies Limited. **This is indicative only and based on a 2-person household with multiple devices and simultaneous usage. Broadband performance is affected by multiple factors including number of occupants and devices, simultaneous usage, router range etc. For more information speak to your broadband provider.