Hawkeridge Road, Yarnbrook, Trowbridge, Wiltshire, BA14 6AD

- PROPERTY TYPE
Detached
- BEDROOMS
4
- BATHROOMS
2
- SIZE
2,300 sq ft
214 sq m
- TENUREDescribes how you own a property. There are different types of tenure - freehold, leasehold, and commonhold.Read more about tenure in our glossary page.
Freehold
Key features
- A spacious and versatile detached house extending to almost 2300 square feet
- Private cul-de-sac position of four well-presented executive-style homes
- Useful porch leading to a welcoming entrance hall and a 19-foot dining room
- Modern and well-equipped kitchen with a range of fitted appliances plus separate utility room
- 19-Foot Sitting room with impressive central wood-burning stove
- Downstairs office and cloakroom/W.C, as well as a useful garden room / play room
- Four spacious double bedrooms and two sizeable bathrooms on the first floor
- Well-connected position close to key towns, enjoying wonderful field and valley views at the rear
- Expansive private driveway parking at the front for several larger vehicles, leading to a large double garage with light and power
- Gorgeous South-facing family-friendly level rear garden with patio and lawn
Description
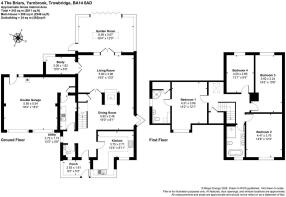
Upon entering, a useful porch leads into a welcoming entrance hall - Ideal to keep the shoes, coats and prams after exploring the surrounding countryside or enjoying a trip into town.
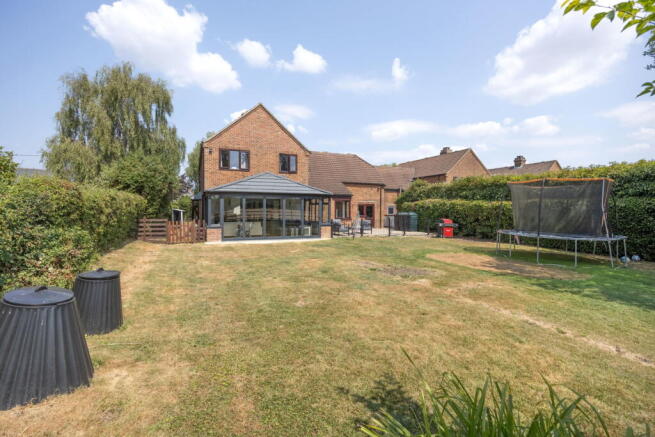
The ground floor seamlessly then transitions into a 19-foot dining room, perfect for entertaining and complete with a working wood-burning stove - A charming focal point shared with the 19-foot sitting room found adjacent - An excellent hosting space combined. At the rear of this substantial property, a generous garden room provides further flexibility for use as a home gym, play room, second office, or just as a peaceful retreat in which to read a book whilst enjoying the lovely vista of the rear garden and beyond over fields and rolling hills. A bright and sizeable home office can be found to the left of the sitting room, for those with home-working requirements.
The modern and well-equipped Navy 'Shaker-style' kitchen can be found at the front of this house, equipped with a range of fitted appliances including a quality 'Range Cooker' with a double oven, grill and plate warming drawer beneath an electric five ring hob, a dishwasher, and fridge. A useful separate utility / laundry room is located across the entrance hallway offering a second sink, additional storage, and further space, power and plumbing for extra appliances, whilst linking the internal accommodation with the substantial double garaging.
The first floor supports a bright and airy landing complete with study space, leading to four notably spacious double bedrooms, which provide comfortable retreats and suitable privacy for everyone. The rear-facing bedrooms capitalise even more on the stunning rural backdrop and all are complemented by a sizeable and high-quality bathroom complete with a full-length free-standing bath, twin sinks with storage beneath, a W.C, heated towel rail, and large fully tiled walk-in shower enclosure. The main bedroom offers plenty of space for free-standing wardrobes and other furniture, and is served by a fully-tiled large en-suite shower room with sink, W.C, heated towel rail, and additional storage cupboard.
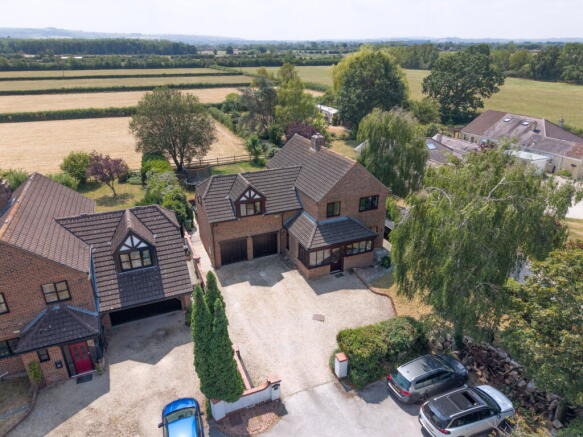
Externally at the front, an expansive and level private driveway offers abundant parking for several larger vehicles, leading in turn to a substantial double garage equipped with light and power - Perfect for storing cherished vehicles with suitable workshop space either side, or ripe for conversation to create even more downstairs accommodation if ever required. Just beyond the driveway wall is another private parking area suitable for two larger vehicles - This also part of the private driveway belonging to No.4.
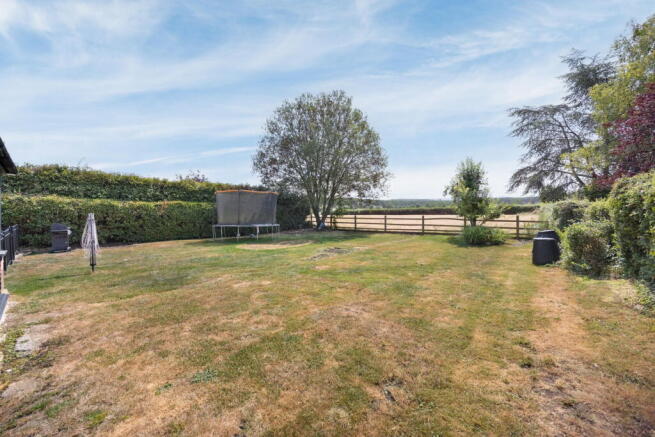
The inviting south-facing and family-friendly rear garden features a pleasant patio area and a level expanse of lawn for the whole family to enjoy, ideal for outdoor enjoyment and relaxation in the evenings. Directly abutting fields, this private retreat features mature tall leafy borders on both sides and benefits from outdoor lighting, an outside tap, and convenient secure side access - Overall a great garden with the space and potential for a garden-enthusiast to further landscape to one's hearts content!
This excellent family home is ideally positioned for those who desire a pleasant semi-rural feeling and leafy outlook, whilst remaining well connected to key towns and cities. Located within a short level walk is a well-stocked convenience store (part of 'Esso' petrol station) as well as the popular 'Longs Arms' pub and restaurant - known for it's welcoming family-friendly environment and good food. A useful car garage is also locally on hand, and within a mile of the front door resides an extended range of useful everyday amenities, including a variety of convenience stores, supermarkets, and retail outlets at the nearby Spitfire Retail Park and Trowbridge town centre, which also boasts a range of excellent eating establishments, bars. and pubs. For further choice, the nearby towns of Bradford-on-Avon, Westbury and Frome are all within easy reach by car. Families are particularly well served by a selection of respected schools. Local Primary education is available at North Bradley C Of E Primary School, West Ashton Church of England Primary School and Holbrook Primary School, while secondary education is provided by The Clarendon Academy, The John of Gaunt School and St Augustine's Catholic College, all within a short drive. The location is ideal for commuters, benefiting from excellent road connections via the A350 and A363, providing straightforward access to Chippenham, Melksham, Westbury, Bath and the M4 motorway. Frequent local bus services operate from nearby Westbury Road, while both Westbury and Trowbridge railway stations are approximately two miles away, offering direct rail services to Bath, Bristol, Salisbury, Southampton, Cardiff and London via connecting services. For leisure, residents enjoy easy access to beautiful countryside walks, cycling routes and the Kennet & Avon Canal, together with Trowbridge's leisure centre, cinema, gyms and sports facilities.
Additional Information:
Tenure: Freehold Detached House
Council Tax Band: F
Current EPC Rating: D (59)
Potential EPC Rating: C (70)
Services: Private oil-fired central heating with 'combi boiler'. Double glazing throughout. Mains drainage. Mains water supply. Mains electricity supply.
Brochures
Brochure 1Brochure 2- COUNCIL TAXA payment made to your local authority in order to pay for local services like schools, libraries, and refuse collection. The amount you pay depends on the value of the property.Read more about council Tax in our glossary page.
- Band: F
- PARKINGDetails of how and where vehicles can be parked, and any associated costs.Read more about parking in our glossary page.
- Garage,Covered,Driveway,Off street,Private
- GARDENA property has access to an outdoor space, which could be private or shared.
- Patio,Private garden
- ACCESSIBILITYHow a property has been adapted to meet the needs of vulnerable or disabled individuals.Read more about accessibility in our glossary page.
- Ask agent
Hawkeridge Road, Yarnbrook, Trowbridge, Wiltshire, BA14 6AD

Add an important place to see how long it'd take to get there from our property listings.
__mins driving to your place


Notes
Staying secure when looking for property
Ensure you're up to date with our latest advice on how to avoid fraud or scams when looking for property online.
Visit our security centre to find out moreDisclaimer - Property reference S1805910. The information displayed about this property comprises a property advertisement. Rightmove.co.uk makes no warranty as to the accuracy or completeness of the advertisement or any linked or associated information, and Rightmove has no control over the content. This property advertisement does not constitute property particulars. The information is provided and maintained by Daniel Jones Properties, Covering West Wiltshire. Please contact the selling agent or developer directly to obtain any information which may be available under the terms of The Energy Performance of Buildings (Certificates and Inspections) (England and Wales) Regulations 2007 or the Home Report if in relation to a residential property in Scotland.
*This is the average speed from the provider with the fastest broadband package available at this postcode. The average speed displayed is based on the download speeds of at least 50% of customers at peak time (8pm to 10pm). Fibre/cable services at the postcode are subject to availability and may differ between properties within a postcode. Speeds can be affected by a range of technical and environmental factors. The speed at the property may be lower than that listed above. You can check the estimated speed and confirm availability to a property prior to purchasing on the broadband provider's website. Providers may increase charges. The information is provided and maintained by Decision Technologies Limited. **This is indicative only and based on a 2-person household with multiple devices and simultaneous usage. Broadband performance is affected by multiple factors including number of occupants and devices, simultaneous usage, router range etc. For more information speak to your broadband provider.