Birmingham Road, Budbrooke, Warwick

- PROPERTY TYPE
Detached
- BEDROOMS
4
- BATHROOMS
2
- SIZE
Ask agent
- TENUREDescribes how you own a property. There are different types of tenure - freehold, leasehold, and commonhold.Read more about tenure in our glossary page.
Ask agent
Key features
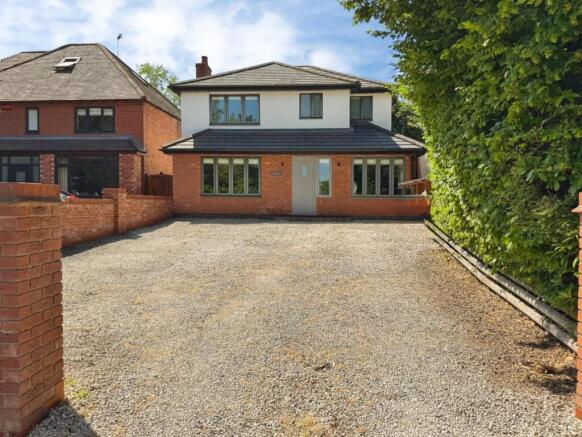
- Four Bedroom Detached Family Home
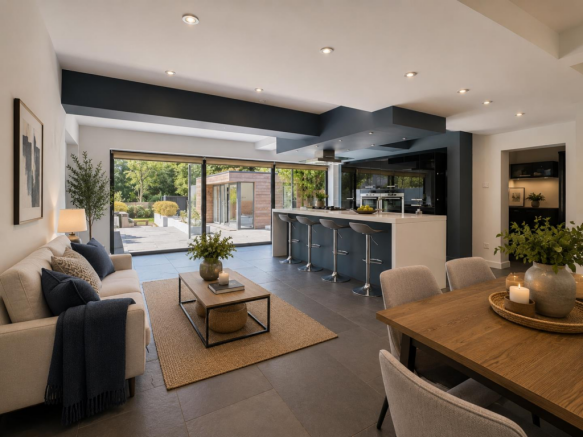
- Large Open Plan Kitchen Living Dining Room with Separate Utility Room and Downstairs WC
- Sitting Room with Open Fire
- Study
- Four Piece Bathroom
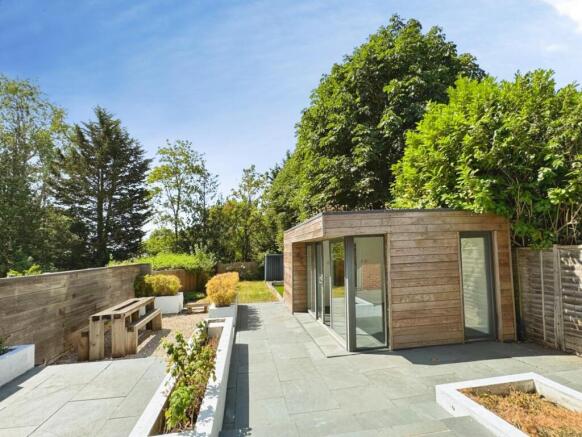
- Garden Room/Gym/Fifth Bedroom with its own Shower Room
- Convenient for Warwick Parkway Train Station and the A46
- Driveway to Front; Landscaped Garden to Rear
- No Upward Chain
- EPC - C (70)
Description
A separate sitting room has an open fireplace with a wrought iron surround and tiled hearth, and a ground-floor study offers a self-contained space for working from home. Four bedrooms on the first floor are served by a four-piece family bathroom, and a detached, teak-clad garden room — with its own shower room and underfloor heating — provides flexible space as a studio, gym, or fifth bedroom, separate from the main house.
The rear garden faces south and is arranged over a series of levels: a full-width slate patio immediately behind the house, a gravelled seating area bordered by raised planters, and a lawned area with a section of raised artificial lawn and timber decking to one side.
Birmingham Road sits within Warwick, with Warwick Parkway station less than a ten-minute walk away, offering direct services to London Marylebone in just over an hour. The A46 and M40/M42 network is within easy reach, with Birmingham city centre and Birmingham Airport both approximately twenty to twenty-five minutes away by car. The area is well served by excellent nearby schools.
To The Front - Driveway parking with wood and bin store.
Entrance - A wooden front door with a decorative glazed panel opens into the porch, which in turn leads to the main entrance hall. Slate tiled flooring and neutral decor continue through from the porch, with a double-glazed window to the front elevation, a light point to the ceiling, and open shelving. Carpeted stairs lead up to the first-floor landing, with spotlights to the ceiling and a gas central heating radiator. An open doorway leads to the study.
Study - 1.892m x 2.711m (6'2" x 8'10") - Continuation of the flooring and neutral decor, with a double-glazed window to the front elevation, gas central heating radiator, and spotlights to the ceiling. Fitted units with a dark frontage provide useful storage, one of which houses the Vaillant gas central heating combi boiler.
Sitting Room - 4.228m x 3.549m (13'10" x 11'7") - Accessed off the entrance hall, with carpet to the floor and a continuation of the neutral decor. Double-glazed window to the front elevation with a gas central heating radiator below, and two light points to the wall. Wrought iron open fireplace with a tiled hearth and wooden mantelpiece.
Open Plan Kitchen Dining Room - 6.744m x 5.821m (22'1" x 19'1") - Continuation of the slate flooring from the entrance hall, with underfloor heating controlled via Nest thermostats. Large graphite-coloured French doors to the rear elevation open onto the patio and fill the room with natural light. The kitchen is fitted with a range of base and wall units in a high-gloss black frontage with brushed chrome handles; the island has wood-effect high-gloss floor units and a white quartz worktop with waterfall edge, plus a breakfast bar with seating for four. Fitted Siemens appliances include two double electric ovens (both with warming drawers below), an integrated fridge freezer, a five-ring gas hob with extractor over, a dishwasher, and a Smeg indoor barbecue grill. Stainless steel undermount sink with chrome hot and cold mixer tap. Spotlights to the ceiling, to the plinth above the island, and around the black kitchen units. Understairs storage cupboard with light point and gun safe; fuse box mounted at high level. An open doorway leads to the utility room.
Utility Room - 5.701m x 1.897m (18'8" x 6'2") - Continuation of the flooring and neutral decor, with a double-glazed door to the rear elevation giving access to the patio, spotlights to the ceiling, and a tall black gas central heating radiator. Fitted with a range of base and wall units — base units in white high-gloss frontage, wall units in graphite grey — both with brushed chrome handles, a melamine worksurface and matching upstand. Black one-and-a-half bowl sink with matching drainer and chrome hot and cold mixer tap.
Downstairs Wc - Continuation of the flooring and decor, with spotlights and an extractor to the ceiling, and a gas central heating radiator. Fitted with a white low-level WC with a floating shelf above, washing machine, tumble dryer, a base unit with worksurface over, and a built-in white ceramic basin with chrome hot and cold mixer tap. Wall units match those in the utility room.
From the entrance hall, carpeted stairs lead up to the first-floor landing, with a continuation of the carpet and decor, an oak and glass banister, a light well, and spotlights to the ceiling.
Bedroom One - 3.456m x 4.221m (11'4" x 13'10") - Continuation of the carpet and decor, with a large double-glazed panel and door to the rear elevation overlooking the garden, fitted with a safety glass panel to the outside. Spotlights to the ceiling and a gas central heating radiator.
Bedroom Two - 3.628m x 3.316m (11'10" x 10'10" ) - Continuation of the carpet and decor, with one feature wallpapered wall. Double-glazed window to the front elevation with a gas central heating radiator below, open shelving to the alcove, and a hanging rail.
Bedroom Three - 3.829m x 2.205 (12'6" x 7'2") - Continuation of the carpet and decor, with a double-glazed window to the rear elevation, gas central heating radiator below, and spotlights to the ceiling.
Bedroom Four - 2.804m x 2.753 (9'2" x 9'0") - Continuation of the carpet and decor, with an obscure double-glazed window to the side elevation, gas central heating radiator, light point to the ceiling, and a double fitted wardrobe.
Family Bathroom - Waterproof flooring throughout. Walls tiled to full height in a black slate-effect tile, repeated around the WC and walk-in shower. Two obscure double-glazed windows to the front elevation, spotlights and extractor to the ceiling, and two chrome heated towel rails. Large freestanding bath with a freestanding chrome hot and cold mixer tower tap and shower wand. Large vanity area with a white basin and chrome hot and cold mixer tap, white low-level WC, and a large walk-in shower with chrome shower controls, attachments, and an additional waterfall shower head.
Outside - A secure, south-facing landscaped garden lies to the rear of the property. The patio, accessed from the kitchen dining room, is paved in large slate tiles, giving a continuous flow from inside to out. The patio stretches the full width of the property, leading to the garden room and a gravelled seating area with five white-painted raised planters. Steps down lead to a lawned area with a raised astro-turf section, wooden decking, and a large shed.
Garden Room/Gym/Bedroom Five - 4.279m x 2.894m (14'0" x 9'5") - Teak-clad, with slate tiled flooring, neutral decor to walls and ceiling, spotlights, and underfloor heating. Double-glazed French doors and glazed panels to the exterior; a solid door opens into the shower room
Shower Room - Continuation of the flooring and decor, with an obscure double-glazed window, light point to the ceiling, and a high-level extractor. White low-level WC, white basin with chrome tap, and a large walk-in shower with electric shower fitted.
Viewing - Strictly by appointment through the Agents on .
Council Tax - We understand the property to be Band E.
Photographs - Photographs are reproduced for general information only and it must not be inferred that any item is included for sale with the property. The living room, main bedroom and kitchen diner photos have been enhanced to show them furnished.
Disclaimer - Whilst we endeavour to make our sales details accurate and reliable they should not be relied on as statements or representations of fact, and do not constitute and part of an offer or contract. The seller does not take make or give, nor do we, or our employees, have authority to make or give, any representation or warranty in relation to the property. Please contact the office before viewing the information for you and to confirm that the property remains available. This is particularly important if you are contemplating travelling some distance to view the property. We would strongly recommend that all the information, which we provide; about the property is verified on inspection and also by your conveyancer.
Brochures
Birmingham Road, Budbrooke, Warwick- COUNCIL TAXA payment made to your local authority in order to pay for local services like schools, libraries, and refuse collection. The amount you pay depends on the value of the property.Read more about council Tax in our glossary page.
- Band: E
- PARKINGDetails of how and where vehicles can be parked, and any associated costs.Read more about parking in our glossary page.
- Yes
- GARDENA property has access to an outdoor space, which could be private or shared.
- Yes
- ACCESSIBILITYHow a property has been adapted to meet the needs of vulnerable or disabled individuals.Read more about accessibility in our glossary page.
- Ask agent

Add an important place to see how long it'd take to get there from our property listings.
__mins driving to your place
Affordability

Notes
Staying secure when looking for property
Ensure you're up to date with our latest advice on how to avoid fraud or scams when looking for property online.
Visit our security centre to find out moreDisclaimer - Property reference 34833026. The information displayed about this property comprises a property advertisement. Rightmove.co.uk makes no warranty as to the accuracy or completeness of the advertisement or any linked or associated information, and Rightmove has no control over the content. This property advertisement does not constitute property particulars. The information is provided and maintained by Hawkesford, Warwick. Please contact the selling agent or developer directly to obtain any information which may be available under the terms of The Energy Performance of Buildings (Certificates and Inspections) (England and Wales) Regulations 2007 or the Home Report if in relation to a residential property in Scotland.
*This is the average speed from the provider with the fastest broadband package available at this postcode. The average speed displayed is based on the download speeds of at least 50% of customers at peak time (8pm to 10pm). Fibre/cable services at the postcode are subject to availability and may differ between properties within a postcode. Speeds can be affected by a range of technical and environmental factors. The speed at the property may be lower than that listed above. You can check the estimated speed and confirm availability to a property prior to purchasing on the broadband provider's website. Providers may increase charges. The information is provided and maintained by Decision Technologies Limited. **This is indicative only and based on a 2-person household with multiple devices and simultaneous usage. Broadband performance is affected by multiple factors including number of occupants and devices, simultaneous usage, router range etc. For more information speak to your broadband provider.