
Skip to content
When you start a new chat, your current one won't be saved.
Get brand editions for Harris + Wood, Chesterwell

Waldingfield Road, Sudbury, Suffolk, CO10

PROPERTY TYPE

Detached

BEDROOMS

5

BATHROOMS

3

SIZE

2,402 sq ft

223 sq m

TENURE
Describes how you own a property. There are different types of tenure - freehold, leasehold, and commonhold.Read more about tenure in our glossary page.

Freehold
Key features

  • Detached Farm House
  • Four Bedroom
  • One Bedroom Self Contained Annex
  • Sizeable Garden
  • Rural Location
  • Generous Off Road Parking
  • Two Reception Rooms
  • Two Bathrooms To The Main House + Downstairs WC

Description

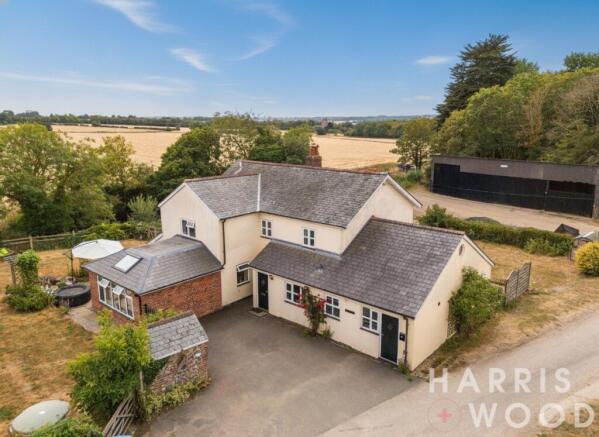
** GUIDE PRICE £700,000 - £725,000 ** Nestled in a picturesque rural position on Waldingfield Road, Suffolk is this charming, detached farmhouse, dating back to 1860, presents a unique opportunity for those seeking a blend of historic character and modern convenience. Unlisted, the property offers considerable flexibility and potential, making it an ideal family home with the added benefit of a self-contained annexe.

The main residence features four well-proportioned bedrooms, including a luxurious master suite with its own private ensuite bathroom, providing a tranquil retreat. The additional bedrooms are served by a further family bathroom, ensuring ample facilities for a busy household. Downstairs, the property truly shines with three distinct reception rooms, offering versatile spaces for relaxation, entertaining, and work.

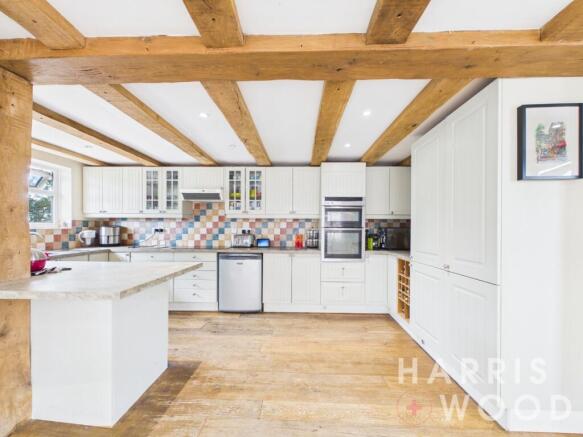
At the heart of the home is an impressive 31ft kitchen/dining room, a bright and airy space perfect for family gatherings and social events. This contemporary area is enhanced by bi-fold doors that seamlessly connect the interior with the beautiful gardens, inviting the outside in and making al fresco dining a delight. For more intimate evenings, the drawing room provides a cosy ambiance, complete with a traditional log burner, creating a warm and inviting atmosphere during colder months. A dedicated study offers a quiet space for working from home or pursuing hobbies, while a practical boot room ensures muddy wellies and coats are kept neatly out of sight.

Adding significant value and versatility, the property includes a self-contained annexe. This additional living space comprises a further bedroom and bathroom, making it perfect for extended family, guests, or even as a potential income stream. Its independent nature ensures privacy for both residents of the main house and the annexe occupants.

Externally, the farmhouse is set within delightful gardens that border open farmland, offering uninterrupted, far-reaching rural views. These expansive vistas provide a sense of peace and tranquility, creating a perfect backdrop for outdoor living and enjoyment. The generous plot allows for various landscaping possibilities and provides ample space for children to play or for keen gardeners to cultivate.

Despite its idyllic rural setting, the property benefits from excellent connectivity. The historic market town of Sudbury is just a short drive away, offering a range of amenities, including shops, supermarkets, restaurants and schools. Furthermore, Sudbury provides coventient transport links with a railway station with connections to London.


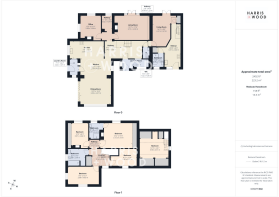
BOOT ROOM/ UTILITY ROOM: 13'3" x 4'6" (4.04m x 1.38m) With tiled flooring and space and plumbing for a washing machine and tumble dryer above as well as plenty of space for coats and shoes and a solid oak door leading to:-

ENTRANCE HALL: With solid oak flooring which continues throughout much of the ground floor, exposed timbers and brickwork, staircase rising to first floor and openings leading to:-

KITCHEN/DINING ROOM 31'6" x 16'6" > 15'10" (9.61m x 5.04m > 4.82m): Dual aspect views across the property's gardens and onto open countryside beyond. Range of bi-folding doors opening onto terracing and skylight allowing for plenty of natural light. The kitchen contains a matching range of base and wall level shaker style cabinets with worksurfaces incorporating a five-ring Lamona induction hob with extractor fan above and tiled splashbacks. Stainless-steel one-and-a-half sink with mixer tap above and drainer to side and window with beautiful farmland views. A range of integrated appliances include NEFF electric combination double oven, integrated refrigerator and freezer and further space for a free-standing appliance if required. Integrated dishwasher and plenty of storage throughout together with exposed timbers to the ceiling.

UTILITY ROOM: 8'8" x 4'11" (2.63m x 1.51m) A further useful space with a door opening onto the rear gardens and space for a free-standing tumble dryer and integrated cupboards.

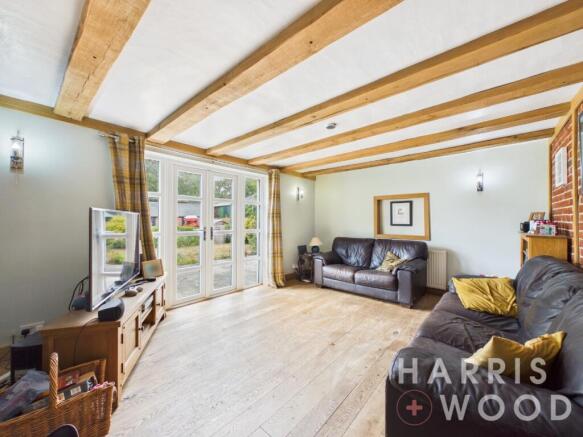
DRAWING ROOM: 17'0" x 12'1" (5.18m x 3.69m): Exposed timbers to the walls and ceilings and exposed mellow red brick. The focal point of the room is a centrally positioned wood burning stove situated on a tiled hearth with brick plinth to each side and oak bressumer over. Continuation of solid oak flooring and uPVC double doors opening onto the terrace.

STORE: 7'10" x 4'11" (2.38m x 1.50m) Currently utilised as storage but with clear potential to be used as a study if required.

STUDY: 12'0" x 10'0" (3.65m x 3.04m): Dual aspect views and a feature fireplace.

CLOAKROOM: With tiled flooring, traditional style WC, partially tiled walls and a wall mounted wash hand basin.

First Floor

LANDING: With a useful airing cupboard off and further doors leading to:-

MASTER BEDROOM: 15'4" x 12'2" (4.68m x 3.71m): A generous double room with wonderful far-reaching views over open farmland and towards Chilton Church beyond. Large range of floor-to-ceiling fitted wardrobes with mirror fronted sliding doors and inset shelving and hanging rails. Pretty feature fireplace with mosaic tiled hearth and wooden surround and a solid oak door leading to:-

ENSUITE: 8'5" x 6'6" (2.57m x 1.98m) With tiled flooring and partially tiled walls and containing a large corner shower cubicle with glass sliding doors. WC, pedestal wash hand basin and window with far-reaching views.

BEDROOM TWO: 12'10" x 8'2" (3.90m x 2.48m) A double bedroom with a large range of mirror fronted floor-to-ceiling wardrobes and a pretty Victorian style feature fireplace.

BEDROOM THREE: 11'11" x 8'5" (3.64m x 2.57m) A further double room with open views towards farmland.

BEDROOM FOUR: 15'2" x 8'5" (4.62m x 2.56m) A generous double bedroom with wonderful far-reaching countryside views across the property's rear garden and beyond.

FAMILY BATHROOM: 9'11" (max) x 7'11" (3.02m x 2.42m) With a large double width walk-in shower with fully tiled surround and a glass screen. WC, pedestal wash hand basin with tiled splashback, heated towel rail and a combination of open fronted recessed shelving and storage cupboards.

Outside The property is approached via a farm track which serves Chilton Hall Farm and a small number of other dwellings as well as a working farm. The track leads onto a tarmacadam driveway which provides OFF-ROAD PARKING and in turn leads onto:-

THE CREAMERY: An attractive building finished with brick and flint beneath a slate roof currently utilised as a workshop.

The Annexe Fully self-contained and with a doorway which, while currently sealed, could easily be re-instated to provide a direct link to the main house. Ideal for use as multi-generational living, as a holiday let (subject to necessary permissions) or for guest accommodation. The accommodation includes:-

KITCHEN/BREAKFAST ROOM: 20'9" (max) x 8'0" (6.32m x 2.43m) Finished in a farmhouse style with a matching range of base and wall level units and solid wooden worksurfaces incorporating a butler sink with traditional mixer tap above and a four-ring Bosch induction hob with tempered glass splashback and extractor fan over. Space for a free-standing refrigerator/freezer and further appliances if required.

UTILITY AREA: With space and plumbing for a washing machine and tumble dryer above.

SITTING ROOM: 14'10" x 11'7" > 8'10" (4.51m x 3.54m > 2.68m) With a continuation of solid oak flooring and double doors opening onto terracing with open views.

SHOWER ROOM: 6'8" x 5'5" (2.02m x 1.66m) With tiled flooring and partially tiled walls and containing a large corner shower with glass sliding doors, WC, wash hand basin with vanity suite below and a heated towel rail.

First Floor

BEDROOM: 14'1" x 9'0" (4.30m x 2.75m) With slightly reduced head height but providing a comfortable double bedroom with recessed spotlighting, skylights allowing for plenty of natural light and extensive eves storage.

GARDENS: The gardens are divided into two main areas, each generous in size. In one part an attractive stone paved terrace is situated adjacent to the bi-folding doors to the dining/living room and provides an excellent space for alfresco dining/entertaining. A large expanse of lawn is enclosed by a post and rail fence immediately abutting open farmland with wonderful views and a large fish pond with a colourful variety of waterborne flowers and plants. The other area contains a large wrap-around stone terrace ideally placed to take full advantage of the afternoon sun and also containing an open expanse of lawn bordered by a vegetable patch and sloping down to the pond.


COUNCIL TAXA payment made to your local authority in order to pay for local services like schools, libraries, and refuse collection. The amount you pay depends on the value of the property.Read more about council Tax in our glossary page.
Ask agent
PARKINGDetails of how and where vehicles can be parked, and any associated costs.Read more about parking in our glossary page.
Driveway
GARDENA property has access to an outdoor space, which could be private or shared.
Private garden
ACCESSIBILITYHow a property has been adapted to meet the needs of vulnerable or disabled individuals.Read more about accessibility in our glossary page.
Ask agent

Energy performance certificate - ask agent

Waldingfield Road, Sudbury, Suffolk, CO10

Approximate location

Add an important place to see how long it'd take to get there from our property listings.

__mins driving to your place

Affordability

Monthly repayments£3,511
Property: £ 700,000
Deposit: £ 70,000
Interest rate: 5.33%
Term: 30 years
Powered byNatwest
These results are estimates and are only intended as a guide. Make sure you obtain accurate figures from your lender before committing to any mortgage. Your home may be repossessed if you do not keep up repayments on a mortgage.
Extension potential
Recently sold & under offer
See similar nearby properties
Get brand editions for Harris + Wood, Chesterwell

About Harris + Wood, Chesterwell

Unit 10 Chesterwell House Cordelia Drive, Colchester, CO4 6AZ

Harris + Wood exists for one clear purpose: to achieve the very best price for your home through world-class marketing and exceptional customer service.

We offer a highly considered, professional approach to selling and letting property, combining intelligent marketing, deep local knowledge and meticulous attention to detail. Every instruction is treated with care, discretion and a clear focus on delivering outstanding results.

Central to our success is our use of cutting-edge technology and data-driven insight. Before your home is launched to the portals, we gather first-hand, pre-market feedback from active buyers to fine-tune your pricing strategy, presentation and overall market positioning. This ensures your property is launched in the strongest possible way, guided by real buyer response rather than guesswork or simply “hoping for the best”.

Our team operates by four core principles: Hunger, Helpfulness, Humility and Honour. These values define how we work, how we communicate and how we represent your home. They ensure that every interaction, from first meeting to final completion, is handled with professionalism, integrity and care.

If you are looking for a property expert who values quality, strategy and results, Harris + Wood offers a level of service designed to exceed expectations and deliver the outcome your home deserves.

Notes

These notes are private, only you can see them.

Staying secure when looking for property

Ensure you're up to date with our latest advice on how to avoid fraud or scams when looking for property online.

Visit our security centre to find out more

Disclaimer - Property reference HRR_CHS_LFSYCL_1011_1188534192. The information displayed about this property comprises a property advertisement. Rightmove.co.uk makes no warranty as to the accuracy or completeness of the advertisement or any linked or associated information, and Rightmove has no control over the content. This property advertisement does not constitute property particulars. The information is provided and maintained by Harris + Wood, Chesterwell. Please contact the selling agent or developer directly to obtain any information which may be available under the terms of The Energy Performance of Buildings (Certificates and Inspections) (England and Wales) Regulations 2007 or the Home Report if in relation to a residential property in Scotland.

*This is the average speed from the provider with the fastest broadband package available at this postcode. The average speed displayed is based on the download speeds of at least 50% of customers at peak time (8pm to 10pm). Fibre/cable services at the postcode are subject to availability and may differ between properties within a postcode. Speeds can be affected by a range of technical and environmental factors. The speed at the property may be lower than that listed above. You can check the estimated speed and confirm availability to a property prior to purchasing on the broadband provider's website. Providers may increase charges. The information is provided and maintained by Decision Technologies Limited.
**This is indicative only and based on a 2-person household with multiple devices and simultaneous usage. Broadband performance is affected by multiple factors including number of occupants and devices, simultaneous usage, router range etc. For more information speak to your broadband provider.
