
Ferryside, Carmarthenshire, SA17

- PROPERTY TYPE
Detached
- BEDROOMS
5
- BATHROOMS
2
- SIZE
Ask agent
- TENUREDescribes how you own a property. There are different types of tenure - freehold, leasehold, and commonhold.Read more about tenure in our glossary page.
Freehold
Key features
- Attractive coastal property enjoying far reaching river and sea views.
- Offering generous accommodation space
- Three reception rooms and a conservatory
- Five bedrooms (one en suite) and a study/office area
- Attached single garage. Detached double garage.
- Landscaped grounds and gardens
- Private elevated position to enjoy the coastal views
- Popular village location. Near local towns and convenient to A48 M4 link road and south Wales.
- EPC Rating = D
Description
Description
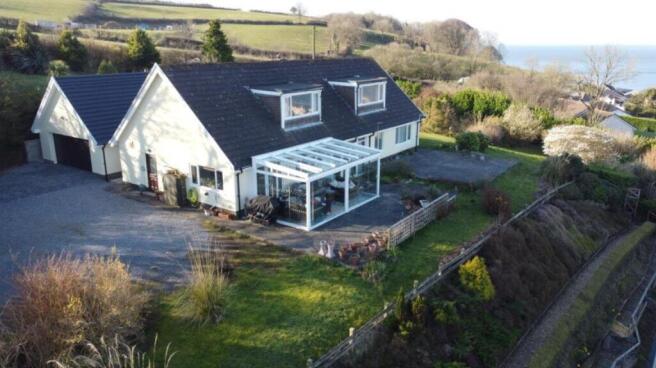
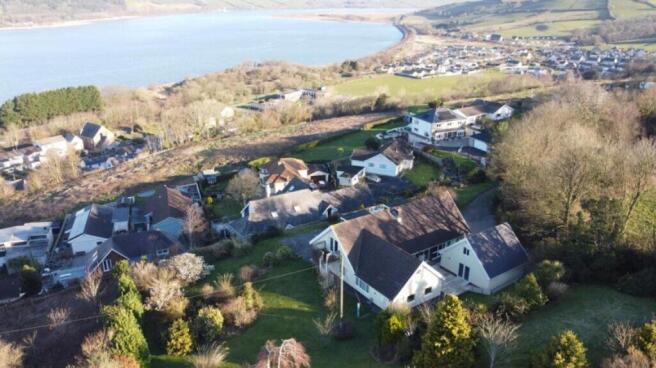
Nestled in the charming fishing village of Ferryside, this stunning detached house on Tripenhad Road offers an exceptional living experience. Perched at the highest point of the village, the property boasts breathtaking panoramic views of the Towy Estuary, Carmarthen Bay, and the historic Llansteffan medieval castle, making it a truly picturesque retreat.
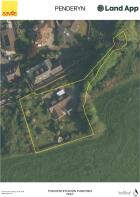
Set within about 0.67 acres of beautifully landscaped gardens, this residence (thought to date c.1975) provides ample space for outdoor enjoyment and relaxation. The interior of the home is equally impressive, featuring five well-appointed bedrooms, including a principal bedroom with an en-suite bathroom for added convenience. The property also includes two spacious reception rooms, perfect for entertaining guests or enjoying quiet family time.
For those with vehicles, the property offers generous parking space for up to five cars and a garage, ensuring that both residents and visitors can come and go with ease. With its perfect blend of modern living and scenic surroundings, this property is not to be missed.
Accommodation Ground Floor
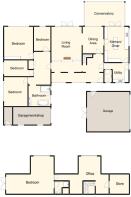
Open Hallway - 4.42 x 3.06 extending to 7.64 (14'6" x 10'0" exten - Intersected by open pillars. Slate-effect ceramic tiled floor. Hand-made oak staircase leading to first floor.
Lounge - 4.52 x 5.04 (14'9" x 16'6") - Small flight of steps leading down into the lounge. Inner lobby area having slate effect flooring and downlighting. Intersecting the lounge and the lobby area is a fireplace/media wall with inbuilt wood burner effect fire. Hardwood parquet flooring. Extensive views over to the coast and Llansteffan castle. Large UPVC double glazed double doors with UPVC double glazed panelled windows to either side, leading out to the paved patio area. Small flight of steps leading up to the dining room.
Dining Room - 3.09 x 3.6 (10'1" x 11'9") - Hardwood parquet flooring. Double glazed window to fore with extensive views over to Llansteffan. Door leading through to kitchen.
Kitchen - 3.57 x 5.21 (11'8" x 17'1") - A range of modern base and eye-level units with matte-finish granite effect worksurface over the base unit, incorporating a 1 ½ bowl stainless steel sink with a ‘Quooker’ mixer tap fitment. Plumbing for dishwasher. Space for American fridge freezer. Two fan-assisted ‘Neff’ hide-and-slide doors, fan-assisted oven/grills. An ‘Indesit’ 4-ring induction hob with pull-out extractor over. Central island unit having a matching base unit to the kitchen. Double aspect room having UPVC double glazed windows to side, and double doors leading out to the ‘Eden’ garden room.
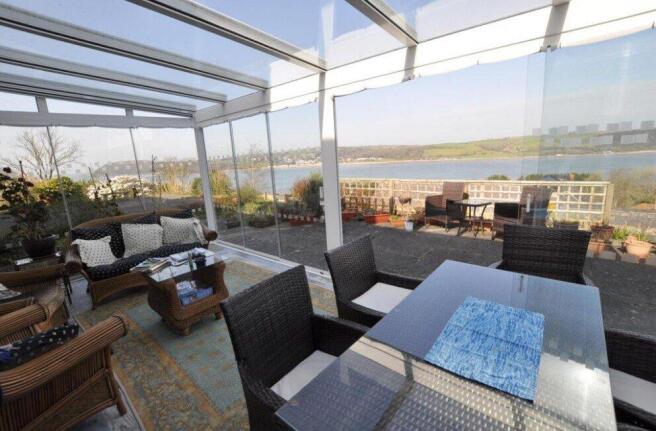
Garden Room - Sliding doors to all sides. Remote sunblind and panoramic views over the estuary, Carmarthen Bay and Llansteffan.
Utility Room - 2.9 x 2.31 (9'6" x 7'6") - A range of fitted base and eye-level units with matte finish granite-effect worksurface over the base unit. Plumbing for washing machine. Larder cupboards. Space for freezer.
Cloakroom - Modern white suite comprising close-coupled economy flush WC, wash hand basin.
Bedroom 1 - 4.23 x 4.84 (13'10" x 15'10") - Double aspect room with two UPVC double glazed windows to side and rear, allowing for extensive views. Two built-in double wardrobes with storage over.
Bedroom 2 - 2.3 x 3.6 (7'6" x 11'9") - Double glazed window to rear with extensive views.
Bedroom 3 - 2.21 x 4.33 max into passage narrowing to 3.32 (7' - UPVC double glazed window to side with extensive views.
Bedroom 4 - 4.35 x 3.39 (14'3" x 11'1") - UPVC double glazed window to side with extensive views.
Family Bathroom - Free-standing oval bath with chrome mixer shower tap fitment. Close-coupled economy flush WC. ‘His and Hers’ wash hand basins with chrome mixer tap fitments. Condensation-free mirrored light. 'Water Vue' mirrored wall-mounted TV. Electric wall-mounted ladder towel radiator. Open double shower enclosure having a wall-mounted drench head.
First Floor
Landing Area/Office Study - 5.76 narrowing to 3.25 x 4.66 (18'10" narrowing to - Stained and varnished exposed floorboards. Double glazed window to rear with extensive views. Doors leading off to bedroom 5 and a walk-in dressing rooms.
Bedroom 5 'L-Shaped' - 6.99 x 3.44 x 2.59 (22'11" x 11'3" x 8'5") - Large double glazed window to rear with extensive views. En-suite. UPVC double glazed double doors leading out to balcony with timber balustrade with spiral staircase leading to gardens and grounds.
En-Suite - Shower room having a shower cubicle with chrome mixer shower fitment. Close coupled economy flush WC and wash hand basin. Access to loft space.
Further details on the outside of the property under the Additional Information section below.
Location
Penderyn is located in an elevated position in the popular coastal village of Ferryside that sits alongside the River Towy estuary as it meets Carmarthen Bay.
The local scenery is stunning and for those that enjoy the outdoors, miles of coastal walks are on your doorstep. The village has a pretty beach to explore and enjoy, excellent fishing, summer ferry service to Llansteffan while also offering three café outlets and a hairdresser.
There is also a local supermarket on the square. The local community hub Calon y Fferi Community Centre is active and has many assets like an Art and Ceramic school, and environmental conservation group, local history groups, a computer repair facility and other outlets. The local ancient medieval church is open at St Ismael and there is a very active Sailing Club. There is well established hotel with indoor swimming pool (The Three Rivers Hotel).
Ferryside also offers a railway station with national railway connections including to Cardiff, Manchester and London. Good road routes provide quick access to neighbouring towns. Carmarthen and the A48 M4 link road that is only about 10 miles to the north. Swansea is about 24 miles to the south-east while Cardiff is about 76 miles to the south east.
Acreage: 0.67 Acres
Additional Info
Externally
Property is approached off of Tripenhad road onto a consolidated driveway, that leads up to a gravel hardstanding providing ample parking and turning area. Pathways to both sides. Two concrete paved patio areas, with the benefit of extensive views. Gardens and grounds which have an extensive range of shrubbery and foliage including some rare plants, including star magnolia, further magnolia trees, weeping willows, and silver birch. Large lawned garden area which adjoins open countryside.
Timber summer house with timber decked patio to fore, having sliding door fronts. Positioned overlooking Llansteffan and estuary. Summer house having a bar area and power connected. Timber decked patio area having a roped balustrade. Directly to rear is landscaped garden area with large variety of Mediterranean shrubbery and foliage.
Detached Double Garage - 6.56 x 6.09 (21'6" x 19'11") - Remote controlled up-and-over roller double door approx 16ft, also having keypad entry. Power and lighting. Open attic storage space over. UPVC double glazed double doors leading out to the rear. To the rear of the garage is a boiler room which houses the oil-fired boiler. Further single garage/workshop attached to house.
General Remarks and Stipulations
Services
Mains electricity, water and drainage. Oil central heating.
Local Authority
Carmartheshire. Council Tax Band G.
Energy Performance Certificate
Rating D.
Fittings & Contents
Unless specifically described in these particulars, all fittings and contents are excluded from the sale though some may be available by separate negotiation. Further information is available from the vendor’s agents.
Wayleaves, Easements and Rights of Way
The property is sold subject to and with the benefit of all rights, including rights of way, whether public or private, light, support, drainage, water, and electricity supplies and any other rights and obligations, easements and proposed wayleaves for masts, pylons, stays, cables, drains and water, gas and other pipes, whether referred to in the Conditions of Sale or not. Please check with the Highways Department at the local County Council for the exact location of public footpaths/ bridleways.
Plans, Areas and Schedules
Any available plans, areas, and schedules are for identification and reference purposes only. The purchaser(s) shall be deemed to have satisfied himself as to the description of the property. Any error or mis-statement shall not annul a sale or entitle any party to compensation in respect thereof.
Viewing
Strictly by appointment with Savills or joint selling agents Terry Thomas & Company.
IMPORTANT NOTICE
Savills, (any Joint Agents) and their clients give notice that:
They are not authorised to make or give any representations or warranties in relation to the property either here or elsewhere, either on their own behalf or on behalf of their client or otherwise.
They assume no responsibility for any statement that may be made in these particulars.
These particulars do not form part of any offer or contract and must not be relied upon as statements or representations of fact.
Any areas, measurements or distances are approximate.
The text, photographs and plans are for guidance only and are not necessarily comprehensive.
It should not be assumed that the property has all necessary planning, building regulation or other consents and Savills have not tested any services, equipment or facilities. Purchasers must satisfy themselves by inspection or otherwise.
The reference to any mechanical or electrical equipment or other facilities at the property shall not constitute a representation (unless otherwise stated) as to its state or condition or that it is capable of fulfilling its intended function, and prospective purchasers should satisfy themselves as to the fitness of such equipment for their requirements.
They have not made any investigation into the existence or otherwise of any issues concerning pollution of the land, air or water contamination. The purchaser is responsible for making their own inquiries in this regard.
Photographs taken summer 2025.
Brochures
Web Details- COUNCIL TAXA payment made to your local authority in order to pay for local services like schools, libraries, and refuse collection. The amount you pay depends on the value of the property.Read more about council Tax in our glossary page.
- Band: G
- PARKINGDetails of how and where vehicles can be parked, and any associated costs.Read more about parking in our glossary page.
- Yes
- GARDENA property has access to an outdoor space, which could be private or shared.
- Yes
- ACCESSIBILITYHow a property has been adapted to meet the needs of vulnerable or disabled individuals.Read more about accessibility in our glossary page.
- Ask agent

Add an important place to see how long it'd take to get there from our property listings.
__mins driving to your place
Affordability


Notes
Staying secure when looking for property
Ensure you're up to date with our latest advice on how to avoid fraud or scams when looking for property online.
Visit our security centre to find out moreDisclaimer - Property reference CLV261898. The information displayed about this property comprises a property advertisement. Rightmove.co.uk makes no warranty as to the accuracy or completeness of the advertisement or any linked or associated information, and Rightmove has no control over the content. This property advertisement does not constitute property particulars. The information is provided and maintained by Savills, Cardiff. Please contact the selling agent or developer directly to obtain any information which may be available under the terms of The Energy Performance of Buildings (Certificates and Inspections) (England and Wales) Regulations 2007 or the Home Report if in relation to a residential property in Scotland.
*This is the average speed from the provider with the fastest broadband package available at this postcode. The average speed displayed is based on the download speeds of at least 50% of customers at peak time (8pm to 10pm). Fibre/cable services at the postcode are subject to availability and may differ between properties within a postcode. Speeds can be affected by a range of technical and environmental factors. The speed at the property may be lower than that listed above. You can check the estimated speed and confirm availability to a property prior to purchasing on the broadband provider's website. Providers may increase charges. The information is provided and maintained by Decision Technologies Limited. **This is indicative only and based on a 2-person household with multiple devices and simultaneous usage. Broadband performance is affected by multiple factors including number of occupants and devices, simultaneous usage, router range etc. For more information speak to your broadband provider.