Ard Blath, Teandalloch, Beauly, Highland, IV4

- PROPERTY TYPE
Bungalow
- BEDROOMS
3
- BATHROOMS
3
- SIZE
Ask agent
- TENUREDescribes how you own a property. There are different types of tenure - freehold, leasehold, and commonhold.Read more about tenure in our glossary page.
Freehold
Key features
- Spacious open-plan kitchen and dining area, dual-aspect sitting room with Contura wood-burning stove, two en-suite bedrooms and family bathroom
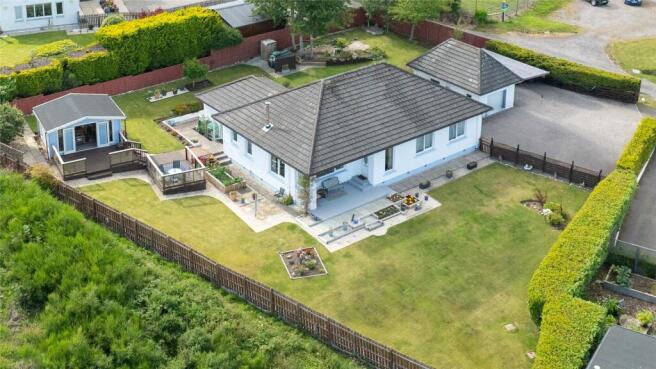
- Beautifully landscaped, fully enclosed gardens with a stylish summer house
- Detached garage, carport and ample private parking.
Description
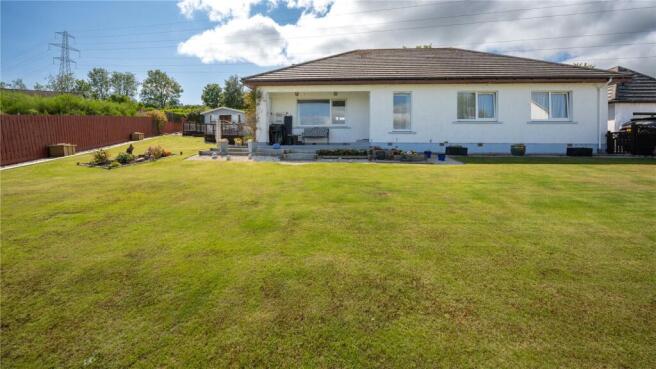
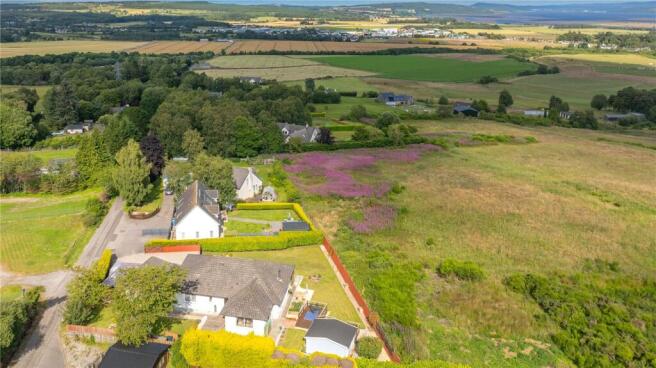
This immaculately presented three-bedroom detached bungalow occupies an elevated position with outstanding open views across the Beauly Firth towards the Kessock Bridge. Finished to a high standard throughout, the property offers bright, well-planned accommodation, beautifully landscaped gardens, a detached garage, carport and an impressive summer house, creating a home that is equally suited to everyday family living and entertaining.
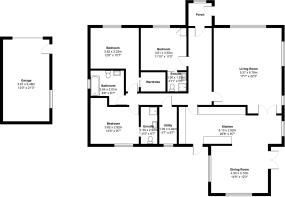
A gated entrance leads to the property, with a path leading to the covered front porch. A glazed door opens into the entrance vestibule, which in turn leads to a half-glazed door leads into the hallway.
To the left is the spacious sitting room, a bright dual-aspect room with windows to the front and side framing the stunning views over the Beauly Firth. A contemporary Contura wood-burning stove, set on a glass hearth, provides an attractive focal point, while French doors open into the open-plan kitchen and dining area.
The modern kitchen, which has underfloor heating, is fitted with a comprehensive range of high-gloss white units complemented by wood-effect worktops. Integrated appliances include a Hotpoint oven and grill, an AEG induction hob, a dishwasher and a fridge freezer. A door leads to the rear garden.
The dining area has a triple aspect, allowing natural light to flood the space while making the most of the garden views. French doors open onto the patio, creating an ideal setting for indoor and outdoor dining.
Returning to the hallway, bedroom one sits to the front of the property and features a built-in wardrobe together with a recessed storage alcove. A sliding pocket door leads to the en-suite shower room, fitted with a WC, wash hand basin and an electric shower within a wet wall-lined shower enclosure.
Also located to the front is bedroom two, which is a double room with a large dressing room accessed via sliding doors and attractive views over the gardens. There is hatch and ladder to the loft accessed from the dressing room, which has lighting and offers excellent storage.
The family bathroom is fitted with a white three-piece suite, incorporating a vanity unit with wash hand basin and a bath with mains-fed shower over. The room is finished with a combination of decorative tiling and wet wall panelling.
Bedroom three overlooks the rear garden and is another double bedroom. It also enjoys the convenience of an en-suite shower room comprising a WC, wash hand basin and electric shower within a wet wall-lined cubicle.
External
The property sits within exceptionally well-maintained and generously proportioned gardens. To the front is a sheltered seating area with feature downlighting, while a gravel pathway extends around the property.
The gardens are predominantly laid to lawn and are enclosed by timber fencing together with laurel hedging, creating a high degree of privacy. Well-stocked flower beds and borders provide colour throughout the seasons.
To the side of the property, a raised deck with glass balustrading enjoys sunshine throughout the day and provides an excellent place to relax while taking in the far-reaching views. Steps lead to a stylish summer house, currently arranged as an outdoor entertaining room with power and lighting, making it a superb extension of the living space.
The rear garden continues with further lawn, established planting, a paved patio and an attractive wildflower garden planted with a variety of perennials to encourage wildlife.
A detached garage is fitted with an up-and-over door, power and lighting, and includes a Ramsay ladder providing access to useful loft storage. A carport sits alongside, while the driveway offers parking for several vehicles.
Ard Blath is situated in an elevated position enjoying far reaching open views, in a semi-rural location surrounded by countryside walks yet close to the facilities available in Beauly and Muir of Ord.
Beauly has a wide range of amenities including two supermarkets, a number of stylish shops, two doctors’ surgeries, a garage with post office and Primary School. Muir of Ord has a good range of amenities including a Co-op and two popular cafes, hotels, a bakery, doctor’s surgery, pharmacy, garage/filling station with convenience store and Primary School. There is also a popular golf course.
Inverness is approximately 16 miles away where there are shopping and recreational facilities. A regular train service runs to Inverness from Muir of Ord and Beauly. Inverness Airport offers daily, national and international flights.
Mains water
Drainage to septic tank
From the Bell Ingram office in Beauly, head northeast on the High Street and exit Beauly. Continue for around 1.7 miles and turn left onto the Teandalloch Road. Continue for approx. 2.8 miles and Ard Blath is on the left-hand side, just before the T-junction.
What3Words/// watch.early.greet
Brochures
Particulars- COUNCIL TAXA payment made to your local authority in order to pay for local services like schools, libraries, and refuse collection. The amount you pay depends on the value of the property.Read more about council Tax in our glossary page.
- Band: E
- PARKINGDetails of how and where vehicles can be parked, and any associated costs.Read more about parking in our glossary page.
- Yes
- GARDENA property has access to an outdoor space, which could be private or shared.
- Yes
- ACCESSIBILITYHow a property has been adapted to meet the needs of vulnerable or disabled individuals.Read more about accessibility in our glossary page.
- Ask agent
Ard Blath, Teandalloch, Beauly, Highland, IV4

Add an important place to see how long it'd take to get there from our property listings.
__mins driving to your place
Affordability



Notes
Staying secure when looking for property
Ensure you're up to date with our latest advice on how to avoid fraud or scams when looking for property online.
Visit our security centre to find out moreDisclaimer - Property reference INE260117. The information displayed about this property comprises a property advertisement. Rightmove.co.uk makes no warranty as to the accuracy or completeness of the advertisement or any linked or associated information, and Rightmove has no control over the content. This property advertisement does not constitute property particulars. The information is provided and maintained by Bell Ingram, Highland. Please contact the selling agent or developer directly to obtain any information which may be available under the terms of The Energy Performance of Buildings (Certificates and Inspections) (England and Wales) Regulations 2007 or the Home Report if in relation to a residential property in Scotland.
*This is the average speed from the provider with the fastest broadband package available at this postcode. The average speed displayed is based on the download speeds of at least 50% of customers at peak time (8pm to 10pm). Fibre/cable services at the postcode are subject to availability and may differ between properties within a postcode. Speeds can be affected by a range of technical and environmental factors. The speed at the property may be lower than that listed above. You can check the estimated speed and confirm availability to a property prior to purchasing on the broadband provider's website. Providers may increase charges. The information is provided and maintained by Decision Technologies Limited. **This is indicative only and based on a 2-person household with multiple devices and simultaneous usage. Broadband performance is affected by multiple factors including number of occupants and devices, simultaneous usage, router range etc. For more information speak to your broadband provider.