Temple Avenue, Leeds

- PROPERTY TYPE
House
- BEDROOMS
3
- BATHROOMS
1
- SIZE
900 sq ft
84 sq m
- TENUREDescribes how you own a property. There are different types of tenure - freehold, leasehold, and commonhold.Read more about tenure in our glossary page.
Freehold
Description
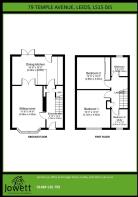
Entrance Hall - 5'10" x 14'9" - Radiator, oak strip flooring, painted spindled balustrading and stairs to first floor, understairs store cupboard, modern composite upvc door to front with obscure glazed window plus built in store cupboard
Sitting Room - 11'9" x 14'6" - Including log burning stove, oak mantelpiece, dressed stone hearth, splayed bay window to front, radiator, French doors leading into
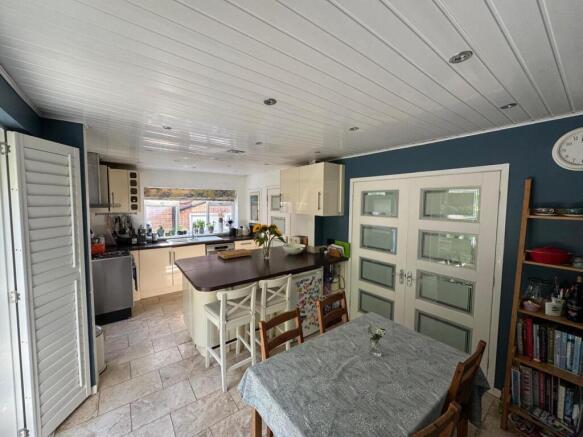
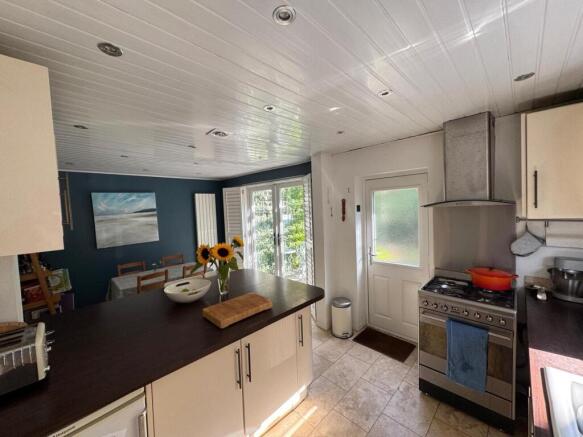
Dining Kitchen - 18' x 10' - Tiled flooring, ceiling spotlighting, upvc panelled ceiling, breakfast bar, range of fitted cupboards, drawers, wall units, gas cooker point, single drainer 1½ bowl sink unit, plumbing for dishwasher, window to side, kitchen door to rear and upvc French doors with window shutters giving access to the stone paved patio and private garden
First Floor -
Landing - Gable window, trapdoor access to roof void housing the modern gas central heating boiler, useful built in former hot water cylinder cupboard, spindled balustrading
Bedroom 1 - 10'3 x 14'6 - Plus recess to door, radiator, window to front
Bedroom 2 - 12' x 10' - Fitted wardrobes, sliding mirror doors, radiator, woodland aspect to rear
Bedroom 3 - 7'7" x 7'3" - Radiator, window to front, fitted desk unit with drawers
Bathroom - 5'9" x 6'8" - white suite with panelled bath, pedestal wash basin, low flush wc, chrome shower fitting above bath, fully tiled walls, wasll mounted heated towel rail, obscure glazed window to rear, ceiling spot lighting, vinyl strip ceiling panelling, ceramic tiled floor.
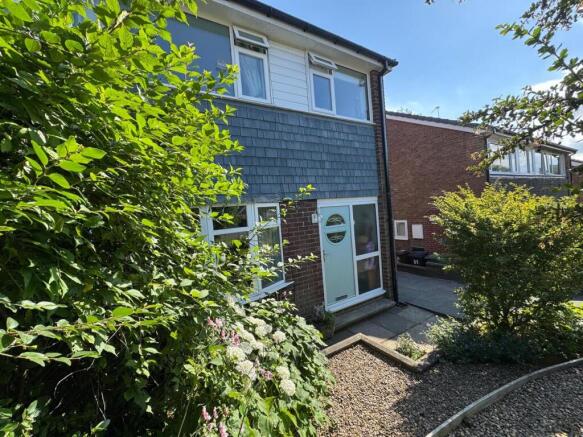
Outside - Well stocked gardens to front and rear with terraced features, raised beds, range of herbaceous borders, shrubs and plants. Sloping concrete paved driveway giving access to
Single Garage - 8'9" x 22' - Power, lighting, concrete floor, timber doors to front, plumbing for automatic washing machine, pedestal washbasin. The garage is brick and rendered construction with a felted roof.
Rear garden is enclosed with part brick walling, part timber fencing, security gate to side, raised Indian stone paved patio with pergola feature, southerly aspect, lower-level pebbled garden with pathway and access on to the woodland at the rear
Tenure - Freehold
Services - Mains sewer drainage, gas, water and electricity are laid on.
Viewing - Strictly by telephone appointment via Jowett Chartered Surveyors and Estate Agents. Telephone or email
Council Tax Band - C. Information obtained from Directgov website.
Energy Band - C
Directions - From Leeds city centre take the A64 York Road in an easterly direction for approximately 3 miles before turning right on the B6159 Selby Road. After approximately 1 mile turn right into Grove Road just after the turning for Primrose Lane on the left. Descend Grove Road to the bottom at the T junction turn right on to New Temple Gate, and then immediate first left onto Temple Avenue. Follow the road around to the left and the property will be seen on the right hand side just after the left hand turning for Temple Rise.
Solicitors -
Energy Band - Carpets, curtains, blinds and light fittings available if requested at a price to be agreed.
Nb - Measurements given relate to width by depth taken from the front of the building for floor plan purposes. All measurements given are approximate and will be maximum where measured into chimney alcoves, bay windows and fitted bedroom furniture, unless otherwise previously stated. None of the services or fittings and equipment have been tested and no warranties of any kind can be given
Brochures
Temple Avenue, LeedsBrochure- COUNCIL TAXA payment made to your local authority in order to pay for local services like schools, libraries, and refuse collection. The amount you pay depends on the value of the property.Read more about council Tax in our glossary page.
- Band: C
- PARKINGDetails of how and where vehicles can be parked, and any associated costs.Read more about parking in our glossary page.
- Driveway
- GARDENA property has access to an outdoor space, which could be private or shared.
- Yes
- ACCESSIBILITYHow a property has been adapted to meet the needs of vulnerable or disabled individuals.Read more about accessibility in our glossary page.
- Ask agent

Add an important place to see how long it'd take to get there from our property listings.
__mins driving to your place
Affordability

Notes
Staying secure when looking for property
Ensure you're up to date with our latest advice on how to avoid fraud or scams when looking for property online.
Visit our security centre to find out moreDisclaimer - Property reference 34833078. The information displayed about this property comprises a property advertisement. Rightmove.co.uk makes no warranty as to the accuracy or completeness of the advertisement or any linked or associated information, and Rightmove has no control over the content. This property advertisement does not constitute property particulars. The information is provided and maintained by Jowett Chartered Surveyors, Huddersfield. Please contact the selling agent or developer directly to obtain any information which may be available under the terms of The Energy Performance of Buildings (Certificates and Inspections) (England and Wales) Regulations 2007 or the Home Report if in relation to a residential property in Scotland.
*This is the average speed from the provider with the fastest broadband package available at this postcode. The average speed displayed is based on the download speeds of at least 50% of customers at peak time (8pm to 10pm). Fibre/cable services at the postcode are subject to availability and may differ between properties within a postcode. Speeds can be affected by a range of technical and environmental factors. The speed at the property may be lower than that listed above. You can check the estimated speed and confirm availability to a property prior to purchasing on the broadband provider's website. Providers may increase charges. The information is provided and maintained by Decision Technologies Limited. **This is indicative only and based on a 2-person household with multiple devices and simultaneous usage. Broadband performance is affected by multiple factors including number of occupants and devices, simultaneous usage, router range etc. For more information speak to your broadband provider.