Newport Road, Haughton, ST18

- PROPERTY TYPE
Barn Conversion
- BEDROOMS
3
- BATHROOMS
2
- SIZE
1,173 sq ft
109 sq m
- TENUREDescribes how you own a property. There are different types of tenure - freehold, leasehold, and commonhold.Read more about tenure in our glossary page.
Freehold
Key features
- Three bedrooms plus an office/games room
- Master bedroom with en-suite
- Parking for 3 vehicles at the front
- Rural setting between Gnosall and Haughton
- Generous sized, south facing garden with summer house
- Terraced barn conversion with a stylish blend between period features and modern fittings
- The kitchen/diner has a fully glazed, south facing, rear aspect which allows natural light to flood
- Access to the dismantled railway that links Stafford to Newport plus various public footpaths
Description
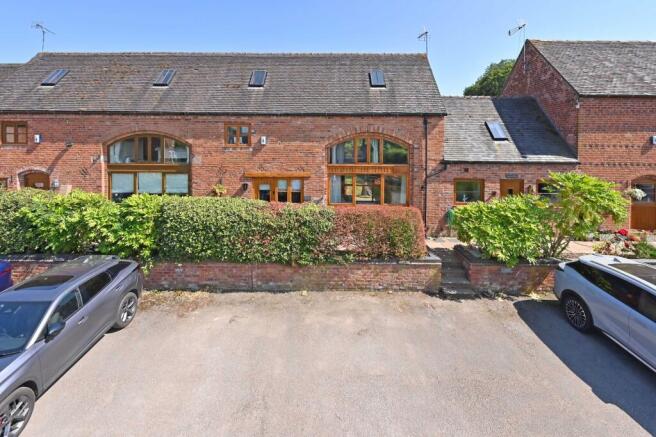
This beautifully appointed three-bedroom terraced barn conversion offers a harmonious blend of period character and contemporary comfort, nestled in an rural setting between Gnosall and Haughton. Thoughtfully designed to retain the original charm of the barn, the property features exposed beams, vaulted ceilings, and tasteful modern finishes throughout. The entrance leads to a an impressive kitchen/diner, with a fully glazed, south-facing rear aspect that creates a bright and airy atmosphere, ideal for entertaining or family gatherings. This lead through to a spacious sitting room, where large windows allow natural light to pour in by day, while the layout is perfect for cozy winter evenings. Upstairs, the master bedroom (furnished with a super king sized bed) benefits from an en-suite shower room, there is a single bedroom and family bathroom. Continuing up the stairs to the rooms in the roof space you find a further double bedroom plus a versatile office or games room. Ample parking for three vehicles is conveniently situated at the front, with a tarmac area providing easy access.
The generous south-facing garden is landscaped with a lawn, mature borders, and a spacious patio area perfect for alfresco dining or relaxing in the sunshine. A charming summer house provides an ideal retreat for hobbies, reading, or simply enjoying the garden views.
The dismantled railway line (now a national cycle route) that links Stafford to Newport provides an enchanting traffic free option to walk or cycle to Gnosall and Haughton where you will find local shops, pubs and a famous ice cream farm. From the front door there is also a number of public footpaths offering a number of different route. Whether you are seeking a peaceful rural lifestyle with modern comforts or a home that invites you to enjoy the outdoors, this exceptional barn conversion combines the best of both worlds.
The property is centrally heated by an oil fired boiler, foul drainage is managed by way of a septic tank.
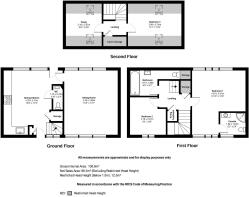
Dining Kitchen
4.78m x 3.57m
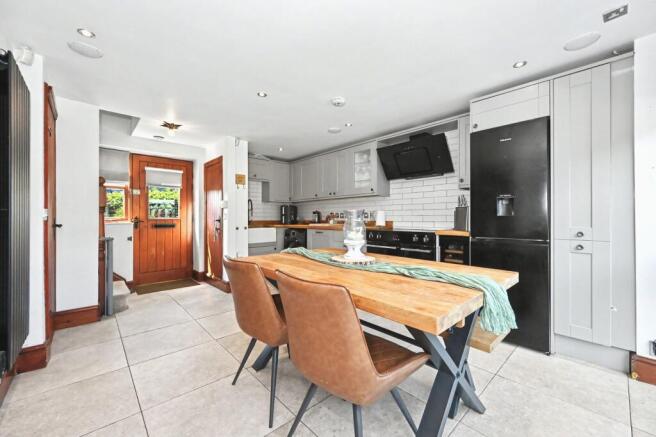
Accessed through the front doors into a bright and well designed space, the fully glazed, south facing, rear windows and door allows natural light to flood. The tiled floor and tasteful decoration compliments the fitted kitchen units with integrated dishwasher and Belfast style sink and space for a full height fridge freezer, large free standing oven and hobs under an extractor hood, washing machine.
WC
1.78m x 0.7m
Door off the kitchen onto tiled floor with partly tiled walls and blue feature wall, ceramic toilet and pedestal hand basin
Sitting Room
4.78m x 3.98m
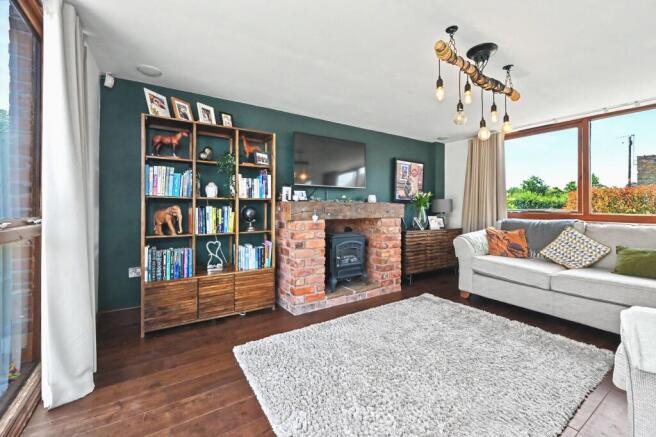
An adaptable space that during the day is filled with natural light but of an evening the curtains can be drawn, and the fire turned on to create a cozy space is created. Solid wooden floors, the fire is set within a brick surround with wooden mantle and flag stone hearth. Wooden double glazed windows front and back.
Master Bedroom
4.83m x 3.97m
Double bedroom currently furnished with a super king sized bed, carpeted floors and neutral decoration
En-suite
1.88m x 1.62m
Stylishly designed ensuite shower room which includes a toilet, sink sat on a vanity unit, and a corner shower cubical.
Bedroom 2
2.78m x 2.67m
Single bedroom, grey carpet and neutral decoration.
Bathroom
1.97m x 1.88m
The L shaped layout with tiled floor, bath with shower above, pedestal had basin ad toilet. The walls are partly tiled, storage cupboard above the toilet and a heated towel rail.
Bedroom 3
3.98m x 1.95m
Built into the eaves the space has created a double bedroom. The duel sided roof windows allow light in and the occupant chance to really appreciate the nights sky that is magnified by the rural setting.
Study
2.67m x 1.65m
Set in the eaves with duel sided roof windows the room can be used for a range of purposes whether that be a home office, games room, or a quiet spot to read a book.
Garden
Lawn, patio, mature boarders and summer house with pedestrian access to rear footpath
Yard
Parking for three cars
Parking - Allocated parking
Tarmac area to front of property
- COUNCIL TAXA payment made to your local authority in order to pay for local services like schools, libraries, and refuse collection. The amount you pay depends on the value of the property.Read more about council Tax in our glossary page.
- Band: D
- PARKINGDetails of how and where vehicles can be parked, and any associated costs.Read more about parking in our glossary page.
- Off street
- GARDENA property has access to an outdoor space, which could be private or shared.
- Private garden
- ACCESSIBILITYHow a property has been adapted to meet the needs of vulnerable or disabled individuals.Read more about accessibility in our glossary page.
- Ask agent
Energy performance certificate - ask agent

Add an important place to see how long it'd take to get there from our property listings.
__mins driving to your place
Affordability
Get an instant, personalised result:
- Show sellers you’re serious
- Secure viewings faster with agents
- No impact on your credit score
Notes
Staying secure when looking for property
Ensure you're up to date with our latest advice on how to avoid fraud or scams when looking for property online.
Visit our security centre to find out moreDisclaimer - Property reference b217ed3f-f54a-462c-972f-aa25e29d1acd. The information displayed about this property comprises a property advertisement. Rightmove.co.uk makes no warranty as to the accuracy or completeness of the advertisement or any linked or associated information, and Rightmove has no control over the content. This property advertisement does not constitute property particulars. The information is provided and maintained by Edge Goodrich, Eccleshall. Please contact the selling agent or developer directly to obtain any information which may be available under the terms of The Energy Performance of Buildings (Certificates and Inspections) (England and Wales) Regulations 2007 or the Home Report if in relation to a residential property in Scotland.
*This is the average speed from the provider with the fastest broadband package available at this postcode. The average speed displayed is based on the download speeds of at least 50% of customers at peak time (8pm to 10pm). Fibre/cable services at the postcode are subject to availability and may differ between properties within a postcode. Speeds can be affected by a range of technical and environmental factors. The speed at the property may be lower than that listed above. You can check the estimated speed and confirm availability to a property prior to purchasing on the broadband provider's website. Providers may increase charges. The information is provided and maintained by Decision Technologies Limited. **This is indicative only and based on a 2-person household with multiple devices and simultaneous usage. Broadband performance is affected by multiple factors including number of occupants and devices, simultaneous usage, router range etc. For more information speak to your broadband provider.