
Fowley Lane, Uckfield

- PROPERTY TYPE
Detached
- BEDROOMS
4
- BATHROOMS
4
- SIZE
5,005 sq ft
465 sq m
- TENUREDescribes how you own a property. There are different types of tenure - freehold, leasehold, and commonhold.Read more about tenure in our glossary page.
Freehold
Key features
- Award-winning Avanti Architects design
- Approx. 5005 sq ft contemporary home
- Set within around 9 acres, including landscaped gardens
- Elevated High Weald National Landscape position
- Ancillary building with further potential (STPP)
- Panoramic rural views
- Exceptional indoor-outdoor living
- Luxury principal suite with marble bathroom
- Dedicated music & creative studio
- 18kW Solar Array, battery storage & smart home technology
Description
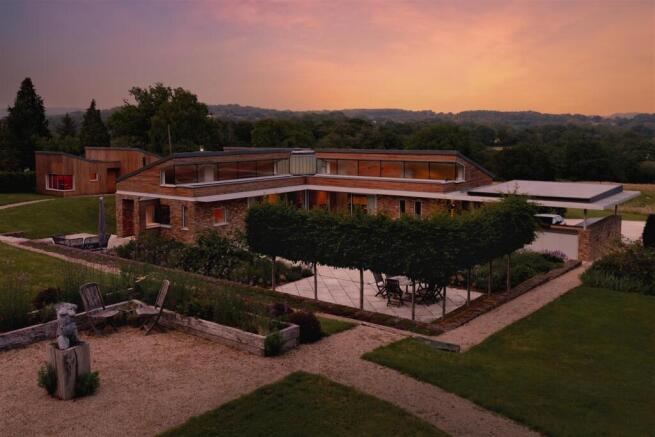
Positioned within the rolling contours of the High Weald National Landscape, the house was conceived by award-winning practice Avanti Architects as a modern reinterpretation of the mid-century country home, anchored in nature, yet unapologetically contemporary in execution. The result is a building that feels both sculptural and organic: a pinwheel-plan composition of wings radiating from a central hub, carefully oriented to draw in changing light, shifting seasons, and far-reaching rural views.
From the moment of arrival, Hermitage Farm sets its tone. A central glazed lantern marks the heart of the home, subtly tracking the passage of the day. Inside, spaces unfold with intention rather than formality, generous, fluid, and adaptable. In winter, the architecture can be closed down into intimate, atmospheric zones; in summer, it dissolves into glass, courtyard and landscape, allowing life to spill effortlessly outdoors.
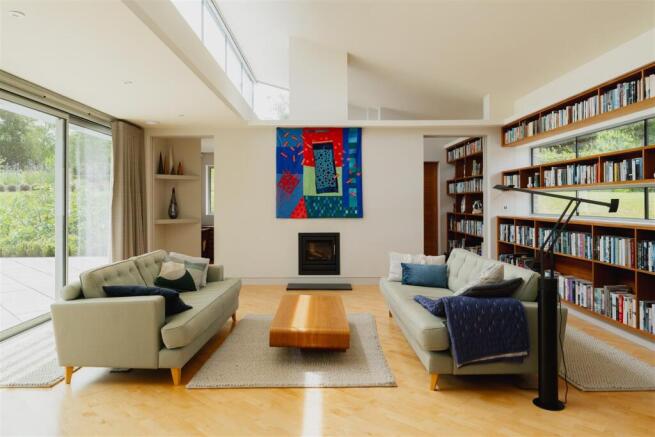
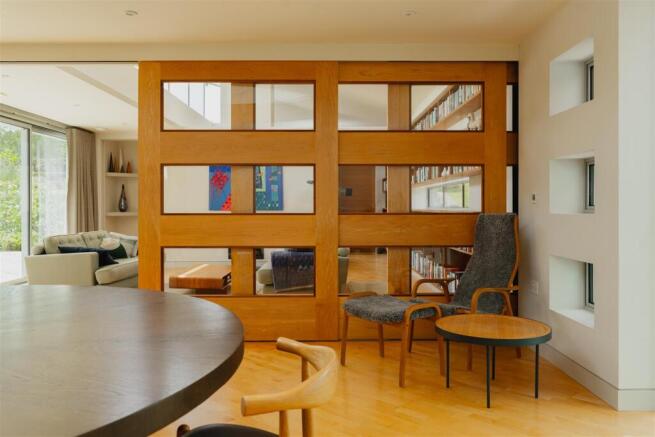
At its core lies the principal living hub: a space designed for both connection and calm, where family life, entertaining and quiet retreat coexist. Substantial sliding timber and glazed partitions allow rooms to expand or contract as required, while clerestory glazing and carefully positioned openings ensure light is never static.
Every view has been considered, morning light over the kitchen and principal suite, golden afternoon sun across the living spaces, and ever-changing vistas across gardens and paddocks beyond. The kitchen is both elegant and functional, defined by walnut veneer cabinetry and stone worktops, with utility and boot rooms discreetly supporting day-to-day rural living.
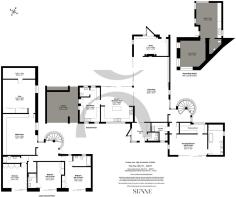
Elsewhere, the accommodation is arranged with equal thoughtfulness: a sculptural staircase in curved stone and glass becomes a piece of architectural theatre in itself, while the lower level provides three bedrooms opening directly onto terrace and garden, alongside a cinema room and gym space for modern living. The principal suite is a sanctuary in every sense, framed by extraordinary rural outlooks, with bespoke detailing, dressing space and a marble bathroom that reflects the quiet luxury of the house as a whole.
A defining feature of Hermitage Farm is its relationship with the outdoors. The gardens extend to around two acres immediately around the house, designed as a series of interconnected outdoor rooms, with planting, water and geometry echoing the architecture. A gentle water feature runs through the landscape, introducing sound, movement and reflection, an ever-present sensory layer to daily life.
Beyond, further paddocks and rewilded fields stretch outwards, bordered by a stream and enriched by wildflower planting, offering a sense of complete rural immersion. Historic farm buildings on site present further opportunity for ancillary development, subject to consent.
A fully self-sufficient approach underpins the home’s environmental and technological credentials. An 18kW solar array with battery storage, three-phase power supply, EV charging capability, and a full smart home system ensure that the house performs as intelligently as it looks- efficient, future-proofed and quietly advanced.
Beyond the boundaries of the estate, the setting is equally compelling. The nearby village of Buxted, provides rail access to London Bridge in approximately 80 minutes, placing the capital within comfortable reach while preserving a deeply rural way of life. The historic town of Lewes, offers a rich cultural counterpoint with independent restaurants, artisan producers and venues such as Glyndebourne and The Depot. Brighton and Royal Tunbridge Wells, are also within easy reach, providing further dining, retail and coastal amenities.
On the doorstep, the Ashdown Forest, delivers thousands of acres of protected heathland for walking, riding and cycling, while the surrounding lanes and footpaths from the house lead directly into countryside that feels both private and expansive. Local life is enriched by acclaimed gastropubs such as The Hurstwood, farm shops, and a strong artisan and rural community.
What makes Hermitage Farm exceptional is not just its architecture, scale, or setting, but the way all three converge. It is a house designed to be lived with the seasons, to capture sunrise over the valley, to hold warmth in winter and openness in summer, and to offer a rare equilibrium between architectural sophistication and rural authenticity.
Brochures
Fowley Lane, Uckfield- COUNCIL TAXA payment made to your local authority in order to pay for local services like schools, libraries, and refuse collection. The amount you pay depends on the value of the property.Read more about council Tax in our glossary page.
- Band: G
- PARKINGDetails of how and where vehicles can be parked, and any associated costs.Read more about parking in our glossary page.
- Covered,Private
- GARDENA property has access to an outdoor space, which could be private or shared.
- Yes
- ACCESSIBILITYHow a property has been adapted to meet the needs of vulnerable or disabled individuals.Read more about accessibility in our glossary page.
- Ask agent

Add an important place to see how long it'd take to get there from our property listings.
__mins driving to your place
Affordability



Notes
Staying secure when looking for property
Ensure you're up to date with our latest advice on how to avoid fraud or scams when looking for property online.
Visit our security centre to find out moreDisclaimer - Property reference 34833195. The information displayed about this property comprises a property advertisement. Rightmove.co.uk makes no warranty as to the accuracy or completeness of the advertisement or any linked or associated information, and Rightmove has no control over the content. This property advertisement does not constitute property particulars. The information is provided and maintained by Stone Estate Agency, Surrey & Sussex. Please contact the selling agent or developer directly to obtain any information which may be available under the terms of The Energy Performance of Buildings (Certificates and Inspections) (England and Wales) Regulations 2007 or the Home Report if in relation to a residential property in Scotland.
*This is the average speed from the provider with the fastest broadband package available at this postcode. The average speed displayed is based on the download speeds of at least 50% of customers at peak time (8pm to 10pm). Fibre/cable services at the postcode are subject to availability and may differ between properties within a postcode. Speeds can be affected by a range of technical and environmental factors. The speed at the property may be lower than that listed above. You can check the estimated speed and confirm availability to a property prior to purchasing on the broadband provider's website. Providers may increase charges. The information is provided and maintained by Decision Technologies Limited. **This is indicative only and based on a 2-person household with multiple devices and simultaneous usage. Broadband performance is affected by multiple factors including number of occupants and devices, simultaneous usage, router range etc. For more information speak to your broadband provider.