
Winter Hill, Cookham Dean, Berkshire, SL6

- PROPERTY TYPE
Detached
- BEDROOMS
6
- BATHROOMS
2
- SIZE
3,222 sq ft
299 sq m
- TENUREDescribes how you own a property. There are different types of tenure - freehold, leasehold, and commonhold.Read more about tenure in our glossary page.
Freehold
Key features
- Period home in a semi-rural setting
- Four double bedrooms in the main house
- Versatile two-bedroom guest annexe
- Landscaped gardens
- Moments from glorious National Trust estate
- EPC Rating = D
Description
Description
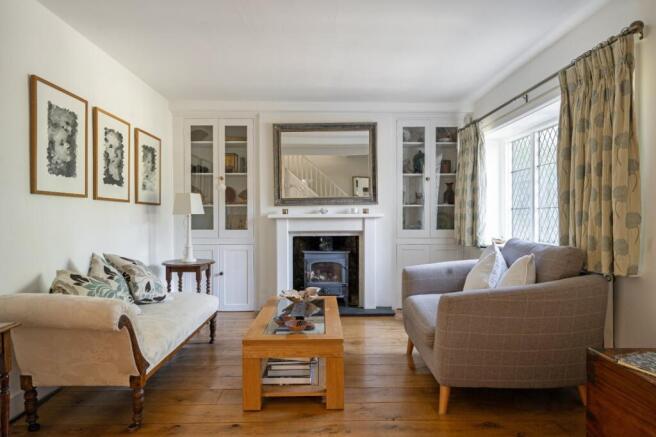
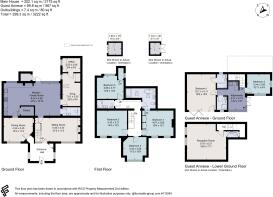
Occupying one of Cookham's most prestigious addresses, Dovecote is an exceptional period home with origins dating back to the 18th century, later enlarged during the late Victorian era. Rich in Arts and Crafts influences, the property combines handsome architectural character with thoughtfully updated interiors, complemented by the addition of modern solar panels, serving the main house and discreetly positioned on the roof of the guest annexe. Original doors, leaded light windows and solid oak flooring to the principal reception rooms sit beautifully alongside a refined neutral palette. A welcoming entrance hall provides practical coat and shoe storage before leading into two elegant reception rooms. The sitting room is centred around a fireplace with a log-burning stove and features the staircase rising to the first floor, while the formal dining room provides an ideal setting for entertaining.
At the heart of the home, the kitchen is designed for modern family life, fitted with painted and timber cabinetry, granite worktops and integrated Miele appliances including ovens and an induction hob. A useful pantry provides storage, while the adjoining dining and relaxed seating area beneath a roof lantern enjoys an outlook onto the south-west facing courtyard. A door provides direct access, creating an effortless connection between inside and out. A cloakroom, utility room with space for laundry appliances, snug room and separate office complete the ground floor.
The first floor is arranged around four double bedrooms. The principal suite enjoys views across the gardens through shuttered dormer windows and features a cast iron fireplace, fitted wardrobes and a beautifully appointed Victorian-style bathroom with a roll-top bath and separate walk-in shower. Dual access allows the bathroom to serve the remaining bedrooms, while a separate shower room provides additional convenience.
Outside
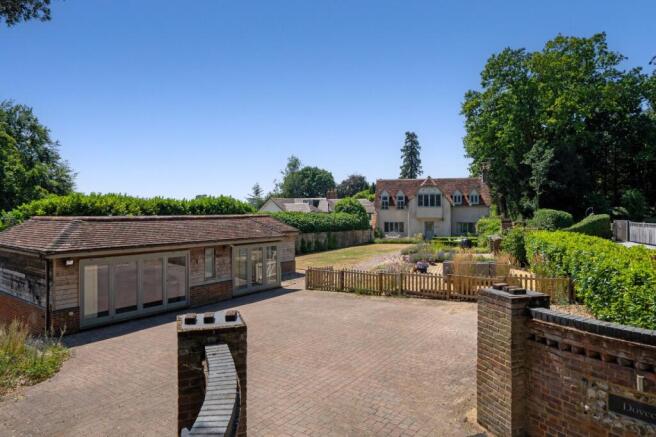
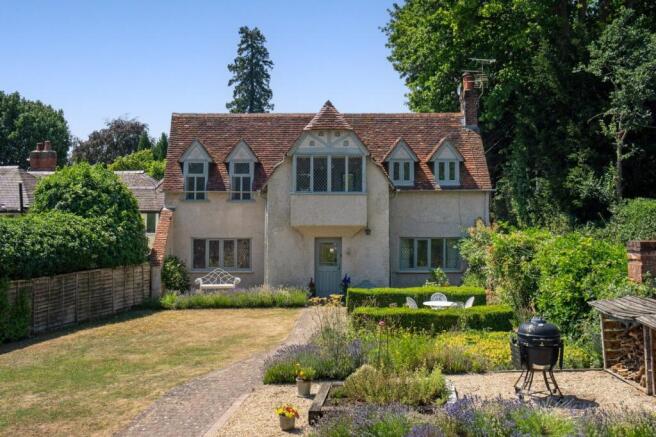
Approached through brick pillared entrance posts, a generous block-paved driveway provides parking for up to eight vehicles. Beyond the beautifully landscaped gardens, the house presents an impressive façade beneath a steep clay-tiled roof, distinguished by a prominent timbered central gable inspired by a traditional dovecote from which the property takes its name.
Enclosed by historic walls, mature hedging and fencing, the gardens enjoy an sense of privacy. Lawns intersected by a block-paved pathway leading to the front entrance, while borders planted with lavender, verbena, a mature wisteria and climbing rose soften the landscape with seasonal colour. Thoughtfully zoned for both entertaining and quiet enjoyment, the gardens include a box-framed cobbled seating area, a gravelled barbecue terrace and a spacious raised deck. To the rear a York stone paved courtyard enjoys a sunny south-west aspect. Together they create a variety of places to relax, dine and entertain throughout the seasons. Two log stores provide useful practical outdoor storage.
The Guest Annexe
Constructed in 2012 and benefiting from underfloor heating throughout, the self-contained lodge offers impressive flexibility for guests, multi-generational living or independent workspace. Arranged over two floors the building enters through French doors into a fitted kitchen. A principal bedroom opens onto the gardens through bi-fold doors and benefits from an en suite shower room. Originally designed as a garage, this room has a reinforced floor for those who would wish to use it as such. The second double bedroom is served by a separate shower room. On the lower ground floor, a substantial media/cinema room provides outstanding versatility for a wide range of uses, complemented by a further cloakroom.
Location
Winter Hill is a quiet lane within the village of Cookham Dean. The property is a short distance from open countryside, including the National Trust-preserved areas including Winter Hill Viewing Point just 150 metres distant. The river Thames is also close by. The Cookham commons, including Cock Marsh, provide excellent walking and stunning elevated views over the river. Cookham is set within glorious rolling countryside in a designated Area of Outstanding Natural Beauty. There are scenic walks along the Thames Path and within the surrounding woodland, with golf, football, cricket and rugby clubs nearby.
There are three primary schools and three nursery schools situated in Cookham, with a comprehensive range of private and state schooling options in the area including Sir William Borlase's Grammar School, Beaconsfield High School, Eton, Harrow, Wycombe Abbey, Caldicot Preparatory School and some excellent schools in the Maidenhead, Marlow and Henley area.
Cookham is delightfully rural yet perfectly positioned for access to both Marlow and Maidenhead where you will find a more extensive mix of bars, cafés and restaurants, as well as an eclectic range of local independent and national retailers.
For commuters, Cookham has a train station with a service to Paddington (via Maidenhead) in as little as 31 minutes, with an Elizabeth Line connection into central London from Maidenhead. The M40 and M4 motorways are easily accessible via the A404(M).
Square Footage: 3,222 sq ft
Directions
From Cookham train station head west through the village on Station Hill/Lower Rd to join Dean Lane. After approximately one mile, take a sharp right hand turn on to Winter Hill. Continue for 0.3 miles and the property can be seen on the right-hand side, before the junction with Jobs Lane.
Brochures
Web DetailsParticulars- COUNCIL TAXA payment made to your local authority in order to pay for local services like schools, libraries, and refuse collection. The amount you pay depends on the value of the property.Read more about council Tax in our glossary page.
- Band: G
- PARKINGDetails of how and where vehicles can be parked, and any associated costs.Read more about parking in our glossary page.
- Yes
- GARDENA property has access to an outdoor space, which could be private or shared.
- Yes
- ACCESSIBILITYHow a property has been adapted to meet the needs of vulnerable or disabled individuals.Read more about accessibility in our glossary page.
- Ask agent

Add an important place to see how long it'd take to get there from our property listings.
__mins driving to your place
Affordability


Notes
Staying secure when looking for property
Ensure you're up to date with our latest advice on how to avoid fraud or scams when looking for property online.
Visit our security centre to find out moreDisclaimer - Property reference MLS260062. The information displayed about this property comprises a property advertisement. Rightmove.co.uk makes no warranty as to the accuracy or completeness of the advertisement or any linked or associated information, and Rightmove has no control over the content. This property advertisement does not constitute property particulars. The information is provided and maintained by Savills, Marlow. Please contact the selling agent or developer directly to obtain any information which may be available under the terms of The Energy Performance of Buildings (Certificates and Inspections) (England and Wales) Regulations 2007 or the Home Report if in relation to a residential property in Scotland.
*This is the average speed from the provider with the fastest broadband package available at this postcode. The average speed displayed is based on the download speeds of at least 50% of customers at peak time (8pm to 10pm). Fibre/cable services at the postcode are subject to availability and may differ between properties within a postcode. Speeds can be affected by a range of technical and environmental factors. The speed at the property may be lower than that listed above. You can check the estimated speed and confirm availability to a property prior to purchasing on the broadband provider's website. Providers may increase charges. The information is provided and maintained by Decision Technologies Limited. **This is indicative only and based on a 2-person household with multiple devices and simultaneous usage. Broadband performance is affected by multiple factors including number of occupants and devices, simultaneous usage, router range etc. For more information speak to your broadband provider.