Pinfold Close, South Luffenham, Oakham, Rutland

- PROPERTY TYPE
Terraced
- BEDROOMS
3
- BATHROOMS
1
- SIZE
Ask agent
- TENUREDescribes how you own a property. There are different types of tenure - freehold, leasehold, and commonhold.Read more about tenure in our glossary page.
Freehold
Key features
- NO CHAIN - Mid-terrace House
- In Good Order Throughout
- Sitting Room
- New Kitchen/Diner
- 3 Bedrooms
- Modern Bathroom
- Single Garage, 2 Off-road Parking Spaces
- Fully Enclosed, Landscaped, South-facing Rear Garden
- Well-regarded Village, Views over Village Green
- Tenure: Freehold. Heating: Gas. Energy Rating: C
Description
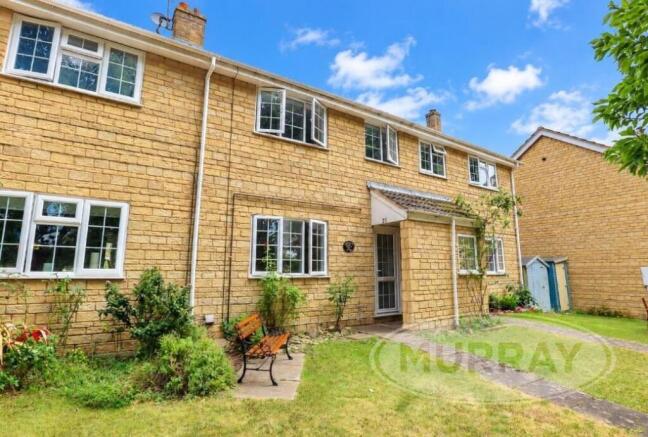
An attractive three-bedroom middle-terrace house with garage, front garden overlooking the village green and a landscaped rear garden. The property is in in good order throughout and is situated in a well-regarded Rutland village.
Benefiting from gas central heating and full double glazing, the accommodation features newly refitted kitchen and modern bathroom and briefly comprises:
GROUND FLOOR: Entrance Hall, Sitting Room, Kitchen/Diner; FIRST FLOOR: three Bedrooms, Bathroom.
Description - Attractive middle-terrace house with garage, front garden overlooking the village green and landscaped rear garden offering three-bedroom accommodation in good order throughout and situated in a well-regarded Rutland village.
Benefiting from gas central heating and full double glazing, the accommodation features newly refitted kitchen and modern bathroom and briefly comprises:
GROUND FLOOR: Entrance Hall, Sitting Room, Kitchen/Diner; FIRST FLOOR: three Bedrooms, Bathroom.
The property is available with NO CHAIN.
Accommodation -
Ground Floor -
Covered Porch - Double-glazed entrance door leads to:
Entrance Hall - Stairs leading to first floor, door to Living Room.
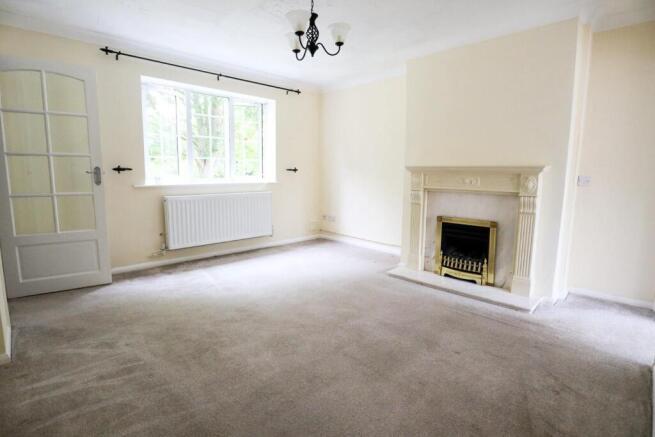
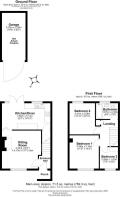
Sitting Room - 4.04m x 4.14m max (13'3" x 13'7" max) - Coal-effect gas fire in period-style fireplace, radiator, window to front, bi-fold louvre door to Kitchen/Diner.
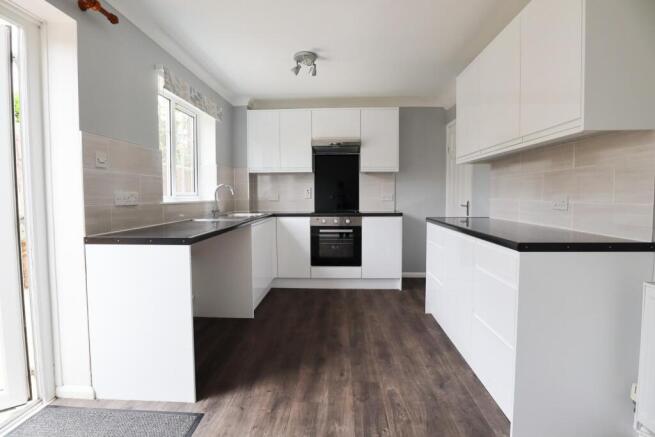
Kitchen/Diner - 2.79m x 5.13m (9'2" x 16'10") - Newly refitted with a range of contemporary units incorporating granite-effect work surfaces with tiled splashbacks, inset single drainer stainless steel sink with mixer tap, high-gloss, soft-close base units and matching eye-level wall cupboards.
Integrated appliances comprise Cooke & Lewis electric oven and electric hob with splashback and Hotpoint extractor fan above. Two undercounter appliance spaces (one of them with plumbing for washing machine), space for upright fridge-freezer.
Radiator, understairs storage cupboard, window and French doors to rear garden.
First Floor -
Landing - Built-in airing cupboard housing Ideal gas central heating boiler, loft access hatch.
Bedroom One - 3.58m x 3.10m (11'9" x 10'2") - Radiator, window to front.
Bedroom Two - 3.30m x 2.69m (10'10" x 8'10") - Radiator, window to rear.
Bedroom Three - 2.29m x 1.98m (7'6" x 6'6") - Radiator, window to front.
Bathroom - 1.68m x 2.36m (5'6" x 7'9") - Equipped with low-level WC, contemporary wall-mounted vanity hand basin with mixer tap and drawers beneath and panelled bath with Triton shower above.
Tiled walls, radiator, shaver point, window to rear.
Outside -
Single Garage - 5.03m x 2.49m (16'6" x 8'2") - The garage belonging to the property is situated en-block at the rear and is accessed via gravelled driveway which provides additional off-road parking for two cars.
Front Garden - The open-plan front garden overlooks the village green and includes paved hard standing for a bench and pathway leading to front door flanked by lawn with borders.
Rear Garden - The fully enclosed rear garden enjoys southerly aspect and has been attractively landscaped to feature a paved sunken patio immediately to the rear of the house with steps leading up to a raised lawn and well-stocked beds.
A hand gate provides external access to the rear of the property.
Services - Mains electricity
Mains water supply
Mains sewerage
Gas central heating
According to
Broadband availability: Standard
Mobile signal availability:
EE - good outdoor
O2 - variable outdoor
Three - good outdoor
Vodafone - poor to none outdoor
Results are predictions and not a guarantee.
None of the services, fittings, or appliances (if any) heating installations, plumbing or electrical systems, telephone or television points have been tested by the Selling Agents.
South Luffenham - South Luffenham is a delightful village lying to the south-east of Oakham and to the west of Stamford. It has a number of facilities including a lovely church, two public houses and a junior school in the adjoining village of North Luffenham.
The town of Oakham, Uppingham and Stamford are a short drive away where there are other facilities catering for most needs.
For commuters South Luffenham is ideally placed and accessible to a number of centres including Peterborough, Corby, Kettering, Leicester and of course the three towns already mentioned.
Council Tax - Band C
Rutland County Council, Oakham 01572-722577
Independent Mortgage Advice - Murray, in conjunction with St. James's Place Wealth Management can offer free independent advice whether you buy through Murray Estate Agents or another agent. St. James's Place Wealth Management have access to over 13,000 mortgage products and are able to find the most competitive products from the whole market. Your home may be repossessed if you do not keep up repayments on your mortgage.
Viewing - By appointment to be made through the Selling Agents please. If you are travelling a long distance please telephone prior to departure to ensure the property is still available and to discuss any particular points which are likely to affect your interest in this property in order that you do not make a wasted journey.
Office Opening Hours - Monday - Friday 9.00 - 5.30
Saturday 9.00 - 12.00
Disclaimer - 1. The particulars are intended to give a fair and substantially correct overall description for the guidance of intending purchasers and do not constitute, nor constitute part of, an offer or contract. No responsibility is assumed for the accuracy of individual items. Prospective purchasers and lessees ought to seek their own professional advice.
2. All descriptions, dimensions, area, reference to condition and necessary permission for use and occupation and their details are given in good faith and are believed to be correct, but any intending purchasers should not rely on them as statements or representations of fact, but must satisfy themselves by inspection, or otherwise as to the correctness of each of them.
3. No person in the employment of Messrs Murray has any authority to make or give any representations or warranty whatever in relation to this property or these particulars or enter into any contract relating to this property on behalf of the vendor.
4. No responsibility can be accepted for any expenses incurred by intending purchasers or lessees in inspecting properties which have been sold, let or withdrawn.
5. It should not be assumed that the property has all necessary planning, building regulation or other consents. Where any reference is made to planning permission or potential uses, such information is given in good faith.
6. The information in these particulars is given without responsibility on the part of the agents or their clients. These particulars do not form any part of an offer of a contract and neither the agents nor their employees has any authority to make or give any representations or warranty in relation to this property.
Money Laundering Regulations 2003
Anti-Money Laundering Regulations came into force in March 2004. These regulations affect estate agents, there will be requirement that Murray's confirm the identity of its seller and buyers.
Brochures
Pinfold Close, South Luffenham, Oakham, RutlandBrochure- COUNCIL TAXA payment made to your local authority in order to pay for local services like schools, libraries, and refuse collection. The amount you pay depends on the value of the property.Read more about council Tax in our glossary page.
- Band: C
- PARKINGDetails of how and where vehicles can be parked, and any associated costs.Read more about parking in our glossary page.
- Garage,Rear
- GARDENA property has access to an outdoor space, which could be private or shared.
- Yes
- ACCESSIBILITYHow a property has been adapted to meet the needs of vulnerable or disabled individuals.Read more about accessibility in our glossary page.
- Ask agent

Add an important place to see how long it'd take to get there from our property listings.
__mins driving to your place
Affordability
About Murray Estate Agents & Chartered Surveyors., Uppingham
18 High Street East, Uppingham, Rutland, LE15 9PZ


Get an instant, personalised result:
- Show sellers you’re serious
- Secure viewings faster with agents
- No impact on your credit score
Notes
Staying secure when looking for property
Ensure you're up to date with our latest advice on how to avoid fraud or scams when looking for property online.
Visit our security centre to find out moreDisclaimer - Property reference 34833264. The information displayed about this property comprises a property advertisement. Rightmove.co.uk makes no warranty as to the accuracy or completeness of the advertisement or any linked or associated information, and Rightmove has no control over the content. This property advertisement does not constitute property particulars. The information is provided and maintained by Murray Estate Agents & Chartered Surveyors., Uppingham. Please contact the selling agent or developer directly to obtain any information which may be available under the terms of The Energy Performance of Buildings (Certificates and Inspections) (England and Wales) Regulations 2007 or the Home Report if in relation to a residential property in Scotland.
*This is the average speed from the provider with the fastest broadband package available at this postcode. The average speed displayed is based on the download speeds of at least 50% of customers at peak time (8pm to 10pm). Fibre/cable services at the postcode are subject to availability and may differ between properties within a postcode. Speeds can be affected by a range of technical and environmental factors. The speed at the property may be lower than that listed above. You can check the estimated speed and confirm availability to a property prior to purchasing on the broadband provider's website. Providers may increase charges. The information is provided and maintained by Decision Technologies Limited. **This is indicative only and based on a 2-person household with multiple devices and simultaneous usage. Broadband performance is affected by multiple factors including number of occupants and devices, simultaneous usage, router range etc. For more information speak to your broadband provider.