
Suckley, Worcester

- PROPERTY TYPE
Cottage
- BEDROOMS
4
- BATHROOMS
3
- SIZE
Ask agent
- TENUREDescribes how you own a property. There are different types of tenure - freehold, leasehold, and commonhold.Read more about tenure in our glossary page.
Freehold

Key features
- IMMACULATE DETACHED PROPERTY
- IDYLLIC AND PEACEFUL LOCATION
- FOUR BEDROOMS - MASTER WITH EN-SUITE
- LARGE OPEN PLAN KITCHEN DINING AND FAMILY ROOM
- SEPARATE SITTING ROOM
- UTILITY, STUDY AND DOWNSTAIRS SHOWER ROOM
- AMPLE GATED PARKING AND GARDENS
- SURROUNDED BY OPEN FIELDS WITH VIEWS
- SEMI-RURAL LOCATION IN SUCKLEY HILLS
- EPC D - MUST BE VIEWED
Description
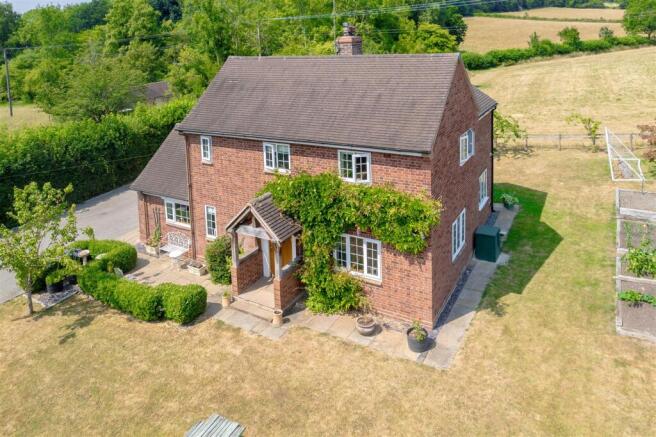
Entrance Porch - Oak-framed canopy porch with composite front door opening into:
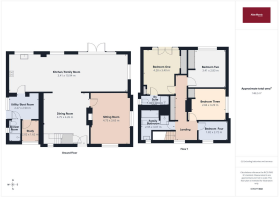
Dining Hall - Open plan to the kitchen/family room with staircase rising to the first floor, front-facing uPVC double-glazed window, and tiled flooring, which continues throughout the kitchen area and benefits from underfloor heating.
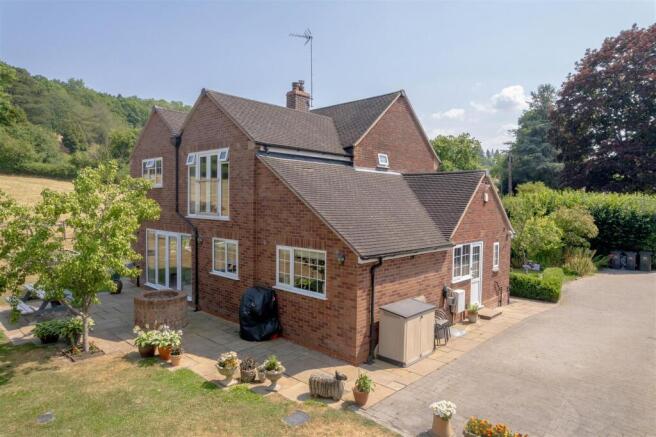
Kitchen Family Room - A very impressive, light and airy family kitchen opening onto the rear garden with fine far-reaching views across farmland to the side and rear. The family area features double doors opening onto the garden, a side-facing window, wood-effect tiled flooring, television point and ceiling spotlights.
Kitchen Area - Fitted with an extensive range of shaker-style kitchen units incorporating an integrated fridge/freezer, integrated dishwasher, pull-out larder cupboards and an integrated microwave. A Belling range cooker with electric hob and extractor hood is complemented by an inset double sink with mixer tap. Granite worktops and matching window sills provide a high-quality finish, while a breakfast bar with pendant lighting creates an ideal informal dining space. Further benefits include ceiling spotlights and underfloor heating. A glazed door leads to:
Utility/Boot Room - Side-facing uPVC double-glazed window and door, granite worktops with plumbing beneath for a washing machine and tumble dryer, extensive built-in storage matching the kitchen units, additional storage space, tiled flooring, and door leading to:
Study - Front-facing uPVC double-glazed window, fitted office workspace with additional power points, telephone point and fibre broadband connection.
Downstairs Shower Room - Side-facing uPVC double-glazed window, walk-in shower with sliding glass door and mixer shower, low-level WC, wall-hung wash basin, heated towel rail, extractor fan, tiled walls and ceiling spotlights.
Sitting Room - Dual-aspect room with front- and side-facing uPVC double-glazed windows, recessed electric flame-effect fire and television point.
First Floor Landing - Front-facing uPVC double-glazed window, two large storage cupboards, loft access hatch with folding ladder, and doors leading to:
Principal Bedroom - Rear-facing with full-height uPVC double-glazed doors opening onto a Juliet balcony overlooking the surrounding countryside. The room benefits from two built-in double wardrobes, an additional single built-in wardrobe with hanging rail, television point and ceiling spotlights. Door leading to:
En-Suite Shower Room - Side-facing uPVC double-glazed window, recessed shower cubicle with tiled surrounds, rainfall shower head, folding glass door, low-level WC, wall-hung wash basin, illuminated mirror, heated towel rail, tiled walls, extractor fan and ceiling spotlights.
Bedroom Two - Rear-facing uPVC double-glazed window enjoying the far-reaching rural views, together with one double and one single fitted wardrobe.
Bedroom Three - Side-facing uPVC double-glazed window with views towards the Suckley Hills and a built-in double wardrobe with overhead storage.
Bedroom Four - Front-facing uPVC double-glazed window overlooking the front garden.
Family Bathroom - Front-facing uPVC double-glazed window, panel bath with tiled surrounds, separate shower cubicle with glazed door and mixer shower, low-level WC, vanity unit with wash basin and storage, tiled floor and walls, heated towel rail and ceiling spotlights.
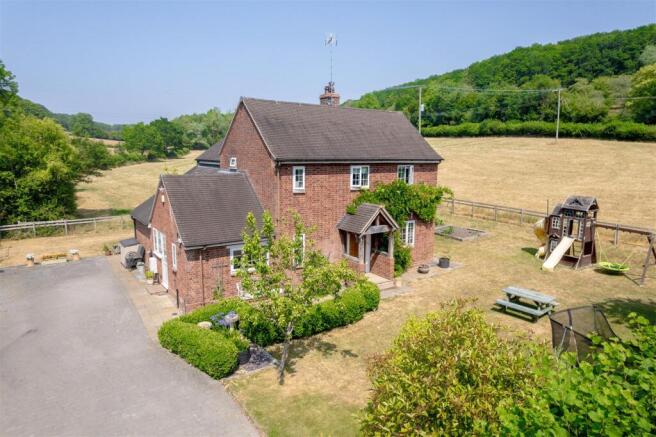
Outside - The property is approached via a gated entrance leading onto a block-paved driveway providing parking for approximately six to eight vehicles. The driveway gives access to both the front and side entrances of the property. The gardens are enclosed by fencing and are predominantly laid to lawn with paved seating areas, a vegetable garden with raised beds, space for children's play equipment, timber garden sheds and a brick-built circular well. There is an outside light, an outside tap and an EV charging point (available by separate negotiation). The property enjoys open countryside to the side and rear, offering an excellent degree of privacy and wonderful rural views. There is an outside light, outside tap and an EV charging point (available by separate negotiation).
The property enjoys open countryside to the side and rear, offering an excellent degree of privacy and wonderful rural views.
Location - Conference Cottage occupies a secluded position nestled within the Suckley Hills, just a few minutes' drive from Suckley village. The village offers excellent access to Malvern, Bromyard, Worcester and Hereford. Local amenities include an excellent primary school, church, Holloways Garden Centre and Café. There are numerous excellent walking routes directly accessible from the property, including those through the Suckley Hills.
What3words - ///encoded.brilliant.rank
Additional Information - TENURE: We understand the property to be Freehold but this point should be confirmed by your solicitor.
FIXTURES AND FITTINGS: Only those items referred to in these particulars are included in the sale price. Other items, such as carpets and curtains, may be available by separate arrangement
SERVICES: Mains electricity, mains water, oil fired central heating, private sewage treatment plant. Please note that we have not tested any services or appliances and their inclusion in these particulars should not be taken as a warranty.
OUTGOINGS: Local Council: Malvern Hills District Council ); at the time of marketing the Council Tax Band is: D
MAKING AN OFFER: At the point of making an offer, intending purchasers will be required to produce two pieces of identification for each individual, as well as proof of how they intend to purchase the property. This is required to comply with the Money Laundering, Terrorist Financing and Transfer of Funds Regulations 2017. More information or guidance can be made available upon request.
Asking Price £698,000 -
Brochures
Suckley, WorcesterMaterial Information Report- COUNCIL TAXA payment made to your local authority in order to pay for local services like schools, libraries, and refuse collection. The amount you pay depends on the value of the property.Read more about council Tax in our glossary page.
- Band: D
- PARKINGDetails of how and where vehicles can be parked, and any associated costs.Read more about parking in our glossary page.
- Yes
- GARDENA property has access to an outdoor space, which could be private or shared.
- Yes
- ACCESSIBILITYHow a property has been adapted to meet the needs of vulnerable or disabled individuals.Read more about accessibility in our glossary page.
- Ask agent

Add an important place to see how long it'd take to get there from our property listings.
__mins driving to your place
Affordability




Notes
Staying secure when looking for property
Ensure you're up to date with our latest advice on how to avoid fraud or scams when looking for property online.
Visit our security centre to find out moreDisclaimer - Property reference 34833293. The information displayed about this property comprises a property advertisement. Rightmove.co.uk makes no warranty as to the accuracy or completeness of the advertisement or any linked or associated information, and Rightmove has no control over the content. This property advertisement does not constitute property particulars. The information is provided and maintained by Allan Morris, Malvern. Please contact the selling agent or developer directly to obtain any information which may be available under the terms of The Energy Performance of Buildings (Certificates and Inspections) (England and Wales) Regulations 2007 or the Home Report if in relation to a residential property in Scotland.
*This is the average speed from the provider with the fastest broadband package available at this postcode. The average speed displayed is based on the download speeds of at least 50% of customers at peak time (8pm to 10pm). Fibre/cable services at the postcode are subject to availability and may differ between properties within a postcode. Speeds can be affected by a range of technical and environmental factors. The speed at the property may be lower than that listed above. You can check the estimated speed and confirm availability to a property prior to purchasing on the broadband provider's website. Providers may increase charges. The information is provided and maintained by Decision Technologies Limited. **This is indicative only and based on a 2-person household with multiple devices and simultaneous usage. Broadband performance is affected by multiple factors including number of occupants and devices, simultaneous usage, router range etc. For more information speak to your broadband provider.