Double Ensuite Bedroom - Professionals - Greenford Gardens, Worcester WR2

Letting details
- Let available date:
- 01/10/2026
- Deposit:
- £700A deposit provides security for a landlord against damage, or unpaid rent by a tenant.Read more about deposit in our glossary page.
- Furnish type:
- Furnished
- Council Tax:
- Ask agent
- PROPERTY TYPE
House Share
- BEDROOMS
1
- BATHROOMS
6
- SIZE
Ask agent
Description
Living Room - 13'10" x 11'4" - This living room is bright and welcoming, featuring light wood flooring that complements the neutral walls. A cosy seating area is arranged around a stylish fireplace with a unique vertical slat design, topped by a mounted TV. Adjacent to the living room is the kitchen, fitted with sage green cabinetry accented by brass handles and a matching brass tap. It is designed with a modern layout, including integrated appliances and a white tiled splashback, and benefits from natural light through the double doors that open to the rear garden.
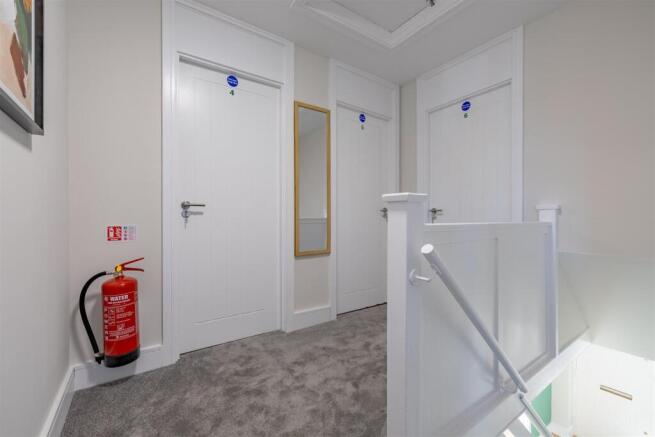
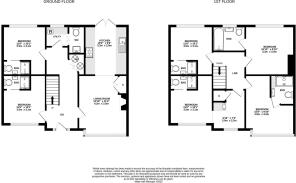
Hallway And Landing - The hallway includes the entrance hall and landing area, combining practical space with a clean, modern finish. Entrance to 2 bedrooms and utility room. The landing features neutral carpets and white walls, with doors leading to the 4 further bedrooms upstairs. A full-length mirror adds a functional touch to the landing area.
Kitchen - 10'9" x 9'6" - The kitchen is a modern space featuring soft sage green cabinets with brass hardware and a matching brass tap. The room is well-lit by recessed ceiling lights and natural light coming through the double doors that lead out to the rear garden. A white tiled splashback and light worktops add to the contemporary feel of the kitchen, which also includes integrated appliances for a clean and streamlined look.
Bedroom - 10'10" x 9'10" - This bedroom offers a restful setting with a feature green accent wall behind the bed, complementing the soft grey carpet underfoot. The room is furnished simply with a white wardrobe and side tables, allowing plenty of space to personalise. Natural light floods the room through a large window, creating a bright and airy atmosphere.
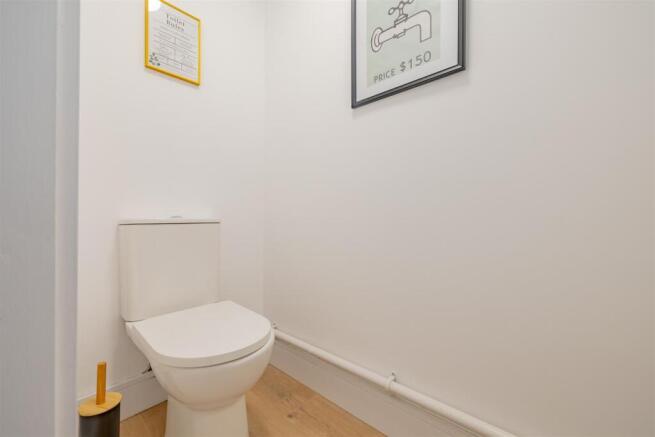
Bathroom - The bathroom is modern and fresh, featuring a white bathtub with a glass shower screen and wall panels with a marble effect. A sleek vanity unit with a countertop basin complements the design, alongside a close-coupled toilet. The room is naturally lit by a window fitted with a white blind, and the floor is finished in a dark tile, providing a clean and stylish look.
Rear Garden - The rear garden is an expansive, low-maintenance space primarily covered with small gravel, bordered by new wooden fencing for privacy. It includes a paved patio area directly outside the kitchen doors, ideal for outdoor seating and entertaining. The garden is fully enclosed, making it a secure and private outdoor area.
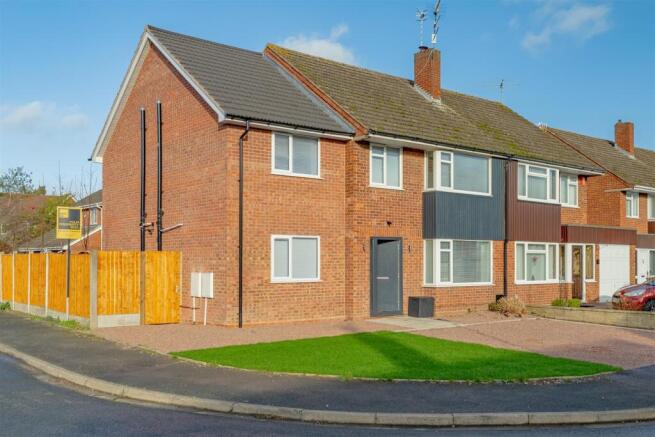
Front Exterior - To the front, the property benefits from a neatly maintained lawn and a gravelled driveway providing off-street parking. The frontage is bordered by a low wall and fencing, with the house occupying a corner plot position. This setting enhances the curb appeal and offers practical parking solutions.
Additional charge for parking space.
Holding Deposit & Checks
A holding deposit will be required to reserve the property once an offer is agreed. This secures the property while referencing and paperwork are completed and will be deducted from the first month’s rent or tenancy deposit, subject to agreement.
The holding deposit may be retained if an applicant withdraws, provides false or misleading information, fails a Right to Rent check, or does not take reasonable steps to enter into the tenancy.
All applicants will be required to complete Right to Rent, identity, and Anti–Money Laundering (AML) checks in line with current legislation.
Right to Rent checks will be completed in line with current UK legislation.
In line with Anti-Money Laundering regulations, all prospective tenants will be required to provide identification and proof of address during the application process. We may also carry out referencing and credit checks as part of our due diligence.
Listing Disclaimer
These particulars are intended as a general guide only and do not form part of any offer or contract. Whilst every effort has been made to ensure the accuracy of the information provided, no guarantee or warranty is given and all details should be independently verified by any interested party. Measurements, floorplans, descriptions, and photographs are provided for guidance purposes only and may not be to scale.
Brochures
Double Ensuite Bedroom - Professionals - Greenford- COUNCIL TAXA payment made to your local authority in order to pay for local services like schools, libraries, and refuse collection. The amount you pay depends on the value of the property.Read more about council Tax in our glossary page.
- Ask agent
- PARKINGDetails of how and where vehicles can be parked, and any associated costs.Read more about parking in our glossary page.
- Yes
- GARDENA property has access to an outdoor space, which could be private or shared.
- Yes
- ACCESSIBILITYHow a property has been adapted to meet the needs of vulnerable or disabled individuals.Read more about accessibility in our glossary page.
- Ask agent
Double Ensuite Bedroom - Professionals - Greenford Gardens, Worcester WR2

Add an important place to see how long it'd take to get there from our property listings.
__mins driving to your place
Notes
Staying secure when looking for property
Ensure you're up to date with our latest advice on how to avoid fraud or scams when looking for property online.
Visit our security centre to find out moreDisclaimer - Property reference 34833303. The information displayed about this property comprises a property advertisement. Rightmove.co.uk makes no warranty as to the accuracy or completeness of the advertisement or any linked or associated information, and Rightmove has no control over the content. This property advertisement does not constitute property particulars. The information is provided and maintained by Your Property Box, Worcester. Please contact the selling agent or developer directly to obtain any information which may be available under the terms of The Energy Performance of Buildings (Certificates and Inspections) (England and Wales) Regulations 2007 or the Home Report if in relation to a residential property in Scotland.
*This is the average speed from the provider with the fastest broadband package available at this postcode. The average speed displayed is based on the download speeds of at least 50% of customers at peak time (8pm to 10pm). Fibre/cable services at the postcode are subject to availability and may differ between properties within a postcode. Speeds can be affected by a range of technical and environmental factors. The speed at the property may be lower than that listed above. You can check the estimated speed and confirm availability to a property prior to purchasing on the broadband provider's website. Providers may increase charges. The information is provided and maintained by Decision Technologies Limited. **This is indicative only and based on a 2-person household with multiple devices and simultaneous usage. Broadband performance is affected by multiple factors including number of occupants and devices, simultaneous usage, router range etc. For more information speak to your broadband provider.