North Marine Road, Scarborough, North Yorkshire, YO12 7HZ
Business rates & charges may apply

- SIZE
Ask agent
- SECTOR
Residential development for sale
Key features
- SEMI DETACHED PROPERTY
- GREAT INVESTMENT POTENTIAL
- CLOSE TO LOCAL AMENITIES
- SHOP UNIT AND APARTMENTS
- CLOSE TO OPEN AIR THEATRE
- Vacant Possession
Description
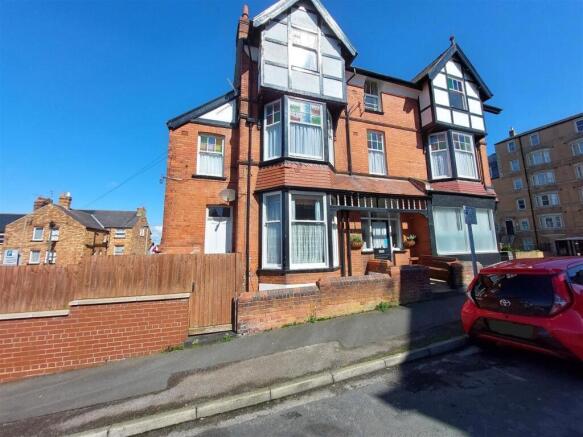
We are pleased to welcome to the market a SEMI DETACHED property set close to Peasholm Park and the North Beach. A fantastic opportunity to purchase a FREEHOLD property consisting of a LARGE one bedroom basement flat with a PLAY ROOM and PRIVATE access, a ground floor with PRIVATE access and a former NEWSAGENT, TWO APARTMENTS on the first floor, and a LARGE two bedroom apartment on the top floor with a SEA GLIMPSE. Offering added benefits such as ORIGINAL features, BAY WINDOWS and outside space.
Our owners have now retired so the property is not being sold as a going concern but is currently being utilised as a large family home. The property has a number of uses and has previous been a retail shop unit and holiday apartments.
Full
Briefly comprising of
Basement: stairs to the ground floor, occasional room, bedroom, kitchen, bathroom and a storage room. There is also access to the enclosed yard.
First floor: Owners accommodation comprising of a bedroom/lounge, kitchen and a bathroom There is also a main entrance and a shop unit.
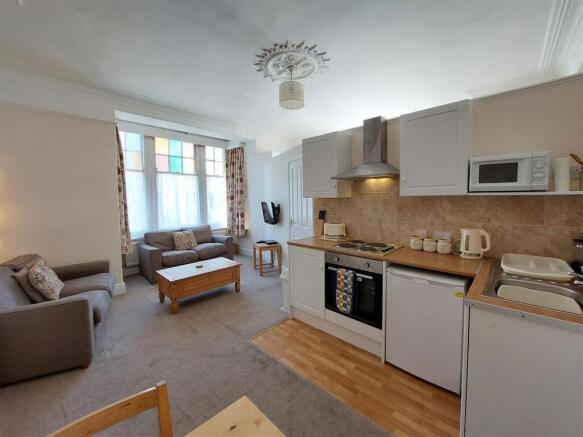
Second floor. Apartment one: Lounge/kitchen, two bedroom and a 'Jack and Jill' bathroom. Apartment two. Lounge/bedroom, bathroom and a kitchen.
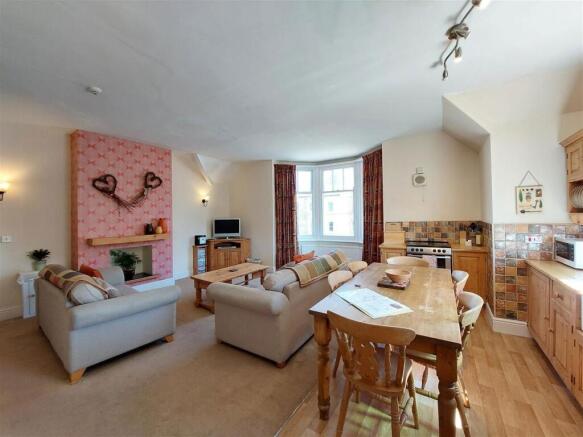
Third floor. Apartment three: Lounge/kitchen/diner, two bedrooms and a bathroom.
Outside is an enclosed yard.
Shop (6.4 x 5.8 (20'11" x 19'0"))
Windows to the front and side and entrance door
Entrance Hall
Stairs to basement and first floor landing, coving and power points.
Owner Bedroom (6.4 x 3.7 (20'11" x 12'1"))
Front facing bay window, single radiator, coving and power points.
Kitchen (2.9 x 1.7 (9'6" x 5'6"))
Window to the side, a range of base, wall and drawer units, wood worktop, tiled splash back, integrated oven and hob, space for fridge/freezer, sink and drainer unit with mixer tap, power points and door to front.
Blue Room (5.5 x 3.7 (18'0" x 12'1"))
One bay window to the front of the property, coving, radiator and power points.
Blue Kitchen (1.9 x 1.7 (6'2" x 5'6"))
Window, stainless steel sink, range of cupboards and drawers, space for fridge and power points.
Orange Bedroom One (3.0 x 3.9 (9'10" x 12'9"))
Window overlooking the front, double radiator and power points.
Blue Bathroom (2.9 x 1.9 (9'6" x 6'2"))
Window to front, shower cubical with power, sink with pedestal and w/c.
Orange Lounge & Kitchenette (5.9 x 3.2 (19'4" x 10'5"))
Bay window overlooking the side, double radiator, coving and power points.
Range of base and wall units, electric oven and hob, extractor hood, sink, space for fridge/freezer and power points.
Orange Jack and Jill Bathroom (2.0 x 1.6 (6'6" x 5'2"))
Shower cubical, wash hand basin with vanity, w/c.
Orange Bedroom Two. (2.8 x 2.2 (9'2" x 7'2"))
Window overlooking the front, radiator and coving.
Top Floor Lounge/Kitchen (6.3 x 5.0 (20'8" x 16'4"))
Bay window to the side and window to the front, radiators and power points.
Range of base and wall units, electric oven and hob, extractor hood, sink, space for fridge/freezer and power points.
Top Floor Bedroom One (3.1 x 3.5 (10'2" x 11'5"))
Window overlooking the front, double radiator and power points.
Top Floor Bedroom Two (3.7 x 3.6 (12'1" x 11'9"))
Window overlooking the front, double radiator and power points.
Top Floor Bathroom (2.8 x 2.6 (9'2" x 8'6"))
Window to front, shower cubical with power, sink with pedestal and w/c.
Basement Bedroom (6.3 x 3.6 (20'8" x 11'9"))
Bay window, double radiator and power points.
Basement Bathroom (2.6 x 1.8 (8'6" x 5'10"))
Window to the rear, straight panel bath, sink with pedestal, w/c and double radiator.
Basement Kitchen (5.4 x 2.1 (17'8" x 6'10"))
Window to the front, plumbing for washer, space for dryer, double radiator and sink with mixer tap.
Boiler Room (4.1 x 1.8 (13'5" x 5'10"))
Description
We welcome to the market a SEMI DETACHED property set close to Peasholm Park and the North Beach. A fantastic opportunity to purchase a FREEHOLD property consisting of a LARGE one bedroom basement flat with a PLAY ROOM and PRIVATE access, a ground floor with PRIVATE access and a former NEWSAGENT, TWO APARTMENTS on the first floor, and a LARGE two bedroom apartment on the top floor with a SEA GLIMPSE.
Location
North Marine Road
Scarborough, North Yokshire YO12 7HZ
EPC
Rating D
Tenure
Title number
NYK230304 - Freehold
Additional Information
For further information please contact our office directly on , or alternatively via email on . With regards to viewing subject property, this is to be done strictly by appointment.
Auctioneers Additional Comments
Pattinson Auction are referred to as The Auctioneer. This auction lot is being sold by either conditional (Modern) or unconditional (Traditional) auction terms and overseen by The Auctioneer. The method of auction sale and the applicable terms and conditions are found on the lot page of this property on The Auctioneers website. The property is available to view strictly by appointment only via any Marketing Agent or The Auctioneer. Please be aware that any enquiry, bid or viewing of the subject property will require your details to be shared between any marketing agent and The Auctioneer so that matters can be dealt with effectively. The property is being sold via a transparent online auction. To submit a bid, all bidders must adhere to a verification of identity process in line with Anti Money Laundering procedures. Bids can be submitted at any time and from anywhere.
Auctioneers Additional Comments
The advertised price is commonly referred to as a Starting Bid or Guide Price and is accompanied by a Reserve Price. The Reserve Price is confidential to the seller and The Auctioneer and will typically be within a range above or below 10% of the Guide Price or Starting Bid. These prices are subject to change. An auction can be closed at any time, with The Auctioneer permitting the property (the lot) to be sold prior to the end of the auction. A Legal Pack associated with this property is available to view upon request and contains details relevant to the legal documentation, enabling all interested parties to make an informed decision prior to bidding. The Legal Pack will also outline the buyers obligations and sellers commitments. It is strongly advised that you seek the counsel of a solicitor prior to proceeding with any property and/or Land Title purchase.
Auctioneers Additional Comments
In order to secure the property and ensure commitment from the seller, upon exchange of contracts the successful bidder will be expected to pay a non-refundable deposit equivalent to 5% of the purchase price. The deposit will form part of the purchase price. A non-refundable reservation fee of up to 6% inc VAT (subject to a minimum fee which could be up to 7,200 inc VAT) is also payable upon agreement of sale. The Reservation Fee is in addition to the agreed purchase price, and consideration should be given by the purchaser to any Stamp Duty Land Tax liability associated with the overall purchase costs. Both the Marketing Agent and The Auctioneer may consider it necessary or beneficial to pass customer details to third-party service suppliers, from whom a referral fee may be received. There is no requirement or obligation to use any recommended suppliers or services.
Brochures
North Marine Road, Scarborough, North Yorkshire, YO12 7HZ

NEAREST STATIONS
Distances are straight line measurements from the centre of the postcode- Scarborough Station0.6 miles
- Seamer Station3.4 miles
About Pattinsons, Pattinsons Auction- National Auctioneer
Mercantile House Silverlink, Wallsend, NE28 9NYNotes
Disclaimer - Property reference 517023. The information displayed about this property comprises a property advertisement. Rightmove.co.uk makes no warranty as to the accuracy or completeness of the advertisement or any linked or associated information, and Rightmove has no control over the content. This property advertisement does not constitute property particulars. The information is provided and maintained by Pattinsons, Pattinsons Auction- National Auctioneer. Please contact the selling agent or developer directly to obtain any information which may be available under the terms of The Energy Performance of Buildings (Certificates and Inspections) (England and Wales) Regulations 2007 or the Home Report if in relation to a residential property in Scotland.
Auction Fees: The purchase of this property may include associated fees not listed here, as it is to be sold via auction. To find out more about the fees associated with this property please call Pattinsons, Pattinsons Auction- National Auctioneer on 0191 625 0964.
*Guide Price: An indication of a seller's minimum expectation at auction and given as a “Guide Price” or a range of “Guide Prices”. This is not necessarily the figure a property will sell for and is subject to change prior to the auction.
Reserve Price: Each auction property will be subject to a “Reserve Price” below which the property cannot be sold at auction. Normally the “Reserve Price” will be set within the range of “Guide Prices” or no more than 10% above a single “Guide Price.”