James Cottage, Popes Hill, Newnham

- PROPERTY TYPE
Detached
- BEDROOMS
4
- BATHROOMS
3
- SIZE
Ask agent
- TENUREDescribes how you own a property. There are different types of tenure - freehold, leasehold, and commonhold.Read more about tenure in our glossary page.
Freehold
Key features
- 4 Bedrooms - 1 En-suite
- Countryside views
- Driveway and Garage
- Fantastic indoor/outdoor living
- Outbuildings
- Home sauna
- Ground floor shower room
- Perfect blend of modern living and characterful features
- Peaceful location
- Solar panels and battery storage
Description
This property is a MUST see for those looking to find a one-of-a-kind family home which is the perfect blend of modern and characterful living. Offering generous and comfortable accommodation, this property benefits from unique additions to the house including a hot tub and space for sauna in main bathroom. The property also has its own solar panels and battery making it a fantastic energy efficient home.
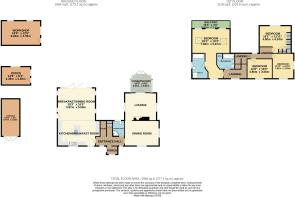
Internally, the ground floor comprises; entrance porch, entrance hall, shower room, a gorgeous room open plan kitchen/breakfast room with family area, dining room, lounge and conservatory. The first floor comprises; four good sized bedrooms (the master benefitting from an en-suite and its own private balcony overlooking countryside) and a bathroom with its very own sauna.
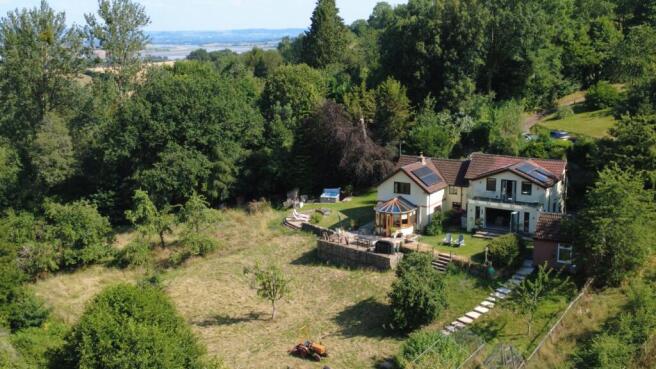
Externally, the gardens are extensive and wrap around the property with wonderful surrounding countryside views. There are plenty of seating areas which also includes a fantastic hot tub space and a variety of outbuildings; garage, workshop and outdoor office (with broadband connection).
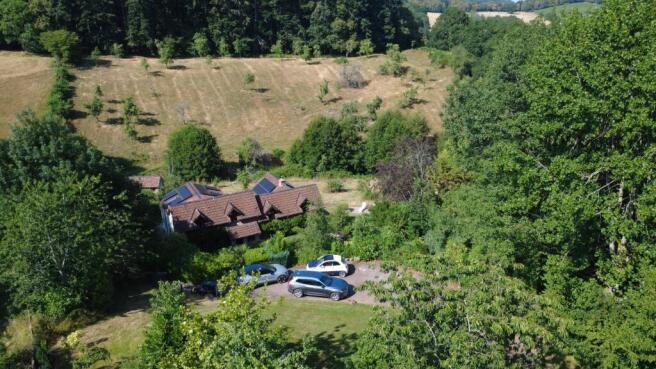
There is parking available to the front of the property for multiple cars and an EV charger.
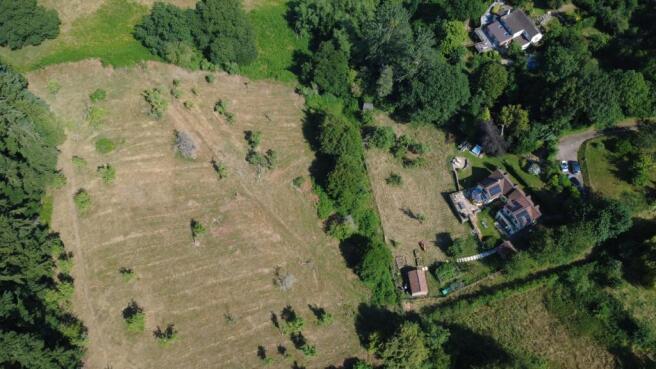
Please note: The meadow behind the property is circa 4 acres, with the plot the house sits on is circa 3 acres.
The property is situated on Popes Hill, which is renowned for its amazing views and peaceful setting. The property is close to the nearby village of Littledean which provides a good range of facilities, including; a village shop with Post Office, two public houses and chip shop. From Popes Hill, Gloucester, Cheltenham and Chepstow are easily accessible. The motorway connections from the area are excellent with the M4, M5 and M50 all within commuting distance.
Council Tax Band: F (Forest of Dean District Council )
Tenure: Freehold
Entrance porch
Access through to entrance hall.
Entrance hall
Storage cupboard, access through to shower room, kitchen and dining room.
Shower
Wash hand basin with vanity unit underneath, WC, shower enclosure, tiled flooring, tiled walls, window to rear aspect.
Kitchen/family room
Large open plan layout offering plenty of space for the whole family, offering a kitchen/diner with family area as well.
Fitted units at eye and base level with quartz worktop space, integrated appliances to include; dual ovens, fridge freezer, and dishwasher, island unit with induction hob, sink unit with drainer, windows to front, side and rear aspects, wood-effect flooring, space for dining table and chairs, space for extra seating (sofas/chairs etc), door to side, bi-fold doors out to rear.
Dining Room
A very characterful and charming room.
Wooden flooring, windows to front and side aspects, ceiling beams, access through to lounge.
Lounge
Feature fireplace, wooden flooring, windows to side aspects, access through to conservatory.
Conservatory
A relaxing and light room to enjoy offering access into rear garden.
FIRST FLOOR:
Landing
Access through to all four bedrooms and bathroom.
Master bedroom
Carpeted flooring, radiators, windows to rear aspect, velux windows, access through to en-suite and access onto private balcony overlooking the gardens and countryside surrounding.
En-suite
Walk-in shower enclosure, bath with mixer taps, WC, wash hand basin with vanity unit underneath, wood-effect flooring, tiled splash backs, window to side aspect.
Bedroom 2
Carpeted flooring, built-in wardrobes, radiator, window to rear aspect.
Bedroom 3
Carpeted flooring, radiator, window to front and side aspects.
Bedroom 4
Wooden flooring, radiator, window to front aspect, access to loft.
Bathroom
Wash hand basin with vanity unit underneath, bath with shower attachment, WC, wood-effect flooring, tiled splash backs, space for freestanding sauna.
Outside
To the front of the property, there is a large driveway providing ample parking and turning space for multiple vehicles with gardens laid to lawn surrounding. There are a variety of bushes and trees (including fruit trees).
There are steps leading down to the property, where there are further gardens to front which are mainly laid to lawn with well-maintained hedges, bushes and shrubs.
There is a pathway leading around both sides of the property providing access to the rear gardens, where there are three separate patio areas for sitting and relaxing. There is also space with a hot tub where the current vendors sit, relax and enjoy the peaceful surrounding countryside.
There are additional steps leading down to further garden space where there is plenty of space for entertaining alongside space for growing your own produce. The current vendors have acquired a large additional paddock with a variety of fruit trees, including; apples, plums, pears, and damsons.
Outbuildings
The property benefits from a number of outbuildings to include; garage with power and lighting supply, outdoor office space for those who work from home (with broadband connection), and an outdoor workshop and shed for outdoor storage space.
Please note: there is additional parking up by the garage if desired.
Services
Mains water and electric connected. Oil central heating. Septic tank.
** The services and heating system, where applicable, have not been tested. **
Viewings
By prior appointment with Hills.
Rates
Council Tax Band: F
Please refer to for prices in the Forest of Dean and for the Tax Band.
Water Rates
Severn Trent - to be advised.
Money Laundering Regulations
To comply with MLR, all prospective purchasers will be asked to produce ID documentation at the time of making an offer. We kindly ask for your cooperation during this.
Please note
There is a public footpath crossing the paddock.
Please note
What three words: plastic.mule.steam
Brochures
Brochure- COUNCIL TAXA payment made to your local authority in order to pay for local services like schools, libraries, and refuse collection. The amount you pay depends on the value of the property.Read more about council Tax in our glossary page.
- Band: F
- PARKINGDetails of how and where vehicles can be parked, and any associated costs.Read more about parking in our glossary page.
- Garage,Driveway
- GARDENA property has access to an outdoor space, which could be private or shared.
- Yes
- ACCESSIBILITYHow a property has been adapted to meet the needs of vulnerable or disabled individuals.Read more about accessibility in our glossary page.
- Ask agent

Add an important place to see how long it'd take to get there from our property listings.
__mins driving to your place
Affordability
About Hills Property Consultants, Newnham
Unit 1 Central House Dean Road Newnham Gloucestershire GL14 1AB

Notes
Staying secure when looking for property
Ensure you're up to date with our latest advice on how to avoid fraud or scams when looking for property online.
Visit our security centre to find out moreDisclaimer - Property reference RS0556. The information displayed about this property comprises a property advertisement. Rightmove.co.uk makes no warranty as to the accuracy or completeness of the advertisement or any linked or associated information, and Rightmove has no control over the content. This property advertisement does not constitute property particulars. The information is provided and maintained by Hills Property Consultants, Newnham. Please contact the selling agent or developer directly to obtain any information which may be available under the terms of The Energy Performance of Buildings (Certificates and Inspections) (England and Wales) Regulations 2007 or the Home Report if in relation to a residential property in Scotland.
*This is the average speed from the provider with the fastest broadband package available at this postcode. The average speed displayed is based on the download speeds of at least 50% of customers at peak time (8pm to 10pm). Fibre/cable services at the postcode are subject to availability and may differ between properties within a postcode. Speeds can be affected by a range of technical and environmental factors. The speed at the property may be lower than that listed above. You can check the estimated speed and confirm availability to a property prior to purchasing on the broadband provider's website. Providers may increase charges. The information is provided and maintained by Decision Technologies Limited. **This is indicative only and based on a 2-person household with multiple devices and simultaneous usage. Broadband performance is affected by multiple factors including number of occupants and devices, simultaneous usage, router range etc. For more information speak to your broadband provider.