Claytons Farm, Wadsworth, Hebden Bridge

- PROPERTY TYPE
Detached
- BEDROOMS
4
- BATHROOMS
2
- SIZE
2,895 sq ft
269 sq m
- TENUREDescribes how you own a property. There are different types of tenure - freehold, leasehold, and commonhold.Read more about tenure in our glossary page.
Freehold
Key features
- Exceptional Farmhouse
- Approx. six acres of private grounds with stunning panoramic countryside views
- Character features throughout including exposed beams, Yorkshire stone and feature fireplaces
- Versatile second-floor loft room with excellent potential (STPP)
- Outstanding equestrian facilities including three stables, feedroom, paddocks and outbuildings
- Hot tub with stunning views
- Landscaped gardens with pergola, patio, pond and entertaining areas
- Spectacular views towards Hebden Bridge, Heptonstall, Stoodley Pike and the surrounding countryside
Description
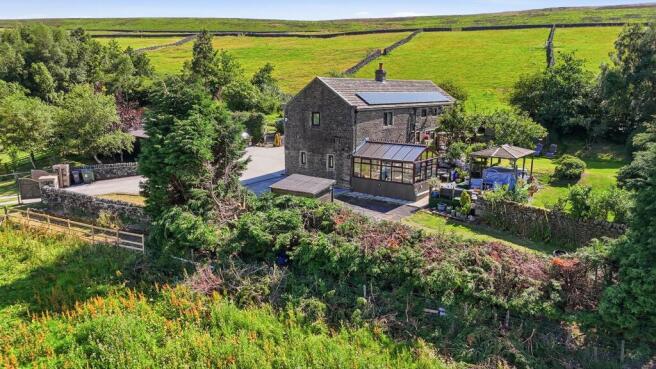
Claytons Farm is an exceptional detached farmhouse, beautifully combining traditional farmhouse character with modern-day luxury living. Rebuilt and thoughtfully renovated in 2002, retaining a wealth of original features alongside contemporary comforts. This impressive home offers a rare opportunity to enjoy a private countryside lifestyle, surrounded by approximately six acres of grounds, breathtaking views and outstanding equestrian facilities.
Approached via a private sweeping driveway, the property enjoys a wonderful sense of seclusion while remaining within easy reach of local amenities and the highly sought-after market town of Hebden Bridge.
With a wealth of character features including exposed beams, Yorkshire stone, wooden flooring and feature fireplaces, Claytons Farm effortlessly blends period charm with contemporary comfort.
Entrance Hall
A welcoming entrance hall sets the tone for this beautiful home, featuring stylish panelled walls, useful cloak storage and access to the ground floor accommodation. Doors lead through to the kitchen breakfast room and downstairs WC.
Downstairs WC
Beautifully presented with wooden flooring, panelled half walls and a traditional country style finish. The room features a low-level flush WC, wash basin with vanity storage, radiator with decorative cover and a window overlooking the surrounding fields.
Utility Room
A practical and well-appointed utility room providing space and plumbing for a washing machine and dryer, along with additional storage. The room also houses the central heating boiler and benefits from strip lighting.
Kitchen Breakfast Room
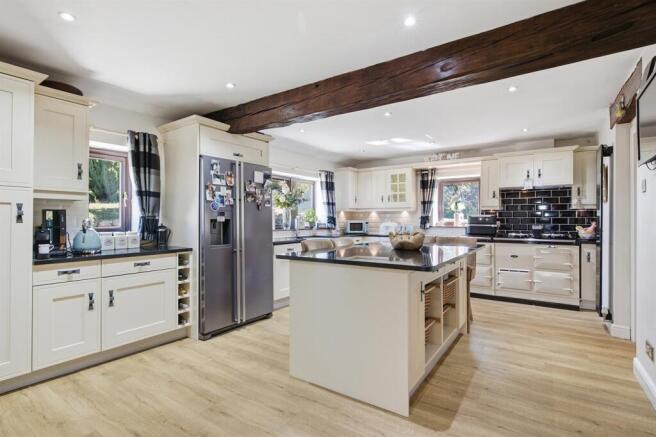
Undoubtedly the heart of the home, this exceptional kitchen breakfast room has been thoughtfully designed to combine timeless country styling with modern practicality. Fitted with an extensive range of bespoke shaker-style wall and base units, the space is complemented by granite work surfaces, a traditional double Belfast sink and classic metro-tiled splashbacks, creating a beautifully appointed setting for both everyday family life and entertaining.
A superb electric Aga forms an impressive focal point, alongside a Bosch built-in oven, Smeg hob with integrated extractor, an American-style fridge freezer and an integrated fridge, ensuring the kitchen is as functional as it is stylish.
At the centre of the room, a generous island with breakfast seating provides a natural gathering place for family and friends, perfect for informal dining, socialising and entertaining. Three UPVC windows flood the room with natural light, while LED lighting and two contemporary designer vertical radiators enhance both the ambience and comfort, completing this bright, welcoming and highly functional space.
Dining Room
A beautifully presented dining room offering an elegant setting for family meals and entertaining. With ample space for a large dining table, exposed beams and attractive wooden flooring, the room is full of farmhouse character.
Five UPVC windows overlook the rear gardens, filling the room with natural light, while contemporary ceiling spotlights and a door to the side of the property add practicality. Double doors open into the living room, creating a wonderful flow between the two reception spaces.
Living Room
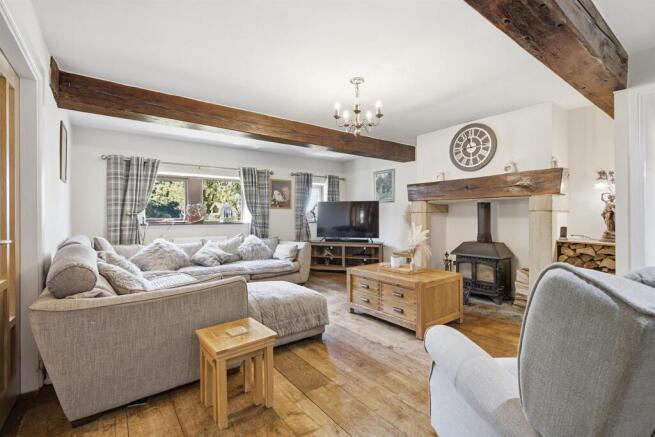
A warm and inviting reception room centred around an impressive open fireplace with a Yorkshire stone surround, substantial wooden mantel and wood-burning stove, creating the perfect setting for cosy evenings.
Exposed beams, wooden flooring and windows overlooking the gardens combine to create a comfortable and characterful space, ideal for relaxing with family or entertaining guests.
Family Room
A wonderfully spacious and versatile reception room, the family room offers an inviting setting for both everyday living and entertaining. Boasting impressive proportions, high ceilings and an abundance of natural light, this elegant space effortlessly combines comfort with character.
Exposed beams and attractive wooden flooring enhance the room's warm, welcoming atmosphere, while seven windows frame delightful views across the landscaped gardens, sweeping driveway and stables beyond. A dedicated office area is thoughtfully incorporated into the room, providing an ideal space for home working or study without compromising the generous living accommodation.
Glass paneled doors provide direct access to the conservatory, creating a seamless connection between the indoor and outdoor living spaces and making this an exceptional room for relaxing with family, entertaining guests or working from home in a peaceful countryside setting.
Conservatory
A peaceful space designed to enjoy the incredible surroundings, the conservatory offers panoramic views across neighbouring fields and countryside.
With wooden flooring, an abundance of windows, radiators and French doors opening onto the rear garden and patio area, this is the perfect place to enjoy the changing seasons.
First Floor
Landing
A spacious landing area with carpet flooring and access to the bedrooms and family bathroom.
Principal Bedroom
A generous double bedroom featuring wooden flooring, bespoke fitted wardrobes and windows overlooking the gardens and rear aspect.
The room also benefits from plumbing already available, providing the potential to create a luxurious ensuite bathroom if required.
Bedroom Two
A well-proportioned double bedroom with carpet flooring and a window overlooking the garden.
Family Bathroom
A beautifully appointed family bathroom finished with Travertine flooring and ceramic wall tiling.
The suite comprises a Jacuzzi bath, separate walk-in shower cubicle with thermostatic mixer shower and handheld attachment, low-level flush WC and an impressive vanity unit with twin basins, chrome mixer taps and storage beneath.
Additional storage cupboards complete this luxurious bathroom.
Bedroom Three
A spacious double bedroom with carpet flooring, space for wardrobes and a window seat providing beautiful views over the garden.
This bedroom also benefits from a private ensuite shower room featuring a WC, vanity wash basin with storage, shower cubicle with electric shower, radiator, extractor fan and high-level window.
Bedroom Four
A further double bedroom with laminate flooring, space for wardrobes and breathtaking views across the valley, open fields and surrounding countryside.
Second Floor Landing
A further staircase leads to the second floor, where a bright landing area benefits from deluxe roof windows allowing plenty of natural light. Additional storage is available, with access to the loft-style room.
Second Floor Room
A versatile additional space currently used for storage but offering excellent potential. Subject to the necessary permissions, this area could be transformed into a children’s playroom, home office or additional living space.
Outside & Grounds
Claytons Farm occupies an outstanding private position, set within approximately six acres of beautifully maintained grounds.
A sweeping private driveway leads to extensive hardstanding, providing ample parking for multiple vehicles, along with access to the property's impressive equestrian facilities.
The grounds are ideal for those seeking a countryside lifestyle, featuring:
* Three purpose-built stables with an adjoining feed room
* Large storage shed
* Additional outbuilding suitable for livestock, horses or further storage
* Extensive paddock areas
* Beautiful pond with peaceful seating area
* Private gardens with stunning panoramic views
The beautifully landscaped gardens have been thoughtfully designed for outdoor living and entertaining. A private luxury spa corner provides the perfect retreat, featuring a hot tub sheltered beneath a handsome wooden gazebo. Positioned on an elevated deck overlooking the spacious lawn, this impressive all-weather entertaining space offers the ideal place to relax and enjoy the peaceful surroundings.
A tranquil pond with seating area adds to the sense of calm, while the landscaped rear garden features a covered pergola, patio area, artificial lawn and beautifully designed seating spaces. The property enjoys uninterrupted countryside views from every angle, creating a truly spectacular rural setting.
The property's elevated position commands uninterrupted panoramic views in every direction, taking in the picturesque villages of Pecket Well and Heptonstall, the dramatic Pennine countryside and the iconic landmark of Stoodley Pike. Beyond, the views extend towards the vibrant market town of Hebden Bridge, just two miles away and approximately a five-minute drive, where an excellent selection of independent shops, cafés, restaurants and everyday amenities are complemented by a mainline railway station with direct services to Manchester and Leeds. With direct access from the property onto the renowned Calderdale Way, exceptional walking and outdoor pursuits begin quite literally on the doorstep. Combining breathtaking scenery with outstanding connectivity, this is a setting that offers the very best of rural living without compromising on convenience.
The property benefits from solar panels, which generate a useful additional income for the current owners as well as contributing towards lower energy bills
Summary
Claytons Farm is a truly unique countryside residence offering the perfect balance of character, modern living and outdoor lifestyle.
With four bedrooms, exceptional reception space, equestrian facilities and approximately six acres of private grounds, this outstanding farmhouse represents a rare opportunity to acquire a magnificent rural home in one of West Yorkshire’s most desirable locations.
Brochures
Claytons Farm, Wadsworth, Hebden Bridge- COUNCIL TAXA payment made to your local authority in order to pay for local services like schools, libraries, and refuse collection. The amount you pay depends on the value of the property.Read more about council Tax in our glossary page.
- Band: G
- PARKINGDetails of how and where vehicles can be parked, and any associated costs.Read more about parking in our glossary page.
- Driveway
- GARDENA property has access to an outdoor space, which could be private or shared.
- Yes
- ACCESSIBILITYHow a property has been adapted to meet the needs of vulnerable or disabled individuals.Read more about accessibility in our glossary page.
- Ask agent
Energy performance certificate - ask agent
Claytons Farm, Wadsworth, Hebden Bridge

Add an important place to see how long it'd take to get there from our property listings.
__mins driving to your place
Affordability

Notes
Staying secure when looking for property
Ensure you're up to date with our latest advice on how to avoid fraud or scams when looking for property online.
Visit our security centre to find out moreDisclaimer - Property reference 34833404. The information displayed about this property comprises a property advertisement. Rightmove.co.uk makes no warranty as to the accuracy or completeness of the advertisement or any linked or associated information, and Rightmove has no control over the content. This property advertisement does not constitute property particulars. The information is provided and maintained by Yorkshires Finest, Yorkshire. Please contact the selling agent or developer directly to obtain any information which may be available under the terms of The Energy Performance of Buildings (Certificates and Inspections) (England and Wales) Regulations 2007 or the Home Report if in relation to a residential property in Scotland.
*This is the average speed from the provider with the fastest broadband package available at this postcode. The average speed displayed is based on the download speeds of at least 50% of customers at peak time (8pm to 10pm). Fibre/cable services at the postcode are subject to availability and may differ between properties within a postcode. Speeds can be affected by a range of technical and environmental factors. The speed at the property may be lower than that listed above. You can check the estimated speed and confirm availability to a property prior to purchasing on the broadband provider's website. Providers may increase charges. The information is provided and maintained by Decision Technologies Limited. **This is indicative only and based on a 2-person household with multiple devices and simultaneous usage. Broadband performance is affected by multiple factors including number of occupants and devices, simultaneous usage, router range etc. For more information speak to your broadband provider.