
Croft Drive, Pangbourne, RG8

- PROPERTY TYPE
Detached
- BEDROOMS
4
- BATHROOMS
2
- SIZE
1,765 sq ft
164 sq m
- TENUREDescribes how you own a property. There are different types of tenure - freehold, leasehold, and commonhold.Read more about tenure in our glossary page.
Freehold
Key features
- 1. Private gated setting – one of just eight homes in a peaceful, established community
- 2. Walk to Pangbourne village – independent shops, cafés, restaurants and everyday amenities
- 3. Riverside lifestyle – easy access to the Thames Path, countryside walks and surrounding villages
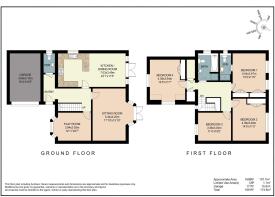
- 4. Four generous bedrooms – plenty of space for visiting family, guests or home working
- 5. Flexible reception rooms – including a versatile study, snug or second sitting room
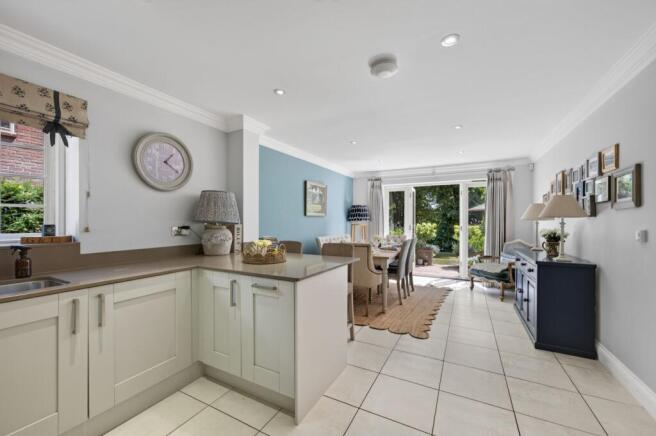
- 6. Contemporary kitchen and dining space – opening directly onto the garden terrace
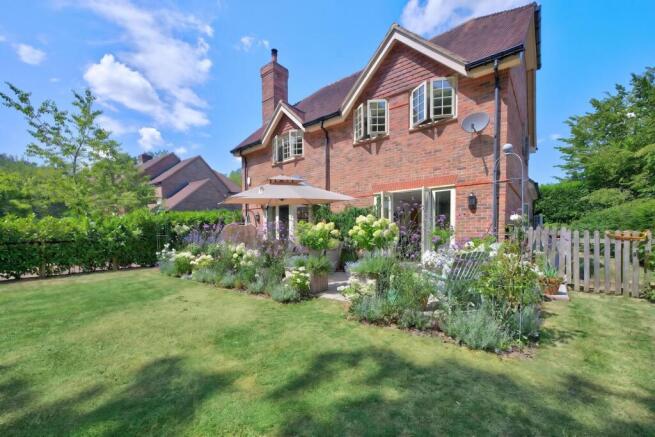
- 7. Private south-facing garden – mature planting, established borders and space to relax or entertain
- 8. Modern comforts – underfloor heating, air source heat pump and EV charging point
- 9. Excellent connections – Pangbourne station within walking distance, with direct trains to London Paddington
- 10. First time on the market since new – built by Bewley Homes in 2015 and thoughtfully maintained
Description
What if your next home offered more of what you love, with less to look after?
Tucked away behind electric gates, within a small community of just eight homes, 7 Croft Drive offers a compelling balance of privacy, space and convenience. Mature trees create a wonderfully peaceful setting, yet Pangbourne's thriving village centre, riverside walks and railway station are all within walking distance.
For those looking to move from a larger country property without compromising on lifestyle, it's an appealing proposition. A beautifully maintained contemporary home with four bedrooms, flexible living spaces and a private garden - generous enough to welcome family and friends, but without the demands of a substantial country estate.
Contemporary Living, Thoughtfully DesignedBuilt by Bewley Homes in 2015 and offered for sale for the first time since new, the house has been carefully maintained and recently redecorated, creating light, welcoming interiors that feel immediately comfortable.
At its heart is the kitchen and dining room, a sociable space designed for everyday living and relaxed entertaining. Doors open directly onto the south-facing garden and terrace, making it easy to move between inside and out during warmer months.
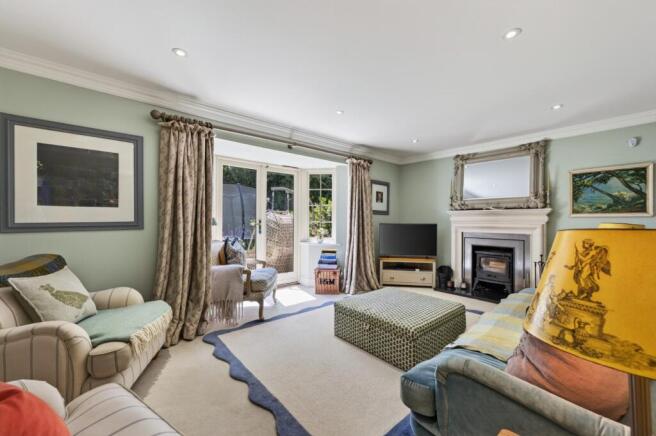
The separate sitting room offers a quieter place to unwind, with a stone fireplace and log-burning stove for winter evenings, while glazed doors maintain the connection with the garden throughout the year.
A third reception room, with its attractive bay window, offers valuable flexibility. Currently used as a playroom, it would work equally well as a dedicated study, reading room or second sitting room - particularly appealing for those who want a home that adapts to their changing needs.
Underfloor heating across the ground floor, an air source heat pump and an electric vehicle charging point add practical modern comforts.
Room for Family, Friends and Everything in BetweenUpstairs, four well-proportioned bedrooms offer the freedom to accommodate visiting family and friends without maintaining rooms that serve little purpose.
The principal bedroom is particularly peaceful, with windows looking towards mature trees and an en-suite shower room. Three further bedrooms share a spacious family bathroom, providing options for guest accommodation, hobbies or home working.
It's a layout that offers flexibility without unnecessary formality.
A Garden to Enjoy, Not a Garden to ManageThe private, south-facing garden has matured beautifully over the past decade, with established borders, lawn and a terrace opening directly from the principal living spaces.
There's room for outdoor dining, summer gatherings and simply enjoying the changing seasons, without the maintenance demands of a much larger garden.
Beyond the house, mature trees and the surrounding green landscape create a sense of calm and seclusion that is increasingly difficult to find so close to a thriving village.
Pangbourne on Your DoorstepPerhaps the greatest luxury of 7 Croft Drive is its location.
Pangbourne is one of the Thames Valley's most attractive riverside villages, with a lively centre of independent shops, cafés, restaurants and everyday amenities. The Thames Path and surrounding countryside offer beautiful walking routes, while nearby pubs and riverside restaurants make it easy to enjoy the area throughout the year.
And when you need to travel further, Pangbourne station is approximately a 15-minute walk away, with direct trains to Reading and London Paddington. The M4 and A34 are also conveniently accessible.
It's the freedom to enjoy village life without feeling overlooked, countryside without isolation, and a home that offers just the right amount of space.
For those considering their next chapter, 7 Croft Drive offers the opportunity to simplify without settling for less.
Garden
Garden to the rear of the property
Brochures
Brochure- COUNCIL TAXA payment made to your local authority in order to pay for local services like schools, libraries, and refuse collection. The amount you pay depends on the value of the property.Read more about council Tax in our glossary page.
- Band: G
- PARKINGDetails of how and where vehicles can be parked, and any associated costs.Read more about parking in our glossary page.
- Yes
- GARDENA property has access to an outdoor space, which could be private or shared.
- Private garden
- ACCESSIBILITYHow a property has been adapted to meet the needs of vulnerable or disabled individuals.Read more about accessibility in our glossary page.
- Ask agent
Energy performance certificate - ask agent

Add an important place to see how long it'd take to get there from our property listings.
__mins driving to your place
Affordability

About Stowhill Estates Ltd, South of England & the Cotswolds
Stowhill Estates Frilford, Frilford Heath Golf Club, Oxford Road, Frilford, OX13 5NW
Notes
Staying secure when looking for property
Ensure you're up to date with our latest advice on how to avoid fraud or scams when looking for property online.
Visit our security centre to find out moreDisclaimer - Property reference 4000b2d5-139d-49af-a2f7-7f8f65c1ce63. The information displayed about this property comprises a property advertisement. Rightmove.co.uk makes no warranty as to the accuracy or completeness of the advertisement or any linked or associated information, and Rightmove has no control over the content. This property advertisement does not constitute property particulars. The information is provided and maintained by Stowhill Estates Ltd, South of England & the Cotswolds. Please contact the selling agent or developer directly to obtain any information which may be available under the terms of The Energy Performance of Buildings (Certificates and Inspections) (England and Wales) Regulations 2007 or the Home Report if in relation to a residential property in Scotland.
*This is the average speed from the provider with the fastest broadband package available at this postcode. The average speed displayed is based on the download speeds of at least 50% of customers at peak time (8pm to 10pm). Fibre/cable services at the postcode are subject to availability and may differ between properties within a postcode. Speeds can be affected by a range of technical and environmental factors. The speed at the property may be lower than that listed above. You can check the estimated speed and confirm availability to a property prior to purchasing on the broadband provider's website. Providers may increase charges. The information is provided and maintained by Decision Technologies Limited. **This is indicative only and based on a 2-person household with multiple devices and simultaneous usage. Broadband performance is affected by multiple factors including number of occupants and devices, simultaneous usage, router range etc. For more information speak to your broadband provider.