
Edward Street, Blandford Forum, Dorset, DT11

- PROPERTY TYPE
Detached
- BEDROOMS
4
- BATHROOMS
1
- SIZE
Ask agent
- TENUREDescribes how you own a property. There are different types of tenure - freehold, leasehold, and commonhold.Read more about tenure in our glossary page.
Freehold
Description
Features include:
* GFCH to radiators
* UPVC double glazing
* PVC fascias and guttering
* Fitted kitchen with built in appliances
* White shower room suite
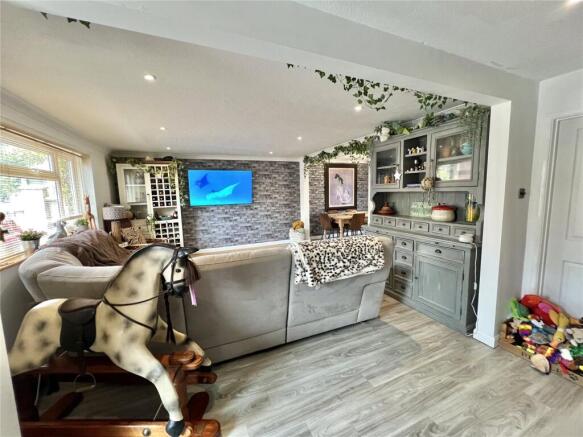
* Open Plan Living Space
* Snug/4th Bedroom
* Walled Rear Garden
* Ample Parking
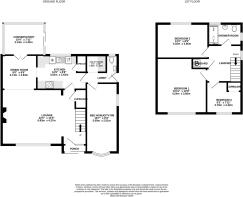
Accommodation see floorplan
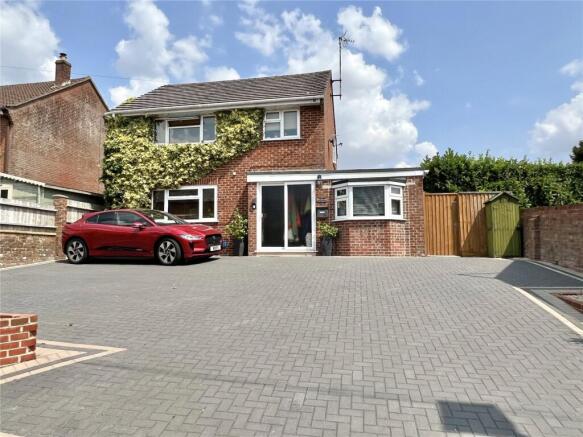
Havensworth was constructed circa 1971/1972, offering nicely presented accommodation over 2 floors, with an open plan living space and the versatility of a 4th Bedroom/Office on the ground floor. The location is worthy of particular mention, being a short walk to the Town Centre and is situated a few steps from the start of the Dorset Trailway, extending to the Milldown Nature Reserve and the market town of Sturminster Newton, being some 10 miles distant.
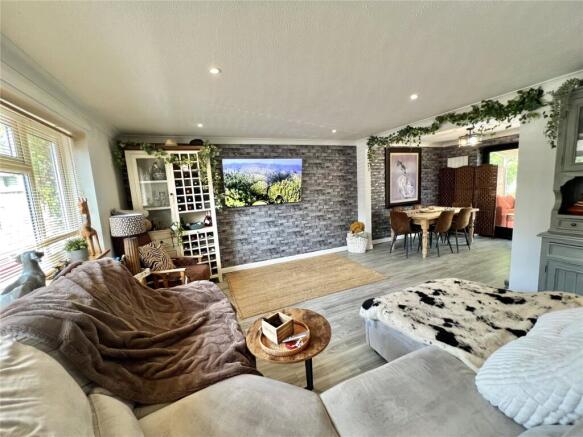
UPVC double glazed sliding doors lead to the small Porch with further glazed door into the open plan Lounge/Dining Room, with laminate flooring, stairs to first floor and useful cupboard under. Laminate flooring extends through to the dining area with glazed double doors leading to the double glazed Conservatory with laminate flooring & patio door to rear garden.
The Kitchen offers a modern range of high gloss fronted base & wall units, providing cupboard and drawer storage, complimented by wood effect work surfaces and tiled splashbacks. The stainless steel single drainer sink sits beneath the rear facing window overlooking the garden. Built-in appliances including the electric fan assisted oven, 4 ring electric hob, cooker hood, integral dishwasher & fridge with matching doors. There is a useful larder cupboard, laminate flooring and a door extends into the rear Lobby giving access to the Utility Room with worktop, plumbing for washing machine & space for further appliances. The Cloakroom comprises a 2 piece suite & a window provides natural light.
The Snug/Bedroom 4 is currently used as a social space with a drinks bar. Double aspect windows including a bow window to front aspect provides ample natural light.
On the spacious first floor landing is a deep fitted linen cupboard housing the gas boiler. The generous Principal Bedroom overlooks Edward Street, as does Bedroom 3, which benefits from a built-in over stairs cupboard. The 2nd Double Bedroom enjoys a view of the rear garden.
The modern Shower Room suite comprises a low profile shower tray with glass screen, pedestal wash hand basin and low level WC.
Outside:
The front garden is bounded by walling & fencing, having been attractively laid to brick paviours to provide generous parking, complimented by raised, brick built shrub beds. A gate leads to the rear garden. The attractively landscaped walled rear garden comprises a paved patio adjacent to the property, with brick retaining wall leading to the remainder of garden being lawned, complimented by well stocked & established flower shrub borders. At the foot of the garden is another paved seating area and greenhouse.
- COUNCIL TAXA payment made to your local authority in order to pay for local services like schools, libraries, and refuse collection. The amount you pay depends on the value of the property.Read more about council Tax in our glossary page.
- Band: D
- PARKINGDetails of how and where vehicles can be parked, and any associated costs.Read more about parking in our glossary page.
- Yes
- GARDENA property has access to an outdoor space, which could be private or shared.
- Yes
- ACCESSIBILITYHow a property has been adapted to meet the needs of vulnerable or disabled individuals.Read more about accessibility in our glossary page.
- Ask agent
Energy performance certificate - ask agent

Add an important place to see how long it'd take to get there from our property listings.
__mins driving to your place

About Vivien Horder, Blandford Forum
4 Salisbury Street, Blandford Forum, DT11 7AR



Notes
Staying secure when looking for property
Ensure you're up to date with our latest advice on how to avoid fraud or scams when looking for property online.
Visit our security centre to find out moreDisclaimer - Property reference BVB260257. The information displayed about this property comprises a property advertisement. Rightmove.co.uk makes no warranty as to the accuracy or completeness of the advertisement or any linked or associated information, and Rightmove has no control over the content. This property advertisement does not constitute property particulars. The information is provided and maintained by Vivien Horder, Blandford Forum. Please contact the selling agent or developer directly to obtain any information which may be available under the terms of The Energy Performance of Buildings (Certificates and Inspections) (England and Wales) Regulations 2007 or the Home Report if in relation to a residential property in Scotland.
*This is the average speed from the provider with the fastest broadband package available at this postcode. The average speed displayed is based on the download speeds of at least 50% of customers at peak time (8pm to 10pm). Fibre/cable services at the postcode are subject to availability and may differ between properties within a postcode. Speeds can be affected by a range of technical and environmental factors. The speed at the property may be lower than that listed above. You can check the estimated speed and confirm availability to a property prior to purchasing on the broadband provider's website. Providers may increase charges. The information is provided and maintained by Decision Technologies Limited. **This is indicative only and based on a 2-person household with multiple devices and simultaneous usage. Broadband performance is affected by multiple factors including number of occupants and devices, simultaneous usage, router range etc. For more information speak to your broadband provider.